Beautifully updated 2BR/2.5BA condo in desirable Conner Creek. Step inside to a spacious main-lvl featuring soaring ceiling in the Great Rm w/ gas log FP, creating an open & inviting feel. Dining Rm flows seamlessly into Kitchen, complete w/ updated appliances, breakfast bar, & ample cabinet space. Laundry Rm & half bath conveniently located on main lvl. The upper level Primary Suite offers ensuite with single sink & walk in shower. Additionally, you'll find a versatile loft-perfect for a home office, second living space, or easily converted into 3rd BR-along w/ BR 2 featuring private access to a full bath. Enjoy outdoor living on the open patio w/ privacy fence-ideal for relaxing or entertaining. Located just minutes from downtown Fishers, this home offers quick access to top-rated HSE schools, shopping, dining, and entertainment at the Nickel Plate District, as well as nearby parks, walking trails, and easy interstate access for commuting. Community amenities include a pool and tennis courts. Some photos have been digitally staged.
Active
Price cut: $9.9K (9/21)
$239,999
512 Conner Creek Dr, Fishers, IN 46038
2beds
1,593sqft
Residential, Condominium
Built in 1985
-- sqft lot
$-- Zestimate®
$151/sqft
$355/mo HOA
What's special
Gas log fpUpper level primary suiteSpacious main-lvlOpen and inviting feelUpdated appliancesAmple cabinet spaceBreakfast bar
- 112 days
- 448
- 33
Zillow last checked:
Listing updated:
Listed by:
Todd Howard thoward@halorealtygroup.us,
Todd Howard
Source: MIBOR as distributed by MLS GRID,MLS#: 22108024
Facts & features
Interior
Bedrooms & bathrooms
- Bedrooms: 2
- Bathrooms: 3
- Full bathrooms: 2
- 1/2 bathrooms: 1
- Main level bathrooms: 1
Primary bedroom
- Level: Upper
- Area: 195 Square Feet
- Dimensions: 15x13
Bedroom 2
- Level: Upper
- Area: 143 Square Feet
- Dimensions: 13x11
Kitchen
- Level: Main
- Area: 78 Square Feet
- Dimensions: 13x6
Living room
- Features: Luxury Vinyl Plank
- Level: Main
- Area: 360 Square Feet
- Dimensions: 24x15
Loft
- Level: Upper
- Area: 154 Square Feet
- Dimensions: 14x11
Heating
- Natural Gas
Cooling
- Central Air
Appliances
- Included: Electric Cooktop, Dishwasher, Electric Oven, Range Hood, Refrigerator
- Laundry: Main Level
Features
- Walk-In Closet(s)
- Has basement: No
- Number of fireplaces: 1
- Fireplace features: Living Room
- Common walls with other units/homes: 2+ Common Walls
Interior area
- Total structure area: 1,593
- Total interior livable area: 1,593 sqft
Property
Parking
- Total spaces: 2
- Parking features: Attached
- Attached garage spaces: 2
Features
- Levels: Two
- Stories: 2
- Entry location: Building Private Entry
- Patio & porch: Patio
- Exterior features: Balcony
- Fencing: Fenced,Gate
Lot
- Size: 2,178 Square Feet
- Features: Corner Lot, Street Lights, Mature Trees
Details
- Parcel number: 291402204011002006
- Horse amenities: None
Construction
Type & style
- Home type: Condo
- Architectural style: Traditional
- Property subtype: Residential, Condominium
- Attached to another structure: Yes
Materials
- Wood With Stone, Stone
- Foundation: Slab
Condition
- New construction: No
- Year built: 1985
Utilities & green energy
- Water: Public
Community & HOA
Community
- Features: Low Maintenance Lifestyle, Clubhouse, Curbs, Pool, Sidewalks
- Subdivision: Conner Creek
HOA
- Has HOA: Yes
- Amenities included: Clubhouse, Maintenance Grounds, Management
- Services included: Clubhouse, Entrance Common, Maintenance Grounds, Management
- HOA fee: $355 monthly
- HOA phone: 317-570-4358
Location
- Region: Fishers
Financial & listing details
- Price per square foot: $151/sqft
- Tax assessed value: $229,900
- Annual tax amount: $2,346
- Date on market: 6/20/2026
- Cumulative days on market: 115 days
Estimated market value
Not available
Estimated sales range
Not available
Not available
Price history
| Date | Event | Price |
|---|---|---|
| 9/21/2026 | Price change | $239,999-4%$151/sqft |
Source:  MIBOR as distributed by MLS GRID #22108024 Report a problem MIBOR as distributed by MLS GRID #22108024 Report a problem | ||
| 8/26/2026 | Price change | $249,900-3.5%$157/sqft |
Source: MIBOR as distributed by MLS GRID #22108024 Report a problem | ||
| 7/16/2026 | Price change | $259,000-1.9%$163/sqft |
Source: MIBOR as distributed by MLS GRID #22108024 Report a problem | ||
| 6/20/2026 | Listed for sale | $264,000+120.2%$166/sqft |
Source: MIBOR as distributed by MLS GRID #22108024 Report a problem | ||
| 11/30/2017 | Sold | $119,900$75/sqft |
Source: MIBOR as distributed by MLS GRID #21514386 Report a problem | ||
| 3/30/2013 | Price change | $1,125-5.9%$1/sqft |
Source: Kirk Realty Group, LLC Report a problem | ||
| 1/12/2013 | Listed for rent | $1,195+1.7%$1/sqft |
Source: Hotpads for Rent Report a problem | ||
| 10/4/2011 | Listing removed | $1,175$1/sqft |
Source: F. C. Tucker Company, Inc #21140819 Report a problem | ||
| 9/30/2011 | Price change | $1,175+9.3%$1/sqft |
Source: F. C. Tucker Company, Inc #21140819 Report a problem | ||
| 9/9/2011 | Listed for rent | $1,075$1/sqft |
Source: F. C. Tucker Company, Inc #21140819 Report a problem | ||
Public tax history
| Year | Property taxes | Tax assessment |
|---|---|---|
| 2025 | $2,346 +16.9% | $229,900 +5% |
| 2024 | $2,007 +4.2% | $219,000 +9.5% |
| 2023 | $1,926 +23.9% | $200,000 +12.4% |
| 2022 | $1,555 +5% | $177,900 +19% |
| 2021 | $1,480 +7.9% | $149,500 +4.2% |
| 2020 | $1,372 +9.1% | $143,500 +5.7% |
| 2019 | $1,257 +12.3% | $135,800 +5.8% |
| 2018 | $1,119 -58.4% | $128,300 +7% |
| 2017 | $2,692 +10.6% | $119,900 +1.8% |
| 2016 | $2,435 +0.4% | $117,800 +4.4% |
| 2014 | $2,426 +5.3% | $112,800 +4.3% |
| 2013 | $2,304 -6.3% | $108,100 -6.2% |
| 2012 | $2,458 -6.7% | $115,300 -8.6% |
| 2011 | $2,636 +4.9% | $126,200 |
| 2010 | $2,512 +0.5% | $126,200 |
| 2009 | $2,501 +10.5% | $126,200 -2.2% |
| 2007 | $2,263 +12.3% | $129,100 +7.5% |
| 2006 | $2,015 | $120,100 +9.1% |
| 2005 | -- | $110,100 +77.3% |
| 2002 | $1,730 +30.9% | $62,100 +200% |
| 2001 | $1,322 | $20,700 |
Find assessor info on the county website
Monthly payment
Est. payment
Payment breakdown
Explore the cost of this home by adjusting the details. Changes won't be saved.Climate risks
Neighborhood: 46038
Nearby schools
Schools provided by the listing agent
- Elementary: Fishers Elementary School
- High: Fishers High School
Source: MIBOR as distributed by MLS GRID. This data may not be complete. We recommend contacting the local school district to confirm school assignments for this home.
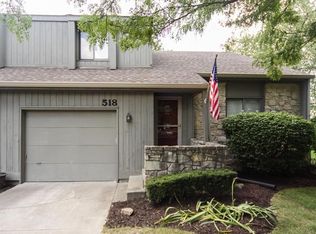

Similar homes
- $240,0002 bd3 ba1.6k sqft12673 Ladson St, Fishers, IN 46038Active
 MLS ID #22088268, Glenn Lewzader, Carpenter, REALTORS®. MIBOR as distributed by MLS GRID
 - $235,0003 bd3 ba1.5k sqft6407 Bayside South Dr, Indianapolis, IN 46250Active
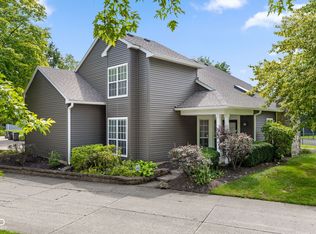 MLS ID #22120366, Jeff Van Utt, CENTURY 21 Scheetz. MIBOR as distributed by MLS GRID
 - $234,9002 bd2 ba1k sqft11725 Lenox Ln Unit 103, Carmel, IN 46032Active
 MLS ID #22118690, Eric Rasmussen, CENTURY 21 Scheetz. MIBOR as distributed by MLS GRID
 - $310,0002 bd2 ba1.4k sqft10348 Northbrook Dr, Fishers, IN 46038Active
 MLS ID #22113940, Cecily Davis, CENTURY 21 Scheetz. MIBOR as distributed by MLS GRID
