Looking for low/no maintenance but still want great space in a home? Look no further! This gorgeous 3 bed, 3.5 bath, open-concept main level townhome in beautiful Princeton Woods is move in ready. The main floor features gorgeous laminate flooring, large, solid stone center island that is open to the large living and dining area, stainless steel appliances & gorgeous white cabinets that reach to the ceiling. Lower level, which includes a full bathroom is great for recreation/entertaining or a guest bedroom. Spacious owner's suite has tray ceilings, carpet & features a walk in closet. Large, deluxe shower in master bath w/seat and dual sinks with large vanity for plenty of storage. Enjoy the convenience of the upstairs laundry room which includes a washer and dryer. Enjoy peaceful mornings or quiet evenings on the large balcony that looks out into the trees for plenty of privacy. Neighborhood features walking trails just outside your door along with the Nikel Plate Trail just steps away. The YMCA is within walking distance for an extra bonus. Enjoy the excitement of the incredible downtown Fishers area which features dining, trails, shopping, Top Golf, IKEA and much much more! Don't miss this one. Get in now before the holidays and be ready to host those family/friend gatherings! *Sellers are offering a Rate Buy-Down with an acceptable offer* Call for more details.
Active
Price cut: $4.9K (10/8)
$340,000
9056 Ramapo Dr, Fishers, IN 46038
3beds
2,100sqft
Residential, Townhouse
Built in 2016
1,742 Square Feet Lot
$-- Zestimate®
$162/sqft
$110/mo HOA
What's special
Open-concept main level townhomeTray ceilingsGorgeous laminate flooringStainless steel appliancesWalk in closet
- 51 days
- 233
- 27
Zillow last checked:
Listing updated:
Listed by:
Heather Hemphill heather@heatherhemphillrealty.com,
Key Realty Indiana
Source: MIBOR as distributed by MLS GRID,MLS#: 22124085
Facts & features
Interior
Bedrooms & bathrooms
- Bedrooms: 3
- Bathrooms: 4
- Full bathrooms: 3
- 1/2 bathrooms: 1
- Main level bathrooms: 1
Primary bedroom
- Level: Upper
- Area: 210 Square Feet
- Dimensions: 15x14
Bedroom 2
- Level: Upper
- Area: 169 Square Feet
- Dimensions: 13x13
Bedroom 3
- Level: Upper
- Area: 130 Square Feet
- Dimensions: 13x10
Bonus room
- Level: Basement
- Area: 414 Square Feet
- Dimensions: 23x18
Breakfast room
- Level: Main
- Area: 81 Square Feet
- Dimensions: 09x09
Family room
- Level: Main
- Area: 324 Square Feet
- Dimensions: 18x18
Great room
- Level: Main
- Area: 210 Square Feet
- Dimensions: 15x14
Kitchen
- Level: Main
- Area: 132 Square Feet
- Dimensions: 12x11
Laundry
- Level: Upper
- Area: 35 Square Feet
- Dimensions: 07x05
Heating
- Forced Air, High Efficiency (90%+ AFUE )
Cooling
- Central Air
Appliances
- Included: Dishwasher, Dryer, Electric Water Heater, Disposal, MicroHood, Electric Oven, Refrigerator, Washer, Microwave
- Laundry: Upper Level, Laundry Room
Features
- Attic Access, High Ceilings, Tray Ceiling(s), Walk-In Closet(s), Breakfast Bar, Eat-in Kitchen, Entrance Foyer, High Speed Internet, Kitchen Island, Pantry, Double Vanity
- Windows: WoodWorkStain/Painted
- Basement: Finished,Egress Window(s)
- Attic: Access Only
- Number of fireplaces: 1
- Fireplace features: Living Room
Interior area
- Total structure area: 2,100
- Total interior livable area: 2,100 sqft
- Finished area below ground: 476
Property
Parking
- Total spaces: 12
- Parking features: Attached
- Attached garage spaces: 12
- Details: Garage Parking Other(Finished Garage, Keyless Entry)
Features
- Levels: Three Or More
- Patio & porch: Patio
- Exterior features: Balcony
- Has view: Yes
- View description: Trees/Woods
Lot
- Size: 1,742 Square Feet
- Features: Sidewalks, Storm Sewer, Mature Trees
Details
- Parcel number: 291130039038000006
- Horse amenities: None
Construction
Type & style
- Home type: Townhouse
- Architectural style: Traditional
- Property subtype: Residential, Townhouse
- Attached to another structure: Yes
Materials
- Brick, Cement Siding
- Foundation: Slab
Condition
- New construction: No
- Year built: 2016
Details
- Builder name: Calatlantic Homes
Utilities & green energy
- Water: Public
Community & HOA
Community
- Features: Low Maintenance Lifestyle, Sidewalks
- Security: Smoke Detector(s)
- Subdivision: Princeton Woods
HOA
- Has HOA: Yes
- Services included: Association Home Owners, Entrance Common, Insurance, Lawncare, Maintenance Grounds, Maintenance Structure, Management, Snow Removal
- HOA fee: $330 quarterly
- HOA phone: 765-742-6390
Location
- Region: Fishers
Financial & listing details
- Price per square foot: $162/sqft
- Tax assessed value: $334,500
- Annual tax amount: $3,480
- Date on market: 9/4/2026
- Cumulative days on market: 55 days
Estimated market value
Not available
Estimated sales range
Not available
Not available
Price history
| Date | Event | Price |
|---|---|---|
| 10/8/2026 | Price change | $340,000-1.4%$162/sqft |
Source:  MIBOR as distributed by MLS GRID #22124085 Report a problem MIBOR as distributed by MLS GRID #22124085 Report a problem | ||
| 9/16/2026 | Price change | $344,900-1.4%$164/sqft |
Source: MIBOR as distributed by MLS GRID #22124085 Report a problem | ||
| 9/4/2026 | Listed for sale | $349,900+62.7%$167/sqft |
Source: MIBOR as distributed by MLS GRID #22124085 Report a problem | ||
| 10/28/2016 | Sold | $215,000$102/sqft |
Source: MIBOR as distributed by MLS GRID #21421157 Report a problem | ||
Public tax history
| Year | Property taxes | Tax assessment |
|---|---|---|
| 2025 | $3,934 +6.3% | $334,500 -2% |
| 2024 | $3,702 +9.7% | $341,500 +4% |
| 2023 | $3,374 +11.4% | $328,300 +14.8% |
| 2022 | $3,027 +8.5% | $285,900 +12% |
| 2021 | $2,790 +2.8% | $255,300 +8.5% |
| 2020 | $2,714 +8.1% | $235,300 +2.6% |
| 2019 | $2,510 +15.1% | $229,300 +6.2% |
| 2018 | $2,180 +16905.6% | $216,000 +10.5% |
| 2017 | $13 | $195,500 +32483.3% |
| 2016 | $13 -0.6% | $600 |
| 2014 | $13 -1.5% | $600 |
| 2013 | $13 -1.7% | $600 |
| 2012 | $13 +6.2% | $600 |
| 2011 | $13 +5% | $600 |
| 2010 | $12 +0.5% | $600 |
| 2009 | $12 | $600 |
Find assessor info on the county website
Monthly payment
Est. payment
Payment breakdown
Explore the cost of this home by adjusting the details. Changes won't be saved.Climate risks
Neighborhood: 46038


Similar homes
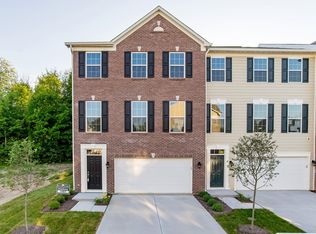
- $329,9003 bd4 ba2.5k sqft9013 Mercer Dr, Fishers, IN 46038Active
 MLS ID #22129208, Jeff Kucic, Engel & Volkers. MIBOR as distributed by MLS GRID
 - $324,9003 bd2 ba1.3k sqft13315 Eastwood Ln, Fishers, IN 46038Active
 MLS ID #22129146, Jaclyn McGrew, Ferris Property Group. MIBOR as distributed by MLS GRID
 - $350,0003 bd3 ba2.1k sqft13024 W Elster Way, Fishers, IN 46037Active
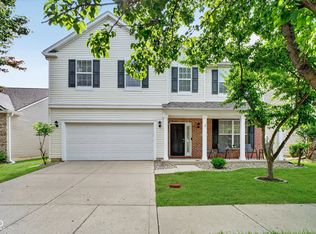 MLS ID #22115409, Penny Dunn, CENTURY 21 Scheetz. MIBOR as distributed by MLS GRID
 - $405,0003 bd3 ba2k sqft12628 Stanwich Pl, Carmel, IN 46033Active
 MLS ID #22132467, Tina Smith, CENTURY 21 Scheetz. MIBOR as distributed by MLS GRID
