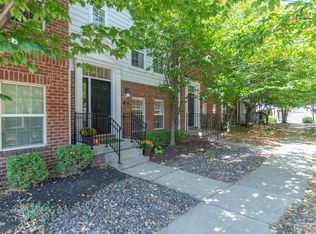
Walk-to-everything living in the heart of Carmel's Old Meridian. This three-story townhome is minutes from Main Street, the Arts & Design District and the Monon Greenway, and it's in Carmel Clay Schools. It's move-in ready, with brand-new water-resistant luxury vinyl plank flooring throughout. Both bedrooms are true suites, each with a private bath and walk-in closet. The primary suite has a vaulted ceiling, double vanity, garden tub and walk-in shower. The main level is open for entertaining. The living and dining area flows into a kitchen with white cabinetry, a large island, and bar seating. The kitchen overlooks a hearth room with a fireplace. The lower level has a flex room with its own half bath and walk-in closet, perfect as a home office, guest space or den. You also get a private balcony, a dedicated laundry room, and a 2-car garage. The HOA is just $148/mo and includes the community pool and a clubhouse with a full gym, media room, meeting rooms, and grills. A transferable Choice Home Warranty (Total Plan) runs through November 2028.
Active
Price cut: $10K (9/22)
$339,900
433 Sheets Dr, Carmel, IN 46032
2beds
1,844sqft
Residential, Townhouse
Built in 2003
1,306 Square Feet Lot
$-- Zestimate®
$184/sqft
$148/mo HOA
What's special
Double vanityPrivate balconyGarden tubKitchen with white cabinetryDedicated laundry roomCommunity poolWalk-in shower
- 47 days
- 1,043
- 66
Zillow last checked:
Listing updated:
Listed by:
Andrea Ratcliff andrea.ratcliff@redfin.com,
Redfin Corporation
Source: MIBOR as distributed by MLS GRID,MLS#: 22120389
Facts & features
Interior
Bedrooms & bathrooms
- Bedrooms: 2
- Bathrooms: 4
- Full bathrooms: 2
- 1/2 bathrooms: 2
- Main level bathrooms: 1
Primary bedroom
- Level: Upper
- Area: 221 Square Feet
- Dimensions: 17x13
Bedroom 2
- Level: Upper
- Area: 196 Square Feet
- Dimensions: 14x14
Dining room
- Level: Main
- Area: 361 Square Feet
- Dimensions: 19x19
Family room
- Level: Main
- Area: 180 Square Feet
- Dimensions: 15x12
Kitchen
- Level: Main
- Area: 126 Square Feet
- Dimensions: 18x7
Laundry
- Level: Main
- Area: 66 Square Feet
- Dimensions: 11x6
Living room
- Level: Main
- Area: 240 Square Feet
- Dimensions: 20x12
Heating
- Electric, Heat Pump
Cooling
- Central Air
Appliances
- Included: Electric Cooktop, Dishwasher, Dryer, ENERGY STAR Qualified Appliances, Disposal, Microwave, Electric Oven, Refrigerator, Washer
Features
- Attic Access, Vaulted Ceiling(s), Entrance Foyer, Walk-In Closet(s)
- Has basement: No
- Attic: Access Only
- Number of fireplaces: 1
- Fireplace features: Living Room
Interior area
- Total structure area: 1,844
- Total interior livable area: 1,844 sqft
Property
Parking
- Total spaces: 2
- Parking features: Attached
- Attached garage spaces: 2
- Details: Garage Parking Other(Finished Garage)
Features
- Levels: Three Or More
- Patio & porch: Deck
- Exterior features: Balcony
- On waterfront: Yes
- Waterfront features: Water View
Lot
- Size: 1,306 Square Feet
- Features: Sidewalks, Street Lights, Trees-Small (Under 20 Ft)
Details
- Parcel number: 290926013011003018
- Horse amenities: None
Construction
Type & style
- Home type: Townhouse
- Architectural style: Traditional
- Property subtype: Residential, Townhouse
- Attached to another structure: Yes
Materials
- Brick, Wood Siding
- Foundation: Slab
Condition
- New construction: No
- Year built: 2003
Utilities & green energy
- Water: Public
Community & HOA
Community
- Subdivision: Providence At Old Meridian
HOA
- Has HOA: Yes
- Amenities included: Barbecue, Billiard Room, Cable TV, Clubhouse, Fitness Center, Game Room, Gated, Landscaping, Management, Pool, Recreation Facilities, Recreation Room, Snow Removal
- Services included: Clubhouse, Lawncare, Snow Removal
- HOA fee: $445 quarterly
- HOA phone: 317-558-5396
Location
- Region: Carmel
Financial & listing details
- Price per square foot: $184/sqft
- Tax assessed value: $295,900
- Annual tax amount: $2,750
- Date on market: 8/22/2026
- Cumulative days on market: 51 days
Estimated market value
Not available
Estimated sales range
Not available
Not available
Price history
| Date | Event | Price |
|---|---|---|
| 9/22/2026 | Price change | $339,900-2.9%$184/sqft |
Source:  MIBOR as distributed by MLS GRID #22120389 Report a problem MIBOR as distributed by MLS GRID #22120389 Report a problem | ||
| 8/25/2026 | Listed for sale | $349,900+32%$190/sqft |
Source: MIBOR as distributed by MLS GRID #22120389 Report a problem | ||
| 9/29/2021 | Sold | $265,000+2%$144/sqft |
Source: MIBOR as distributed by MLS GRID #21808993 Report a problem | ||
| 9/2/2021 | Pending sale | $259,900$141/sqft |
Source: MIBOR as distributed by MLS GRID #21808993 Report a problem | ||
| 8/31/2021 | Listed for sale | $259,900+25%$141/sqft |
Source: MIBOR as distributed by MLS GRID #21808993 Report a problem | ||
| 3/24/2021 | Listing removed | -- |
Source: Owner Report a problem | ||
| 9/1/2018 | Sold | $208,000+0%$113/sqft |
Source: Agent Provided Report a problem | ||
| 7/17/2018 | Pending sale | $207,900$113/sqft |
Source: Owner Report a problem | ||
| 7/11/2018 | Listed for sale | $207,900+16.9%$113/sqft |
Source: Owner Report a problem | ||
| 6/25/2014 | Sold | $177,900-1.1%$96/sqft |
Source: MIBOR as distributed by MLS GRID #21290437 Report a problem | ||
| 6/11/2014 | Pending sale | $179,900$98/sqft |
Source: Kincaid Realtors, LLC #21290437 Report a problem | ||
Public tax history
| Year | Property taxes | Tax assessment |
|---|---|---|
| 2025 | $2,874 +9.2% | $295,900 +6.4% |
| 2024 | $2,632 +4.4% | $278,200 +4.7% |
| 2023 | $2,522 +15% | $265,600 +13.9% |
| 2022 | $2,193 -46.3% | $233,100 +12.2% |
| 2021 | $4,085 +109.2% | $207,800 +5.4% |
| 2020 | $1,953 +28.3% | $197,100 +3.1% |
| 2019 | $1,523 +1.1% | $191,200 +16.1% |
| 2018 | $1,506 +3% | $164,700 +0.5% |
| 2017 | $1,462 -7.8% | $163,800 +3.5% |
| 2016 | $1,587 +7.5% | $158,300 -4.5% |
| 2014 | $1,477 +3% | $165,700 +3.8% |
| 2013 | $1,434 +1.4% | $159,600 +1.7% |
| 2012 | $1,414 +5.5% | $157,000 -0.7% |
| 2011 | $1,340 -4.4% | $158,100 |
| 2010 | $1,401 +9.9% | $158,100 -5.3% |
| 2009 | $1,274 -15.9% | $167,000 -6.3% |
| 2007 | $1,515 -15.6% | $178,300 |
| 2006 | $1,796 | $178,300 +577.9% |
| 2005 | -- | $26,300 |
Find assessor info on the county website
Monthly payment
Est. payment
Payment breakdown
Explore the cost of this home by adjusting the details. Changes won't be saved.Climate risks
Neighborhood: 46032

Similar homes
- $325,0002 bd4 ba2k sqft8655 N Meridian St, Indianapolis, IN 46260Active
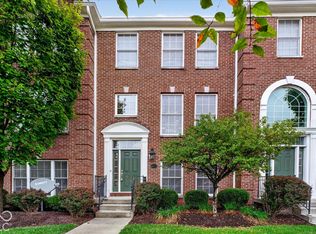 MLS ID #22127539, Valerie McNerney, CENTURY 21 Scheetz. MIBOR as distributed by MLS GRID
 - $334,9002 bd4 ba2k sqft9522 Park Meridian Dr, Indianapolis, IN 46260Active
 MLS ID #22107457, Nicole Quinn, CENTURY 21 Scheetz. MIBOR as distributed by MLS GRID
 - $420,0003 bd4 ba2.2k sqft897 Rosalind Pl, Carmel, IN 46032Active
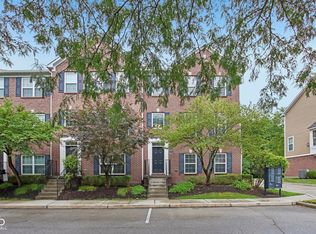 MLS ID #22116582, Sean Carney, F.C. Tucker Company. MIBOR as distributed by MLS GRID
 - $339,0003 bd4 ba2.4k sqft8629 N Meridian St, Indianapolis, IN 46260Active
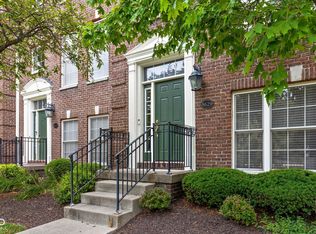 MLS ID #22112389, Robbin Edwards, Encore Sotheby's International. MIBOR as distributed by MLS GRID
