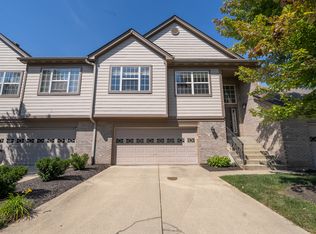
Enjoy low-maintenance living in this spacious three-level townhome! Featuring two bedrooms, each with its own private ensuite, this thoughtfully designed home offers comfort and functionality throughout. The kitchen boasts a center island, ss appliances & solid surface countertop providing the perfect space for meal prep and entertaining, and opens to a welcoming great room ideal for relaxing or gathering with friends and family. The finished basement adds even more versatility, complete with a full bathroom and flexible space perfect for a home office, workout room, media room, or whatever your needs are! Additional features include a two car garage & a new deck. With three levels of living space and a layout designed to fit a variety of lifestyles, this townhome is a wonderful place to call home!
Active
$325,000
8655 N Meridian St, Indianapolis, IN 46260
2beds
2,020sqft
Residential, Townhouse
Built in 2003
1,742 Square Feet Lot
$-- Zestimate®
$161/sqft
$114/mo HOA
What's special
Welcoming great roomSolid surface countertopTwo car garageNew deck
- 20 days
- 282
- 36
Zillow last checked:
Listing updated:
Listed by:
Valerie McNerney ValerieM@c21scheetz.com,
CENTURY 21 Scheetz
Source: MIBOR as distributed by MLS GRID,MLS#: 22127539
Facts & features
Interior
Bedrooms & bathrooms
- Bedrooms: 2
- Bathrooms: 4
- Full bathrooms: 3
- 1/2 bathrooms: 1
- Main level bathrooms: 1
Primary bedroom
- Level: Upper
- Area: 204 Square Feet
- Dimensions: 17x12
Bedroom 2
- Level: Upper
- Area: 156 Square Feet
- Dimensions: 13x12
Dining room
- Level: Main
- Area: 110 Square Feet
- Dimensions: 11x10
Family room
- Level: Main
- Area: 260 Square Feet
- Dimensions: 20x13
Kitchen
- Level: Main
- Area: 90 Square Feet
- Dimensions: 10x9
Laundry
- Features: Tile-Ceramic
- Level: Basement
- Area: 40 Square Feet
- Dimensions: 8x5
Library
- Level: Basement
- Area: 132 Square Feet
- Dimensions: 12x11
Heating
- Forced Air
Cooling
- Central Air
Appliances
- Included: Dishwasher, Dryer, Disposal, Microwave, Gas Oven, Refrigerator, Washer, Water Softener Owned
Features
- Pantry, Smart Thermostat, Walk-In Closet(s)
- Windows: Wood Work Painted
- Has basement: Yes
- Number of fireplaces: 1
- Fireplace features: Great Room
Interior area
- Total structure area: 2,020
- Total interior livable area: 2,020 sqft
- Finished area below ground: 420
Property
Parking
- Total spaces: 2
- Parking features: Attached
- Attached garage spaces: 2
Features
- Levels: Three Or More
Lot
- Size: 1,742 Square Feet
Details
- Parcel number: 490314106035000800
- Horse amenities: None
Construction
Type & style
- Home type: Townhouse
- Property subtype: Residential, Townhouse
- Attached to another structure: Yes
Materials
- Brick, Cement Siding
- Foundation: Slab
Condition
- New construction: No
- Year built: 2003
Utilities & green energy
- Water: Public
Community & HOA
Community
- Subdivision: Townhomes At Meridian Square
HOA
- Has HOA: Yes
- Amenities included: None, Maintenance Grounds, Management, Snow Removal
- Services included: Maintenance Grounds, Management, Snow Removal
- HOA fee: $341 quarterly
- HOA phone: 317-570-4358
Location
- Region: Indianapolis
Financial & listing details
- Price per square foot: $161/sqft
- Tax assessed value: $282,000
- Annual tax amount: $3,292
- Date on market: 10/5/2026
- Cumulative days on market: 21 days
Estimated market value
Not available
Estimated sales range
Not available
Not available
Price history
| Date | Event | Price |
|---|---|---|
| 10/5/2026 | Listed for sale | $325,000+18.2%$161/sqft |
Source:  MIBOR as distributed by MLS GRID #22127539 Report a problem | ||
| 8/26/2024 | Sold | $275,000-1.8%$136/sqft |
Source: MIBOR as distributed by MLS GRID #21979759 Report a problem | ||
| 8/5/2024 | Pending sale | $280,000$139/sqft |
Source: MIBOR as distributed by MLS GRID #21979759 Report a problem | ||
| 7/24/2024 | Price change | $280,000-3.4%$139/sqft |
Source: MIBOR as distributed by MLS GRID #21979759 Report a problem | ||
| 6/17/2024 | Price change | $290,000-3.3%$144/sqft |
Source: MIBOR as distributed by MLS GRID #21979759 Report a problem | ||
| 5/17/2024 | Listed for sale | $300,000+53.8%$149/sqft |
Source: MIBOR as distributed by MLS GRID #21979759 Report a problem | ||
| 9/8/2017 | Sold | $195,000-2.5%$97/sqft |
Source: MIBOR as distributed by MLS GRID #21472131 Report a problem | ||
| 6/26/2017 | Price change | $199,900-4.8%$99/sqft |
Source: Armstrong Real Estate Brokerag #21472131 Report a problem | ||
| 5/4/2017 | Price change | $209,900-2.3%$104/sqft |
Source: Armstrong Real Estate Brokerag #21472131 Report a problem | ||
| 3/17/2017 | Listed for sale | $214,900+31.8%$106/sqft |
Source: Armstrong Real Estate Brokerag #21472131 Report a problem | ||
| 7/2/2013 | Sold | $163,000-6.9%$81/sqft |
Source: MIBOR as distributed by MLS GRID #21213690 Report a problem | ||
| 2/1/2013 | Listed for sale | $175,000$87/sqft |
Source: F.C. Tucker Company, Inc. #21213690 Report a problem | ||
| 1/31/2013 | Listing removed | $1,595$1/sqft |
Source: HotPads for Rent Report a problem | ||
| 1/30/2013 | Price change | $1,595-5.9%$1/sqft |
Source: HotPads for Rent Report a problem | ||
| 12/22/2012 | Listed for rent | $1,695$1/sqft |
Source: Hotpads for Rent Report a problem | ||
Public tax history
| Year | Property taxes | Tax assessment |
|---|---|---|
| 2025 | $3,529 +16.2% | $282,000 +3% |
| 2024 | $3,037 +2.8% | $273,700 +9.1% |
| 2023 | $2,953 +1% | $250,900 +9.4% |
| 2022 | $2,924 +8.5% | $229,300 +3.1% |
| 2021 | $2,695 +10.3% | $222,400 +2.5% |
| 2020 | $2,444 +6.2% | $216,900 +3.5% |
| 2019 | $2,301 +12% | $209,500 +3.7% |
| 2018 | $2,055 +7.7% | $202,000 +9.1% |
| 2017 | $1,908 +15.2% | $185,100 +2.6% |
| 2016 | $1,656 -1.2% | $180,400 +0.4% |
| 2014 | $1,675 +9.5% | $179,600 +9% |
| 2013 | $1,530 | $164,700 -3.8% |
| 2012 | $1,530 | $171,200 -10.7% |
| 2011 | -- | $191,800 |
| 2010 | $1,675 +11.4% | $191,800 -2.3% |
| 2009 | $1,504 | $196,300 -20.8% |
| 2007 | -- | $247,700 -2.1% |
| 2006 | -- | $252,900 |
Find assessor info on the county website
Monthly payment
Est. payment
Payment breakdown
Explore the cost of this home by adjusting the details. Changes won't be saved.Climate risks
Neighborhood: Nora-Far Northside
- $297,9002 bd4 ba2.4k sqft8657 N Meridian St, Indianapolis, IN 46260Off Market

- $302,8002 bd3 ba2.4k sqft8659 N Meridian St, Indianapolis, IN 46260Off Market

- $376,8003 bd4 ba2.9k sqft8653 N Meridian St, Indianapolis, IN 46260Off Market
- $365,3002 bd4 ba2.9k sqft8661 N Meridian St, Indianapolis, IN 46260Off Market
Similar homes
- $339,9002 bd4 ba1.8k sqft433 Sheets Dr, Carmel, IN 46032Active
 MLS ID #22120389, Andrea Ratcliff, Redfin Corporation. MIBOR as distributed by MLS GRID
- $320,0002 bd2 ba1.9k sqft9084 Alcott Ct, Fishers, IN 46037Active
 MLS ID #22124662, Manzil Kohli, Vylla Home. MIBOR as distributed by MLS GRID
- $219,9002 bd3 ba1.5k sqft2248 Brightwell Pl, Indianapolis, IN 46260Active
 MLS ID #22123531, Matt Humberger, CENTURY 21 Scheetz. MIBOR as distributed by MLS GRID
- $352,0002 bd3 ba1.9k sqft6536 Ferguson St APT E, Indianapolis, IN 46220Active
 MLS ID #22107143, Chris Varnau, F.C. Tucker Company. MIBOR as distributed by MLS GRID
