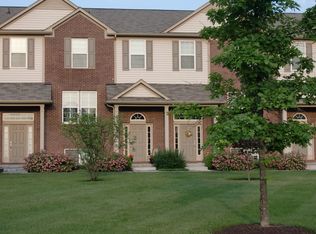
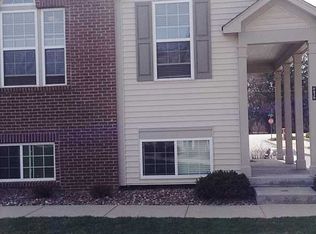
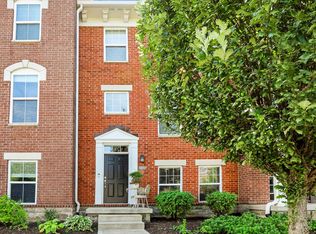
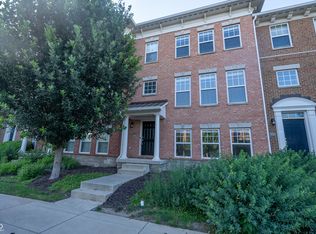
Beautiful 3-bedroom, 2.5-bath townhouse in Traders Point, ideally located with quick access to Whitestown, Zionsville, I-65, and Downtown Indianapolis. Start your mornings on the charming front porch overlooking the peaceful pond, or unwind on the private patio in the back. Inside, you'll find hardwood floors throughout the main level, newer carpet upstairs, quartz countertops, newer stainless steel appliances, and a newer washer and dryer. The inviting living room features a tiled electric fireplace, creating a warm and cozy atmosphere that's perfect for relaxing during the winter months. The spacious primary suite boasts a massive walk-in closet and a beautifully updated en-suite bathroom featuring real marble tile and a walk-in shower. All bathrooms throughout the home have been tastefully updated. The finished lower level offers endless possibilities-create a fourth bedroom, home office, second living area, home gym, or playroom to fit your lifestyle. Combining modern updates, flexible living space, and an unbeatable location, this move-in-ready home is one you won't want to miss.
Active
Price cut: $14.9K (8/6)
$285,000
8426 Codesa Way, Indianapolis, IN 46278
3beds
2,506sqft
Residential, Townhouse
Built in 2006
1,742 Square Feet Lot
$-- Zestimate®
$114/sqft
$250/mo HOA
What's special
Tiled electric fireplaceReal marble tileFinished lower levelQuartz countertopsSpacious primary suiteMassive walk-in closetFlexible living space
- 64 days
- 360
- 31
Zillow last checked:
Listing updated:
Listed by:
Hayley Wild hayley.wild@compass.com,
Compass Indiana, LLC
Source: MIBOR as distributed by MLS GRID,MLS#: 22117621
Facts & features
Interior
Bedrooms & bathrooms
- Bedrooms: 3
- Bathrooms: 3
- Full bathrooms: 2
- 1/2 bathrooms: 1
- Main level bathrooms: 1
Primary bedroom
- Level: Upper
- Area: 260 Square Feet
- Dimensions: 20x13
Bedroom 2
- Level: Upper
- Area: 169 Square Feet
- Dimensions: 13x13
Bedroom 3
- Level: Upper
- Area: 144 Square Feet
- Dimensions: 12x12
Bonus room
- Level: Basement
- Area: 195 Square Feet
- Dimensions: 15x13
Breakfast room
- Level: Main
- Area: 49 Square Feet
- Dimensions: 7x7
Dining room
- Level: Main
- Area: 100 Square Feet
- Dimensions: 10x10
Great room
- Level: Main
- Area: 196 Square Feet
- Dimensions: 14x14
Kitchen
- Level: Main
- Area: 90 Square Feet
- Dimensions: 10x9
Laundry
- Features: Tile-Ceramic
- Level: Main
- Area: 54 Square Feet
- Dimensions: 9x6
Heating
- Forced Air, Natural Gas
Cooling
- Central Air
Appliances
- Included: Dishwasher, Dryer, Disposal, Gas Water Heater, Microwave, Electric Oven, Refrigerator, Washer
Features
- High Ceilings, Vaulted Ceiling(s), Walk-In Closet(s), Double Vanity, Eat-in Kitchen, Entrance Foyer, Pantry
- Basement: Daylight
Interior area
- Total structure area: 2,506
- Total interior livable area: 2,506 sqft
- Finished area below ground: 739
Property
Parking
- Total spaces: 2
- Parking features: Attached, Concrete
- Attached garage spaces: 2
Features
- Levels: Three Or More
- Patio & porch: Covered
- Exterior features: Balcony
Lot
- Size: 1,742 Square Feet
Details
- Parcel number: 490416104070000600
- Special conditions: Broker Owned
- Horse amenities: None
Construction
Type & style
- Home type: Townhouse
- Architectural style: Traditional
- Property subtype: Residential, Townhouse
- Attached to another structure: Yes
Materials
- Vinyl With Brick
- Foundation: Concrete Perimeter
Condition
- New construction: No
- Year built: 2006
Utilities & green energy
- Water: Public
Community & HOA
Community
- Subdivision: Traders Pointe Townhomes
HOA
- Has HOA: Yes
- Services included: Insurance, Maintenance Grounds, Snow Removal
- HOA fee: $250 monthly
- HOA phone: 317-915-0400
Location
- Region: Indianapolis
Financial & listing details
- Price per square foot: $114/sqft
- Tax assessed value: $248,600
- Annual tax amount: $2,597
- Date on market: 7/31/2026
- Cumulative days on market: 38 days
Estimated market value
Not available
Estimated sales range
Not available
Not available
Price history
| Date | Event | Price |
|---|---|---|
| 8/6/2026 | Price change | $285,000-5%$114/sqft |
Source:  MIBOR as distributed by MLS GRID #22117621 Report a problem MIBOR as distributed by MLS GRID #22117621 Report a problem | ||
| 7/31/2026 | Listed for sale | $299,900+71.4%$120/sqft |
Source: MIBOR as distributed by MLS GRID #22117621 Report a problem | ||
| 4/10/2020 | Sold | $175,000$70/sqft |
Source: MIBOR as distributed by MLS GRID #21695972 Report a problem | ||
| 5/20/2015 | Listing removed | $1,550$1/sqft |
Source: iseemedia #21350898 Report a problem | ||
| 5/5/2015 | Listed for rent | $1,550$1/sqft |
Source: Polaris Real Estate Report a problem | ||
| 6/19/2012 | Listing removed | $1,550$1/sqft |
Source: Polaris Real Estate Report a problem | ||
| 5/29/2012 | Listed for rent | $1,550$1/sqft |
Source: Polaris Real Estate Report a problem | ||
Public tax history
| Year | Property taxes | Tax assessment |
|---|---|---|
| 2025 | $2,672 +16.1% | $248,600 +4.2% |
| 2024 | $2,302 +15.3% | $238,600 +3.6% |
| 2023 | $1,996 +11.4% | $230,200 +15.3% |
| 2022 | $1,791 +5.8% | $199,600 +11.4% |
| 2021 | $1,693 +8.1% | $179,100 +5.8% |
| 2020 | $1,566 +4.3% | $169,300 +8.1% |
| 2019 | $1,502 +2.7% | $156,600 +4.3% |
| 2018 | $1,463 -1.9% | $150,200 +5% |
| 2017 | $1,492 +8.4% | $143,100 |
| 2016 | $1,376 -0.2% | $143,100 +3.8% |
| 2014 | $1,379 +6.4% | $137,900 +11.1% |
| 2013 | $1,296 | $124,100 -8.6% |
| 2012 | $1,296 | $135,800 -15.7% |
| 2011 | -- | $161,100 -3.5% |
| 2010 | $1,566 +1% | $166,900 -1.4% |
| 2009 | $1,550 | $169,200 -0.6% |
| 2007 | -- | $170,300 |
Find assessor info on the county website
Monthly payment
Est. payment
Payment breakdown
Explore the cost of this home by adjusting the details. Changes won't be saved.Climate risks
Neighborhood: Trader's Point
Similar homes
- $285,0003 bd3 ba2k sqft8422 Codesa Way, Indianapolis, IN 46278Active
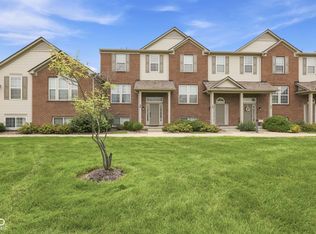 MLS ID #22113464, Olubunmi Famosinpe, My Agent. MIBOR as distributed by MLS GRID
 - $253,0003 bd3 ba1.6k sqft8348 Codesa Way, Indianapolis, IN 46278Active
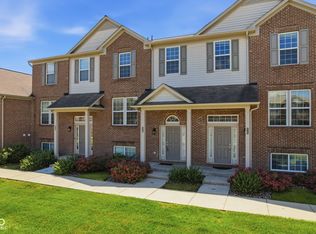 MLS ID #22109108, Adriana Santiago-Lora, F.C. Tucker Company. MIBOR as distributed by MLS GRID
 - $287,0002 bd4 ba1.9k sqft6379 Central Blvd, Whitestown, IN 46075Active
 MLS ID #22125070, Rashelle Howe, CENTURY 21 Scheetz. MIBOR as distributed by MLS GRID
 - $315,0003 bd4 ba2.3k sqft6342 Central Blvd, Whitestown, IN 46075Active
 MLS ID #22113501, Hemant Balan, Vylla Home. MIBOR as distributed by MLS GRID
