Welcome to this beautifully updated 3-bedroom, 2.5-bath townhome in the highly desirable Traders Pointe community! Offering over 2,000 square feet of living space, this move-in-ready home features an open-concept floor plan with hardwood floors, abundant natural light, and a spacious great room that flows seamlessly into the dining area and kitchen. The kitchen boasts stainless steel appliances, Corian countertops, a center island, and direct access to a private balcony-perfect for entertaining. The upper level includes a spacious primary suite with vaulted ceilings, a walk-in closet, dual vanities, and a walk-in shower, along with two additional bedrooms and a full bath. The lower-level flex room is ideal for a home office, workout space, or second living area. Enjoy a low-maintenance lifestyle with HOA-covered exterior maintenance, lawn care, snow removal, and more. Conveniently located just minutes from Eagle Creek Park, I-465, I-65, shopping, dining, and Downtown Indianapolis, this home offers comfort, convenience, and exceptional value
Active
Price cut: $10K (8/5)
$285,000
8422 Codesa Way, Indianapolis, IN 46278
3beds
2,069sqft
Residential, Condominium
Built in 2006
-- sqft lot
$-- Zestimate®
$138/sqft
$225/mo HOA
What's special
Spacious great roomOpen-concept floor planAbundant natural lightDual vanitiesCorian countertopsCenter islandWalk-in closet
- 76 days
- 204
- 13
Zillow last checked:
Listing updated:
Listed by:
Olubunmi Famosinpe bfamosinpe@gmail.com,
My Agent
Source: MIBOR as distributed by MLS GRID,MLS#: 22113464
Facts & features
Interior
Bedrooms & bathrooms
- Bedrooms: 3
- Bathrooms: 3
- Full bathrooms: 2
- 1/2 bathrooms: 1
- Main level bathrooms: 1
Primary bedroom
- Level: Upper
- Area: 198 Square Feet
- Dimensions: 18X11
Bedroom 2
- Level: Upper
- Area: 130 Square Feet
- Dimensions: 13x10
Bedroom 3
- Level: Upper
- Area: 120 Square Feet
- Dimensions: 12x10
Bonus room
- Level: Main
- Area: 156 Square Feet
- Dimensions: 13x12
Dining room
- Level: Main
- Area: 150 Square Feet
- Dimensions: 15x10
Family room
- Level: Main
- Area: 195 Square Feet
- Dimensions: 15x13
Kitchen
- Level: Main
- Area: 208 Square Feet
- Dimensions: 16x13
Laundry
- Level: Main
- Area: 36 Square Feet
- Dimensions: 6x6
Heating
- Forced Air, Natural Gas
Cooling
- Central Air
Appliances
- Included: Microwave, Electric Oven, Washer, Refrigerator, Dryer, Dishwasher
- Laundry: Laundry Room
Features
- Double Vanity, Breakfast Bar, Kitchen Island, Walk-In Closet(s)
- Has basement: No
- Common walls with other units/homes: 2+ Common Walls
Interior area
- Total structure area: 2,069
- Total interior livable area: 2,069 sqft
Video & virtual tour
Property
Parking
- Total spaces: 2
- Parking features: Attached
- Attached garage spaces: 2
Features
- Levels: Three Or More
- Entry location: Building Private Entry
- Exterior features: Outdoor Shower, Balcony
- Has view: Yes
- View description: Neighborhood
Lot
- Size: 1,742 Square Feet
Details
- Parcel number: 490416104072000600
- Horse amenities: None
Construction
Type & style
- Home type: Condo
- Architectural style: Traditional
- Property subtype: Residential, Condominium
- Attached to another structure: Yes
Materials
- Brick
- Foundation: Slab
Condition
- New construction: No
- Year built: 2006
Utilities & green energy
- Water: Public
Community & HOA
Community
- Features: Suburban
- Subdivision: Traders Pointe Townhomes
HOA
- Has HOA: Yes
- HOA fee: $225 monthly
- HOA phone: 317-915-0400
Location
- Region: Indianapolis
Financial & listing details
- Price per square foot: $138/sqft
- Tax assessed value: $267,100
- Annual tax amount: $2,792
- Date on market: 7/19/2026
- Cumulative days on market: 36 days
Estimated market value
Not available
Estimated sales range
Not available
Not available
Price history
| Date | Event | Price |
|---|---|---|
| 8/5/2026 | Price change | $285,000-3.4%$138/sqft |
Source:  MIBOR as distributed by MLS GRID #22113464 Report a problem MIBOR as distributed by MLS GRID #22113464 Report a problem | ||
| 7/19/2026 | Listed for sale | $295,000+13.5%$143/sqft |
Source: MIBOR as distributed by MLS GRID #22113464 Report a problem | ||
| 7/24/2024 | Sold | $259,900$126/sqft |
Source: MIBOR as distributed by MLS GRID #21983847 Report a problem | ||
| 6/25/2024 | Pending sale | $259,900$126/sqft |
Source: MIBOR as distributed by MLS GRID #21983847 Report a problem | ||
| 6/10/2024 | Listed for sale | $259,900+48.6%$126/sqft |
Source: MIBOR as distributed by MLS GRID #21983847 Report a problem | ||
| 9/12/2019 | Sold | $174,900$85/sqft |
Source: MIBOR as distributed by MLS GRID #21661115 Report a problem | ||
| 8/10/2019 | Pending sale | $174,900$85/sqft |
Source: CENTURY 21 Scheetz #21661115 Report a problem | ||
| 8/9/2019 | Listed for sale | $174,900+33.5%$85/sqft |
Source: MIBOR REALTOR Association #21661115 Report a problem | ||
| 12/1/2013 | Listing removed | $1,400$1/sqft |
Source: Owner Report a problem | ||
| 11/23/2013 | Listed for rent | $1,400$1/sqft |
Source: Owner Report a problem | ||
| 4/25/2012 | Sold | $131,000-3%$63/sqft |
Source: MIBOR as distributed by MLS GRID #21159730 Report a problem | ||
| 2/7/2012 | Listed for sale | $135,000$65/sqft |
Source: CENTURY 21 Scheetz #21159730 Report a problem | ||
Public tax history
| Year | Property taxes | Tax assessment |
|---|---|---|
| 2025 | $2,672 +16.1% | $267,100 +11.9% |
| 2024 | $2,302 +15.3% | $238,600 +3.6% |
| 2023 | $1,996 +11.4% | $230,200 +15.3% |
| 2022 | $1,791 +5.8% | $199,600 +11.4% |
| 2021 | $1,693 +8.1% | $179,100 +5.8% |
| 2020 | $1,566 +4.3% | $169,300 +8.1% |
| 2019 | $1,502 +2.7% | $156,600 +4.3% |
| 2018 | $1,463 -1.9% | $150,200 +5% |
| 2017 | $1,492 +8.4% | $143,100 |
| 2016 | $1,376 -0.2% | $143,100 +3.8% |
| 2014 | $1,379 +6.4% | $137,900 +11.1% |
| 2013 | $1,296 | $124,100 -8.6% |
| 2012 | $1,296 | $135,800 -15.7% |
| 2011 | -- | $161,100 -3.5% |
| 2010 | $1,566 +1% | $166,900 -1.4% |
| 2009 | $1,550 | $169,200 -0.6% |
| 2007 | -- | $170,300 |
Find assessor info on the county website
Monthly payment
Est. payment
Payment breakdown
Explore the cost of this home by adjusting the details. Changes won't be saved.Climate risks
Neighborhood: Trader's Point
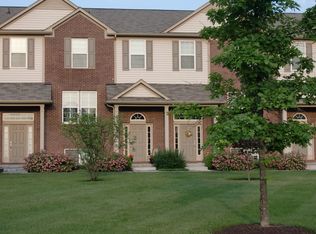
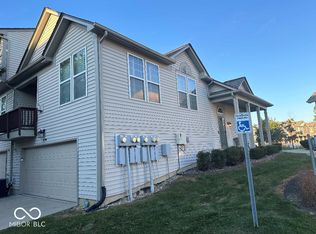
Similar homes
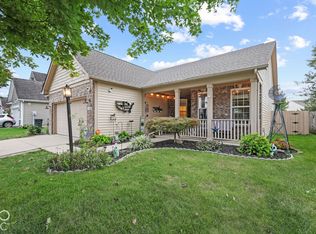
- $285,0003 bd3 ba2.5k sqft8426 Codesa Way, Indianapolis, IN 46278Active
 MLS ID #22117621, Hayley Wild, Compass Indiana, LLC. MIBOR as distributed by MLS GRID
 - $253,0003 bd3 ba1.6k sqft8348 Codesa Way, Indianapolis, IN 46278Active
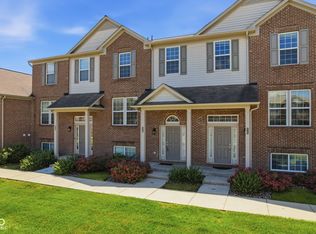 MLS ID #22109108, Adriana Santiago-Lora, F.C. Tucker Company. MIBOR as distributed by MLS GRID
 - $300,0002 bd2 ba1.7k sqft2211 Van Ness Pl, Indianapolis, IN 46240Active
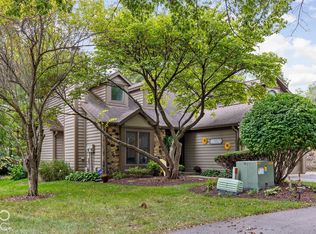 MLS ID #22129035, Michael Miller, F.C. Tucker Company. MIBOR as distributed by MLS GRID
 - $289,8003 bd2 ba1.8k sqft7104 Oldham Dr, Indianapolis, IN 46221Active
 MLS ID #22129017, Jason Miles, The Extra Mile Realty, LLC. MIBOR as distributed by MLS GRID
