Welcome to low-maintenance living in the popular Countryside community of Westfield! This spacious townhome offers an open-concept main level with 9-foot ceilings, a cozy gas fireplace, and plenty of room for both everyday living and entertaining. The kitchen features a center island, tile backsplash, pantry, and included appliances, with the stove and dishwasher just one year old. Fresh paint and new flooring on the main level and finished lower level add to the move-in-ready feel. Upstairs, both bedrooms feature vaulted ceilings, decorative wall ledges, and TWO walk-in closets each! The primary suite includes a private bath with double vanities and a walk-in shower. The finished lower level provides even more flexible living space-perfect for a rec room, home office, workout space, or guest area-and includes the 4th bath and storage. Enjoy your morning coffee or unwind in the evening on the balcony, plus the convenience of an attached two-car garage. Countryside residents enjoy fantastic community amenities including a pool, pickleball and tennis courts, playgrounds, and walking trails. All of this in a convenient Westfield location with quick access to Grand Park, US-31, shopping, dining, and more!
Active
$300,000
178 Straughn Ln, Westfield, IN 46074
2beds
1,889sqft
Residential, Condominium
Built in 2006
-- sqft lot
$-- Zestimate®
$159/sqft
$169/mo HOA
What's special
Cozy gas fireplaceFinished lower levelAttached two-car garageOpen-concept main levelDouble vanitiesDecorative wall ledgesIncluded appliances
- 8 hours
- 29
- 1
Zillow last checked:
Listing updated:
Listed by:
Heather Roudebush 317-776-0044,
eXp Realty, LLC
Source: MIBOR as distributed by MLS GRID,MLS#: 22124989
Facts & features
Interior
Bedrooms & bathrooms
- Bedrooms: 2
- Bathrooms: 4
- Full bathrooms: 2
- 1/2 bathrooms: 2
- Main level bathrooms: 1
Other
- Level: Upper
- Area: 221 Square Feet
- Dimensions: 17x13
Other
- Level: Upper
- Area: 182 Square Feet
- Dimensions: 14x13
Dining room
- Level: Main
- Area: 80 Square Feet
- Dimensions: 10x08
Family room
- Level: Main
- Area: 285 Square Feet
- Dimensions: 19x15
Kitchen
- Level: Main
- Area: 117 Square Feet
- Dimensions: 13x09
Library
- Level: Basement
- Area: 180 Square Feet
- Dimensions: 15x12
Living room
- Level: Main
- Area: 132 Square Feet
- Dimensions: 12x11
Heating
- Forced Air, Natural Gas
Cooling
- Central Air
Appliances
- Included: Dishwasher, Disposal, MicroHood, Electric Oven, Refrigerator, Gas Water Heater
Features
- Attic Access, Cathedral Ceiling(s), Entrance Foyer, Kitchen Island
- Basement: Finished,Daylight
- Attic: Access Only
- Number of fireplaces: 1
- Fireplace features: Family Room, Gas Log
- Common walls with other units/homes: 2+ Common Walls
Interior area
- Total structure area: 1,889
- Total interior livable area: 1,889 sqft
- Finished area below ground: 328
Property
Parking
- Total spaces: 2
- Parking features: Attached
- Attached garage spaces: 2
Features
- Levels: Three Or More
- Entry location: Building Private Entry
- Patio & porch: Deck, Porch
- Exterior features: Balcony
Lot
- Size: 1,306 Square Feet
Details
- Parcel number: 290911016117000015
- Horse amenities: None
Construction
Type & style
- Home type: Condo
- Architectural style: Traditional
- Property subtype: Residential, Condominium
- Attached to another structure: Yes
Materials
- Brick, Cement Siding
- Foundation: Stone
Condition
- New construction: No
- Year built: 2006
Utilities & green energy
- Water: Private
Community & HOA
Community
- Features: Low Maintenance Lifestyle, Clubhouse, Park, Playground, Pool, Tennis Court(s)
- Subdivision: Townhomes At Countryside
HOA
- Has HOA: Yes
- Amenities included: Clubhouse, Jogging Path, Maintenance, Maintenance Grounds, Park, Playground, Pond Year Round, Pool, Snow Removal, Tennis Court(s)
- Services included: Clubhouse, Insurance, Lawncare, Maintenance Structure, Maintenance, Nature Area, ParkPlayground, Snow Removal, Tennis Court(s)
- HOA fee: $169 monthly
Location
- Region: Westfield
Financial & listing details
- Price per square foot: $159/sqft
- Tax assessed value: $264,400
- Annual tax amount: $2,738
- Date on market: 9/9/2026
- Cumulative days on market: 1 day
Estimated market value
Not available
Estimated sales range
Not available
Not available
Price history
| Date | Event | Price |
|---|---|---|
| 9/9/2026 | Listed for sale | $300,000+87.6%$159/sqft |
Source:  MIBOR as distributed by MLS GRID #22124989 Report a problem MIBOR as distributed by MLS GRID #22124989 Report a problem | ||
| 6/1/2016 | Sold | $159,900$85/sqft |
Source: MIBOR as distributed by MLS GRID #21401359 Report a problem | ||
| 4/22/2016 | Pending sale | $159,900$85/sqft |
Source: Keller Williams Indpls Metro N #21401359 Report a problem | ||
| 4/6/2016 | Price change | $159,900-1.9%$85/sqft |
Source: Keller Williams - Indianapolis/Carmel #21401359 Report a problem | ||
| 3/29/2016 | Price change | $163,000-1.2%$86/sqft |
Source: Keller Williams - Indianapolis/Carmel #21401359 Report a problem | ||
| 3/22/2016 | Price change | $165,000-1.5%$87/sqft |
Source: Keller Williams - Indianapolis/Carmel #21401359 Report a problem | ||
| 2/29/2016 | Listed for sale | $167,500$89/sqft |
Source: Keller Williams Indpls Metro N #21401359 Report a problem | ||
Public tax history
| Year | Property taxes | Tax assessment |
|---|---|---|
| 2025 | $2,836 +4% | $264,400 +4.3% |
| 2024 | $2,727 +15.9% | $253,600 +4.3% |
| 2023 | $2,354 +8% | $243,200 +16.5% |
| 2022 | $2,180 +5.5% | $208,700 +11.4% |
| 2021 | $2,067 +7.1% | $187,300 +6.1% |
| 2020 | $1,931 +9.4% | $176,600 +6.6% |
| 2019 | $1,765 +7.7% | $165,600 +10.9% |
| 2018 | $1,638 +0.9% | $149,300 +1.2% |
| 2017 | $1,624 +7.4% | $147,600 +0.9% |
| 2016 | $1,512 -2.8% | $146,300 +3.2% |
| 2014 | $1,556 -0.9% | $141,800 -0.8% |
| 2013 | $1,570 -3.5% | $143,000 -3.3% |
| 2012 | $1,626 +7.3% | $147,900 +6.9% |
| 2011 | $1,516 +14.4% | $138,300 +13.6% |
| 2010 | $1,325 -17.3% | $121,700 -24% |
| 2009 | $1,601 -56.4% | $160,100 -7.3% |
| 2007 | $3,671 +28895.3% | $172,800 +28700% |
| 2006 | $13 | $600 |
Find assessor info on the county website
Monthly payment
Est. payment
Payment breakdown
Explore the cost of this home by adjusting the details. Changes won't be saved.Climate risks
Neighborhood: 46074


Similar homes
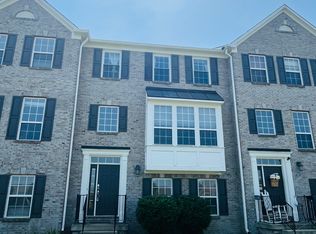
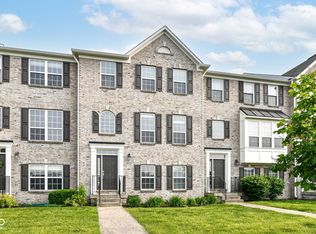
- $309,9003 bd3 ba1.9k sqft16408 Trace Blvd N, Westfield, IN 46074Active
 MLS ID #22122155, Kristin Bergunder, Compass Indiana, LLC. MIBOR as distributed by MLS GRID
 - $299,9003 bd2 ba1.5k sqft510 E Quail Ridge Dr, Westfield, IN 46074Active
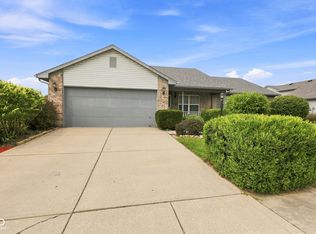 MLS ID #22119642, Stacy Hall, Real Broker, LLC. MIBOR as distributed by MLS GRID
 - $325,0003 bd2 ba1.4k sqft9 English Grn, Westfield, IN 46074Active
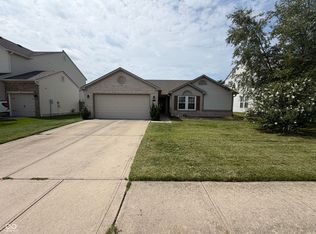 MLS ID #22122080, Shelby Farrar, Opendoor Brokerage LLC. MIBOR as distributed by MLS GRID
 - $310,0002 bd2 ba1.3k sqft871 Maidstone Ave, Westfield, IN 46074Active
 MLS ID #22121383, Diane Brooks, F.C. Tucker Company. MIBOR as distributed by MLS GRID
