Welcome to Westfield Living at It's Best: Located in the heart of one of Hamilton County's fastest-growing and most sought-after communities, this 3 bedrooms and 2 full/2 half bath home at 16067 Barrington Court checks every box for buyers looking for move-in ready convenience in a thriving Westfield neighborhood. From the moment you walk in, the updates speak for themselves - fresh paint and new lighting throughout give the entire home a clean, bright, modern feel, while the new backsplash adds a sharp finishing touch to the kitchen. The major mechanicals are done: a brand-new A/C and water heater, both just one month old, mean you can move in with total peace of mind and zero surprises. The kitchen also features a new microwave and new garbage disposal - the kind of details that make everyday life just a little easier. Beyond the home itself, the location is hard to beat. You're minutes from Grand Park Sports Campus - the largest youth sports complex in the country - as well as Grand Junction Plaza, the Monon Trail, top-rated Westfield Washington Schools, and a growing corridor of dining, shopping, and entertainment that keeps getting better every year. With quick access to US-31 and SR-32, commuting to Carmel, Fishers, or downtown Indianapolis is effortless. Westfield is one of Indiana's most desirable zip codes right now - and homes with updates like these don't sit long. Come see it before someone else does.
Active
$425,000
16067 Barringer Ct, Westfield, IN 46074
3beds
2,400sqft
Residential, Townhouse
Built in 2017
2,178 Square Feet Lot
$-- Zestimate®
$177/sqft
$270/mo HOA
What's special
Clean bright modern feel
- 54 days
- 220
- 12
Zillow last checked:
Listing updated:
Listed by:
Nicole Busse 317-750-2619,
@properties
Source: MIBOR as distributed by MLS GRID,MLS#: 22112074
Facts & features
Interior
Bedrooms & bathrooms
- Bedrooms: 3
- Bathrooms: 4
- Full bathrooms: 2
- 1/2 bathrooms: 2
- Main level bathrooms: 1
Bedroom 2
- Level: Upper
- Area: 110 Square Feet
- Dimensions: 11X10
Bedroom 3
- Level: Upper
- Area: 110 Square Feet
- Dimensions: 11X10
Other
- Level: Upper
- Area: 182 Square Feet
- Dimensions: 13X14
Dining room
- Level: Main
- Area: 160 Square Feet
- Dimensions: 16X10
Kitchen
- Level: Main
- Area: 160 Square Feet
- Dimensions: 16X10
Living room
- Level: Main
- Area: 238 Square Feet
- Dimensions: 17X14
Heating
- Electric
Cooling
- Central Air
Appliances
- Included: Gas Cooktop, Dishwasher, Dryer, Disposal, Microwave, Refrigerator, Washer, Water Heater, Wine Cooler
Features
- Kitchen Island, Ceiling Fan(s), Pantry, Walk-In Closet(s), Breakfast Bar, Tray Ceiling(s)
- Basement: Finished
- Number of fireplaces: 1
- Fireplace features: Double Sided
Interior area
- Total structure area: 2,400
- Total interior livable area: 2,400 sqft
- Finished area below ground: 480
Property
Parking
- Total spaces: 2
- Parking features: Attached
- Attached garage spaces: 2
Features
- Levels: Two
- Stories: 2
Lot
- Size: 2,178 Square Feet
Details
- Parcel number: 290912020006003015
- Horse amenities: None
Construction
Type & style
- Home type: Townhouse
- Architectural style: Traditional
- Property subtype: Residential, Townhouse
- Attached to another structure: Yes
Materials
- Wood Siding, Brick
- Foundation: Concrete Perimeter
Condition
- New construction: No
- Year built: 2017
Utilities & green energy
- Water: Public
Green energy
- Green verification: HERS Index Score, RESNET
- Energy efficient items: Other/See Remarks, Other/See Remarks
Community & HOA
Community
- Features: Sidewalks, Suburban
- Security: Smoke Detector(s)
- Subdivision: The Retreat On The Monon
HOA
- Has HOA: Yes
- HOA fee: $270 monthly
Location
- Region: Westfield
Financial & listing details
- Price per square foot: $177/sqft
- Tax assessed value: $406,700
- Annual tax amount: $4,328
- Date on market: 7/17/2026
- Cumulative days on market: 57 days
Estimated market value
Not available
Estimated sales range
Not available
Not available
Price history
| Date | Event | Price |
|---|---|---|
| 7/17/2026 | Listed for sale | $425,000+52.1%$177/sqft |
Source:  MIBOR as distributed by MLS GRID #22112074 Report a problem MIBOR as distributed by MLS GRID #22112074 Report a problem | ||
| 9/28/2017 | Sold | $279,400$116/sqft |
Source: MIBOR as distributed by MLS GRID #21478001 Report a problem | ||
Public tax history
| Year | Property taxes | Tax assessment |
|---|---|---|
| 2025 | $4,435 +5.3% | $406,700 +3.5% |
| 2024 | $4,210 +4.4% | $393,100 +5.9% |
| 2023 | $4,032 +20.1% | $371,100 +6.5% |
| 2022 | $3,357 -3.5% | $348,600 +23% |
| 2021 | $3,478 +3.5% | $283,500 -2.5% |
| 2020 | $3,360 +3.8% | $290,700 +3.4% |
| 2019 | $3,237 | $281,200 +4.5% |
| 2018 | -- | $269,100 |
Find assessor info on the county website
Monthly payment
Est. payment
Payment breakdown
Explore the cost of this home by adjusting the details. Changes won't be saved.Climate risks
Neighborhood: 46074
Nearby schools
Schools provided by the listing agent
- Middle: Westfield Middle School
- High: Westfield High School
Source: MIBOR as distributed by MLS GRID. This data may not be complete. We recommend contacting the local school district to confirm school assignments for this home.
Similar homes
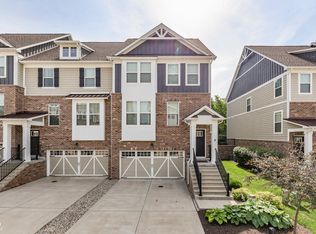
- $444,9003 bd3 ba2.4k sqft16035 Talmon Dr, Westfield, IN 46074Active
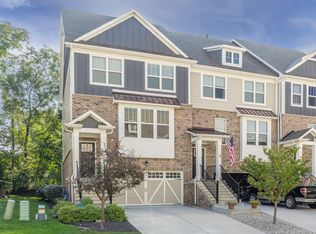 MLS ID #22122200, Russell Walker, Slate Realty, LLC. MIBOR as distributed by MLS GRID
 - $379,0004 bd3 ba1.9k sqft16028 Farr Hills Dr, Westfield, IN 46074Active
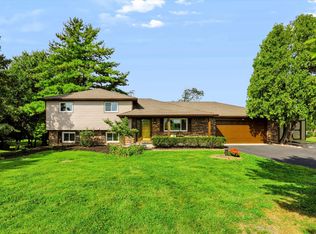 MLS ID #22113465, Renee Peek, F.C. Tucker Company. MIBOR as distributed by MLS GRID
 - $415,0003 bd3 ba2.4k sqft16024 Talmon Dr, Westfield, IN 46074Active
 MLS ID #22097423, Austin Ellis, F.C. Tucker Company. MIBOR as distributed by MLS GRID
 - $419,9003 bd3 ba2.2k sqft733 Farnham Dr, Westfield, IN 46074Active
 MLS ID #22122007, Kristin Bergunder, Compass Indiana, LLC. MIBOR as distributed by MLS GRID
