Located in one of Westfield's most sought-after spots, this 4-bedroom, 3.5-bath Jayton floorplan at Towns at Union puts you steps from the best of Downtown Westfield. Walk or bike to locally owned restaurants, boutiques, coffee shops, parks, and year-round community events, all within easy reach of your front door. Just outside the neighborhood, Grand Junction Plaza offers a dynamic 6-acre gathering space with scenic trails, beautifully landscaped green spaces, a cafe, amphitheater, playground, and seasonal ice rink. With the Monon Trail nearby and convenient access to US-32 and US-31, outdoor adventures and daily commutes are equally effortless - shopping, dining, entertainment, and recreation are all within easy reach. Inside, the stylish and versatile Jayton floorplan offers contemporary living designed for today's lifestyle. The open-concept main level creates an inviting space for everyday living and entertaining, anchored by a kitchen with elegant Quill Stained cabinetry, Sparkling White quartz countertops, a large center island, generous pantry storage, and stainless steel appliances, including a refrigerator. The seamless flow into the cafe dining area and gathering room makes hosting effortless. The lower level features a private bedroom and full bath with a walk-in shower - perfect for guests, a home office, or multigenerational living. Upstairs, the spacious owner's suite offers a relaxing retreat with a double-sink vanity, tiled shower with a built-in seat, private water closet, and an oversized walk-in closet, while two additional bedrooms and a conveniently located laundry room with washer and dryer add everyday comfort. Don't miss this opportunity to enjoy low-maintenance living in one of Westfield's most walkable and connected communities. Photos are of a similar model.
Active
$414,900
1775 Gualandri Ln, Westfield, IN 46074
4beds
2,381sqft
Residential, Townhouse
Built in 2026
2,178 Square Feet Lot
$-- Zestimate®
$174/sqft
$240/mo HOA
What's special
Sparkling white quartz countertopsTwo additional bedroomsOversized walk-in closetBeautifully landscaped green spacesPrivate water closetLarge center islandGenerous pantry storage
- 10 days
- 130
- 7
Zillow last checked:
Listing updated:
Listed by:
Lisa Kleinke 317-313-3205,
Pulte Realty of Indiana, LLC
Source: MIBOR as distributed by MLS GRID,MLS#: 22123040
Facts & features
Interior
Bedrooms & bathrooms
- Bedrooms: 4
- Bathrooms: 4
- Full bathrooms: 3
- 1/2 bathrooms: 1
- Main level bathrooms: 2
- Main level bedrooms: 1
Bedroom 2
- Level: Upper
- Area: 99 Square Feet
- Dimensions: 11x9
Bedroom 3
- Level: Upper
- Area: 110 Square Feet
- Dimensions: 11x10
Bedroom 4
- Level: Main
- Area: 156 Square Feet
- Dimensions: 12x13
Other
- Level: Upper
- Area: 169 Square Feet
- Dimensions: 13x13
Breakfast room
- Level: Main
- Area: 152 Square Feet
- Dimensions: 19x8
Great room
- Level: Main
- Area: 322 Square Feet
- Dimensions: 23x14
Kitchen
- Level: Main
- Area: 234 Square Feet
- Dimensions: 13x18
Heating
- Forced Air, Natural Gas
Cooling
- Central Air
Appliances
- Included: Dishwasher, Dryer, Disposal, Microwave, Gas Oven, Refrigerator, Washer
Features
- Attic Access, Kitchen Island
- Has basement: No
- Attic: Access Only
Interior area
- Total structure area: 2,381
- Total interior livable area: 2,381 sqft
Property
Parking
- Total spaces: 2
- Parking features: Attached
- Attached garage spaces: 2
- Details: Garage Parking Other(Garage Door Opener)
Features
- Levels: Three Or More
Lot
- Size: 2,178 Square Feet
Details
- Parcel number: 291006013030000015
- Horse amenities: None
Construction
Type & style
- Home type: Townhouse
- Architectural style: Traditional
- Property subtype: Residential, Townhouse
- Attached to another structure: Yes
Materials
- Brick, Cement Siding
- Foundation: Slab
Condition
- New Construction
- New construction: Yes
- Year built: 2026
Details
- Builder name: Pulte Homes
Utilities & green energy
- Water: Public
Community & HOA
Community
- Features: Low Maintenance Lifestyle
- Subdivision: Towns At Union
HOA
- Has HOA: Yes
- Amenities included: Maintenance, Maintenance Grounds, Snow Removal
- Services included: Association Builder Controls, Entrance Common, Insurance, Lawncare, Maintenance Grounds, Maintenance Structure, Maintenance, Snow Removal
- HOA fee: $240 monthly
Location
- Region: Westfield
Financial & listing details
- Price per square foot: $174/sqft
- Annual tax amount: $600
- Date on market: 8/28/2026
- Cumulative days on market: 11 days
Estimated market value
Not available
Estimated sales range
Not available
Not available
Price history
| Date | Event | Price |
|---|---|---|
| 8/28/2026 | Listed for sale | $414,900$174/sqft |
Source:  MIBOR as distributed by MLS GRID #22123040 Report a problem MIBOR as distributed by MLS GRID #22123040 Report a problem | ||
Public tax history
Tax history is unavailable.
Monthly payment
Est. payment
Payment breakdown
Explore the cost of this home by adjusting the details. Changes won't be saved.Climate risks
Neighborhood: 46074
Nearby schools
Schools provided by the listing agent
- Elementary: Carey Ridge Elementary School
- Middle: Westfield Middle School
- High: Westfield High School
Source: MIBOR as distributed by MLS GRID. This data may not be complete. We recommend contacting the local school district to confirm school assignments for this home.
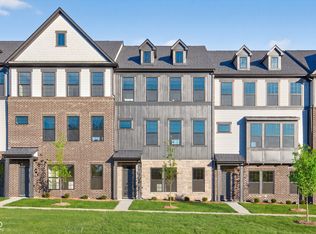
- $399,9903 bd4 ba2.3k sqft1769 Gualandri Ln, Westfield, IN 46074New Construction
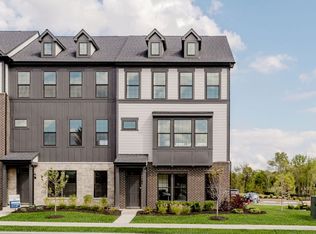
- $414,9904 bd4 ba2.3k sqft1763 Gualandri Ln, Westfield, IN 46074New Construction
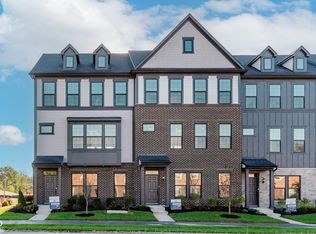
- $419,9903 bd4 ba2.3k sqft1757 Gualandri Ln, Westfield, IN 46074New Construction
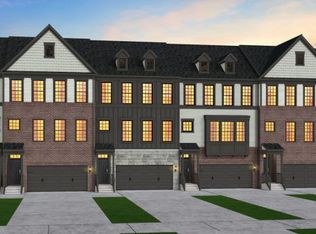
- $--3 bd4 ba2.3k sqft1782 Gualandri Ln, Westfield, IN 46074Off Market
Similar homes
- $414,9904 bd4 ba2.3k sqft1763 Gualandri Ln, Westfield, IN 46074New ConstructionPulte
- $399,9903 bd4 ba2.3k sqft1769 Gualandri Ln, Westfield, IN 46074ActiveMIBOR as distributed by MLS GRID
- $409,9953 bd3 ba2.3k sqft1835 Werner Ln, Westfield, IN 46074Active
 MIBOR as distributed by MLS GRID
 - $444,9993 bd3 ba2.2k sqft811 Possman Way, Westfield, IN 46074Active
 MIBOR as distributed by MLS GRID
