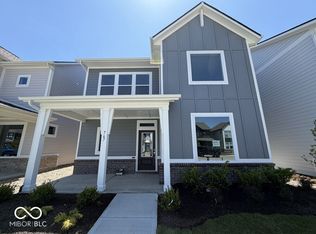
Welcome home to 781 Possman Way, "The Dream Home," featuring our best-selling floorplan by David Weekley Homes, The Sterling, and a kitchen designed to wow from the moment you walk in. With 3 bedrooms, 2.5 bathrooms, and a cozy upstairs retreat, and a study for work or solitude, this Dream Home offers the perfect balance of gathering spaces and private escapes. Whether you're making memories around the kitchen island or unwinding on the covered rear porch, every corner invites you to feel right at home. Come see why so many fall in love with this floorplan. Price reflects builder incentive.
Pending
$449,999
781 Possman Way, Westfield, IN 46074
3beds
2,236sqft
Residential, Single Family Residence
Built in 2026
3,049 Square Feet Lot
$-- Zestimate®
$201/sqft
$55/mo HOA
What's special
Covered rear porchCozy upstairs retreatKitchen designed to wow
- 125 days
- 71
- 5
Zillow last checked:
Listing updated:
Listed by:
Angela Huser ahuser@dwhomes.com,
Weekley Homes Realty Company
Source: MIBOR as distributed by MLS GRID,MLS#: 22111374
Facts & features
Interior
Bedrooms & bathrooms
- Bedrooms: 3
- Bathrooms: 3
- Full bathrooms: 2
- 1/2 bathrooms: 1
- Main level bathrooms: 1
Primary bedroom
- Level: Upper
- Area: 361 Square Feet
- Dimensions: 19x19
Bedroom 2
- Level: Upper
- Area: 120 Square Feet
- Dimensions: 12x10
Bedroom 3
- Level: Upper
- Area: 120 Square Feet
- Dimensions: 12x10
Dining room
- Level: Main
- Area: 126 Square Feet
- Dimensions: 9x14
Family room
- Level: Main
- Area: 180 Square Feet
- Dimensions: 12x15
Kitchen
- Level: Main
- Area: 200 Square Feet
- Dimensions: 10x20
Loft
- Level: Upper
- Area: 130 Square Feet
- Dimensions: 13x10
Office
- Level: Main
- Area: 140 Square Feet
- Dimensions: 14x10
Heating
- Forced Air
Cooling
- Central Air
Appliances
- Included: Dishwasher, Electric Water Heater, ENERGY STAR Qualified Appliances, Disposal, Microwave, Gas Oven
- Laundry: Upper Level
Features
- Attic Access, Tray Ceiling(s), Kitchen Island, Ceiling Fan(s), High Speed Internet, Wired for Data, Pantry, Smart Thermostat, Walk-In Closet(s)
- Has basement: No
- Attic: Access Only
Interior area
- Total structure area: 2,236
- Total interior livable area: 2,236 sqft
Video & virtual tour
Property
Parking
- Total spaces: 2
- Parking features: Alley Access, Attached, Concrete, Garage Door Opener, Garage Faces Rear
- Attached garage spaces: 2
- Details: Garage Parking Other(Finished Garage, Garage Door Opener, Keyless Entry)
Features
- Levels: Two
- Stories: 2
- Patio & porch: Covered
Lot
- Size: 3,049 Square Feet
- Features: Curbs, Sidewalks, Trees-Small (Under 20 Ft)
Details
- Parcel number: 290526004007000015
- Horse amenities: None
Construction
Type & style
- Home type: SingleFamily
- Architectural style: Craftsman
- Property subtype: Residential, Single Family Residence
Materials
- Brick, Cement Siding
- Foundation: Concrete Perimeter, Slab
Condition
- New Construction
- New construction: Yes
- Year built: 2026
Details
- Builder name: David Weekley Homes
Utilities & green energy
- Water: Public
Community & HOA
Community
- Subdivision: Harvest Trail
HOA
- Has HOA: Yes
- Amenities included: Jogging Path, Maintenance, Management, Pond Year Round, Trail(s)
- Services included: Entrance Common, Maintenance, Management, Walking Trails
- HOA fee: $660 annually
Location
- Region: Westfield
Financial & listing details
- Price per square foot: $201/sqft
- Tax assessed value: $600
- Annual tax amount: $80
- Date on market: 7/1/2026
- Cumulative days on market: 126 days
Estimated market value
Not available
Estimated sales range
Not available
Not available
Price history
| Date | Event | Price |
|---|---|---|
| 10/8/2026 | Pending sale | $449,999$201/sqft |
Source:  MIBOR as distributed by MLS GRID #22111374 Report a problem | ||
| 8/1/2026 | Price change | $449,999-2.4%$201/sqft |
Source: MIBOR as distributed by MLS GRID #22111374 Report a problem | ||
| 7/8/2026 | Price change | $461,175+1.1%$206/sqft |
Source: MIBOR as distributed by MLS GRID #22111374 Report a problem | ||
| 6/18/2026 | Listed for sale | $456,175$204/sqft |
Source:  David Weekley Homes Report a problem | ||
Public tax history
| Year | Property taxes | Tax assessment |
|---|---|---|
| 2025 | -- | $600 |
Find assessor info on the county website
Monthly payment
Est. payment
Payment breakdown
Explore the cost of this home by adjusting the details. Changes won't be saved.Climate risks
Neighborhood: 46074
Nearby schools
Schools provided by the listing agent
- Elementary: Monon Trail Elementary School
- Middle: Westfield Middle School
- High: Westfield High School
Source: MIBOR as distributed by MLS GRID. This data may not be complete. We recommend contacting the local school district to confirm school assignments for this home.


Similar homes
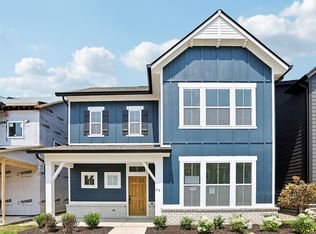
- $444,9993 bd3 ba2.2k sqft811 Possman Way, Westfield, IN 46074Active
 MIBOR as distributed by MLS GRID
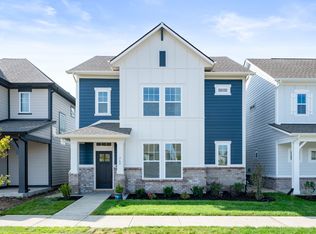
- $449,9994 bd4 ba2.3k sqft823 Possman Way, Westfield, IN 46074Active
 MIBOR as distributed by MLS GRID
- $424,9903 bd3 ba2.2k sqft810 Possman Way, Westfield, IN 46074Active
 MIBOR as distributed by MLS GRID
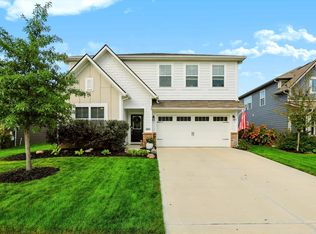
- $450,0005 bd3 ba2.7k sqft20008 Fenside Xing, Westfield, IN 46074Active
 MLS ID #22126574, Shelby Alford, Mark Dietel Realty, LLC. MIBOR as distributed by MLS GRID
