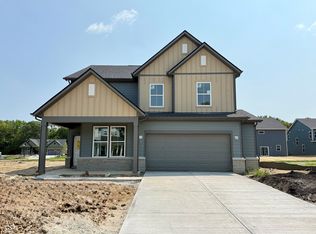
Welcome to the Dakota floorplan by Pulte Homes in the desirable Magnolia Ridge community. This thoughtfully designed 5-bedroom, 3-bath home offers the perfect blend of modern style and everyday functionality. The chef-inspired kitchen features white cabinetry, Aruca White quartz countertops, stainless steel appliances, including a gas range, and a central layout that seamlessly connects to the cafe dining area and gathering room, creating an inviting space for entertaining and daily living. A main-level bedroom with convenient access to a full bath provides flexibility for guests, a home office, or multi-purpose living. The Pulte Planning Center adds a dedicated space for organization and productivity. Upstairs, the spacious owner's suite offers a private retreat with a large walk-in closet and an en suite bath featuring a tiled shower. Three additional bedrooms, each with walk-in closets, provide generous storage, while the second-floor laundry room adds everyday convenience. Completing the home is an extended garage with extra room for vehicles, storage, or hobby space. Magnolia Ridge is a beautifully designed Noblesville community that combines comfort, convenience, and connection. Residents enjoy exclusive amenities including a community pool and playground, perfect for relaxation or fun. Located just 2 miles from shopping, dining, and grocery options, with easy access to everyday essentials while keeping you close to nature and recreation. Spend weekends exploring Spencer Farm, enjoying the trails at Dr. James A. Dillon Park, or taking a stroll through charming Downtown Noblesville. Commuters will love the ideal location near 146th Street. Served by the highly rated Noblesville School District, Magnolia Ridge is the perfect place to call home - where lifestyle, leisure, and location come together seamlessly. Photos of similar model. November completion date.
Active
$478,975
16503 High Meadow Dr, Noblesville, IN 46062
5beds
2,680sqft
Residential, Single Family Residence
Built in 2026
8,276 Square Feet Lot
$-- Zestimate®
$179/sqft
$83/mo HOA
What's special
Aruca white quartz countertopsStainless steel appliancesChef-inspired kitchenLarge walk-in closetGas rangeWhite cabinetry
- 1 day |
- 173 |
- 11 |
Zillow last checked:
Listing updated:
Listed by:
Lisa Kleinke 317-313-3205,
Pulte Realty of Indiana, LLC
Source: MIBOR as distributed by MLS GRID,MLS#: 22121777
Facts & features
Interior
Bedrooms & bathrooms
- Bedrooms: 5
- Bathrooms: 3
- Full bathrooms: 3
- Main level bathrooms: 1
- Main level bedrooms: 1
Bedroom 2
- Level: Upper
- Area: 120 Square Feet
- Dimensions: 10x12
Bedroom 3
- Level: Upper
- Area: 121 Square Feet
- Dimensions: 11x11
Bedroom 4
- Level: Upper
- Area: 132 Square Feet
- Dimensions: 11x12
Bedroom 5
- Level: Main
- Area: 100 Square Feet
- Dimensions: 10x10
Other
- Level: Upper
- Area: 182 Square Feet
- Dimensions: 13x14
Dining room
- Features: Luxury Vinyl Plank
- Level: Main
- Area: 154 Square Feet
- Dimensions: 11x14
Great room
- Level: Main
- Area: 252 Square Feet
- Dimensions: 14x18
Kitchen
- Level: Main
- Area: 99 Square Feet
- Dimensions: 11x9
Loft
- Level: Upper
- Area: 169 Square Feet
- Dimensions: 13x13
Heating
- Natural Gas, High Efficiency (90%+ AFUE )
Cooling
- Central Air
Appliances
- Included: Dishwasher, Disposal, Microwave, Gas Oven
Features
- Attic Access, Kitchen Island, Pantry, Walk-In Closet(s)
- Windows: Wood Work Painted
- Has basement: No
- Attic: Access Only
Interior area
- Total structure area: 2,680
- Total interior livable area: 2,680 sqft
Property
Parking
- Total spaces: 2
- Parking features: Attached, Concrete, Garage Door Opener
- Attached garage spaces: 2
Features
- Levels: Two
- Stories: 2
Lot
- Size: 8,276 Square Feet
Details
- Parcel number: 291010016035000013
- Horse amenities: None
Construction
Type & style
- Home type: SingleFamily
- Architectural style: Traditional
- Property subtype: Residential, Single Family Residence
- Attached to another structure: Yes
Materials
- Cement Siding, Stone
- Foundation: Slab
Condition
- New Construction
- New construction: Yes
- Year built: 2026
Details
- Builder name: Pulte Homes
Utilities & green energy
- Water: Public
Community & HOA
Community
- Subdivision: Magnolia Ridge
HOA
- Has HOA: Yes
- Amenities included: Trail(s), Park, Playground, Pool
- Services included: Entrance Common, Walking Trails, ParkPlayground
- HOA fee: $250 quarterly
- HOA phone: 317-591-5129
Location
- Region: Noblesville
Financial & listing details
- Price per square foot: $179/sqft
- Annual tax amount: $600
- Date on market: 8/25/2026
- Cumulative days on market: 3 days
Estimated market value
Not available
Estimated sales range
Not available
Not available
Price history
| Date | Event | Price |
|---|---|---|
| 8/25/2026 | Listed for sale | $478,975$179/sqft |
Source:  MIBOR as distributed by MLS GRID #22121777 Report a problem MIBOR as distributed by MLS GRID #22121777 Report a problem | ||
Public tax history
Tax history is unavailable.
Monthly payment
Est. payment
Payment breakdown
Explore the cost of this home by adjusting the details. Changes won't be saved.Climate risks
Neighborhood: 46062
Nearby schools
GreatSchools rating
- 7/10Hazel Dell Elementary SchoolGrades: PK-5Distance: 1.2 mi
- 8/10Noblesville West Middle SchoolGrades: 6-8Distance: 2.3 mi
- 10/10Noblesville High SchoolGrades: 9-12Distance: 3.4 mi
Schools provided by the listing agent
- Elementary: Hazel Dell Elementary School
- Middle: Noblesville West Middle School
- High: Noblesville High School
Source: MIBOR as distributed by MLS GRID. This data may not be complete. We recommend contacting the local school district to confirm school assignments for this home.
- $339,0003 bd2 ba1.7k sqft4641 Muscatine Way, Westfield, IN 46062Pending
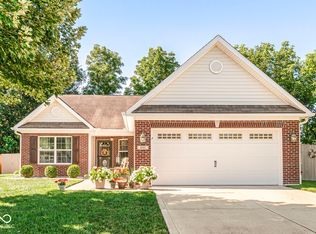
- $728,5004 bd4 ba3.3k sqft424 Mill Creek Rd, Noblesville, IN 46062Off Market
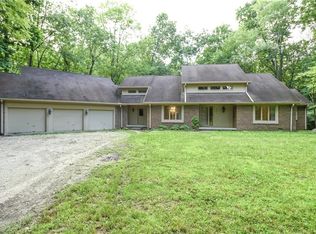
- $750,0004 bd4 ba3.3k sqft424 N Mill Creek Rd, Noblesville, IN 46062Sold
- $365,0003 bd3 ba2k sqft7273 Shroyer Way, Noblesville, IN 46062Sold

- $330,0003 bd3 ba1.8k sqft7255 Shroyer Way, Noblesville, IN 46062Sold
- $395,0003 bd4 ba2.4k sqft7243 Shroyer Way, Noblesville, IN 46062Sold
- $517,7004 bd2 ba3.3k sqft18402 Avebury Ln, Westfield, IN 46062Off Market
- $1,241,4004 bd3 ba2.2k sqft550 Mill Creek Rd, Noblesville, IN 46062Off Market
A local agent can set up tours, give advice and negotiate with sellers.
Similar homes
- $494,4855 bd3 ba2.6k sqft6322 Tutelo Dr, Noblesville, IN 46062Active
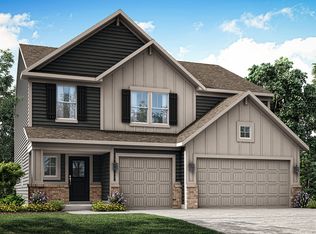 MIBOR as distributed by MLS GRID
 - $499,9755 bd4 ba3.1k sqft6138 Soapberry Cir, Noblesville, IN 46062Active
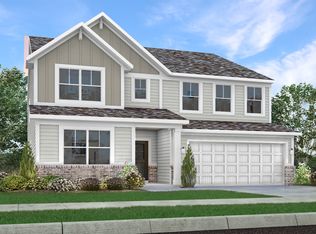 MIBOR as distributed by MLS GRID
 - $465,0004 bd3 ba2.6k sqft16398 Pruett Ln, Noblesville, IN 46062Active
 MIBOR as distributed by MLS GRID
 - $425,0004 bd3 ba2k sqft19328 Bald Cypress Ct, Noblesville, IN 46062Active
 MLS ID #22089316, Lauren Anthony, Highgarden Real Estate. MIBOR as distributed by MLS GRID
 - from $482,8005 bd3 ba3.1k sqftWillow Plan, Atwater, Sheridan, IN 46069New ConstructionOlthof Homes
- $563,0005 bd3 ba3k sqft16367 Andes Ln, Noblesville, IN 46060ActiveMIBOR as distributed by MLS GRID
- $607,0605 bd4 ba3.2k sqft19622 Service Berry Cir, Noblesville, IN 46062ActiveMIBOR as distributed by MLS GRID
- $483,3454 bd3 ba2.6k sqft16105 Showdown Rd, Noblesville, IN 46060ActiveMIBOR as distributed by MLS GRID
- $495,0003 bd3 ba1.9k sqft1523 Cloverdon Dr, Westfield, IN 46074ActiveMLS ID #22115837, Marcie Knafel, CENTURY 21 Scheetz. MIBOR as distributed by MLS GRID
- $475,0004 bd3 ba3.1k sqft17968 Sunbrook Way, Westfield, IN 46074ActiveMLS ID #22117747, Jason Justak, eXp Realty LLC. MIBOR as distributed by MLS GRID
- $449,6355 bd3 ba2.5k sqft16149 Cloud Nine Dr, Noblesville, IN 46060ActiveMIBOR as distributed by MLS GRID
- $499,9004 bd3 ba2.8k sqft12378 Rooster Ct, Noblesville, IN 46060ActiveMLS ID #22114938, Elizabeth McClure, RE/MAX Complete. MIBOR as distributed by MLS GRID
- $450,0004 bd3 ba2k sqft11468 Dippers Ct, Noblesville, IN 46060ActiveMLS ID #22110727, Lendys Molina, Realty of America LLC. MIBOR as distributed by MLS GRID
- from $471,9904 bd3 ba3.1k sqftGlendale Plan, Silo Ridge, Noblesville, IN 46060New ConstructionM/I Homes
- $465,0005 bd3 ba2.8k sqft2180 Ryder Pl, Westfield, IN 46074ActiveMLS ID #22100279, Peg Tharp Atherton, F.C. Tucker Company. MIBOR as distributed by MLS GRID
- from $499,9904 bd3 ba3.1k sqftGlendale Plan, Rockport, McCordsville, IN 46055New ConstructionM/I Homes
- $414,9004 bd3 ba2.4k sqft361 Tamarack Larch Blvd, Cicero, IN 46034ActiveMLS ID #22114718, John Long, Coldwell Banker - Kaiser. MIBOR as distributed by MLS GRID
- from $435,7004 bd3 ba2.3k sqftAspen Plan, Atwater, Sheridan, IN 46069New ConstructionOlthof Homes
- $474,5003 bd2 ba1.9k sqft418 Ehrlich Ln, Westfield, IN 46074ActiveMLS ID #22117972, Chad Everts, E-Rocks Real Estate. MIBOR as distributed by MLS GRID
- from $435,9904 bd4 ba2.9k sqftFairbanks Plan, Silo Ridge, Noblesville, IN 46060New ConstructionM/I Homes
