Well-appointed and move-in ready, this stunning Cicero home is located in a highly sought-after golf cart community just minutes from Morse Reservoir, Red Bridge Park, and Downtown Cicero. The open main level showcases luxury vinyl plank flooring, 9-foot ceilings, an electric fireplace, updated lighting, new painted interior and a striking custom mural that adds character to the family room. The gourmet kitchen is beautifully appointed with quartz countertops, stainless steel appliances, double oven, and upgraded 42-inch white cabinetry. Retreat to the spacious primary suite featuring an elegant tray ceiling and plenty of room to unwind. You'll enjoy the custom closets in every room. Step outside to enjoy peaceful pond views from the oversized concrete patio and newer landscaping throughout, complete with a fire pit that's perfect for entertaining. The community pool, clubhouse and playground are very convenient, as they are just steps away.
Active
$419,900
361 Tamarack Larch Blvd, Cicero, IN 46034
4beds
2,402sqft
:
Get pre-qualified$2,686/mo
Residential, Single Family Residence
Built in 2021
9,147 Square Feet Lot
$-- Zestimate®
$175/sqft
$55/mo HOA
What's special
Electric fireplaceQuartz countertopsOpen main levelSpacious primary suiteElegant tray ceilingPeaceful pond viewsUpdated lighting
- 12 days |
- 710 |
- 44 |
Zillow last checked:
Listing updated:
Listed by:
John Long 317-750-9698,
Coldwell Banker - Kaiser
Source: MIBOR as distributed by MLS GRID,MLS#: 22114718
Facts & features
Interior
Bedrooms & bathrooms
- Bedrooms: 4
- Bathrooms: 3
- Full bathrooms: 2
- 1/2 bathrooms: 1
- Main level bathrooms: 1
Primary bedroom
- Level: Upper
- Area: 256 Square Feet
- Dimensions: 16x16
Bedroom 2
- Level: Upper
- Area: 168 Square Feet
- Dimensions: 12x14
Bedroom 3
- Level: Upper
- Area: 132 Square Feet
- Dimensions: 11x12
Bedroom 4
- Level: Upper
- Area: 168 Square Feet
- Dimensions: 12x14
Breakfast room
- Level: Main
- Area: 130 Square Feet
- Dimensions: 10x13
Great room
- Level: Main
- Area: 270 Square Feet
- Dimensions: 15x18
Kitchen
- Level: Main
- Area: 143 Square Feet
- Dimensions: 11x13
Library
- Level: Main
- Area: 110 Square Feet
- Dimensions: 11x10
Heating
- Forced Air, Natural Gas
Cooling
- Central Air
Appliances
- Included: Dishwasher, Disposal, Microwave, Electric Oven, Electric Water Heater
- Laundry: Upper Level
Features
- Walk-In Closet(s), High Speed Internet, Kitchen Island, Pantry
- Has basement: No
- Number of fireplaces: 1
- Fireplace features: Electric, Great Room
Interior area
- Total structure area: 2,402
- Total interior livable area: 2,402 sqft
Video & virtual tour
Property
Parking
- Total spaces: 2
- Parking features: Attached
- Attached garage spaces: 2
Features
- Levels: Two
- Stories: 2
- Patio & porch: Patio, Covered
- Exterior features: Fire Pit
Lot
- Size: 9,147 Square Feet
- Features: Sidewalks, Street Lights, Trees-Small (Under 20 Ft)
Details
- Parcel number: 290602004024000011
- Horse amenities: None
Construction
Type & style
- Home type: SingleFamily
- Architectural style: Traditional
- Property subtype: Residential, Single Family Residence
Materials
- Vinyl Siding
- Foundation: Slab
Condition
- Updated/Remodeled,New Construction
- New construction: Yes
- Year built: 2021
Details
- Builder name: Mi Homes
Utilities & green energy
- Electric: 200+ Amp Service
- Water: Public
Community & HOA
Community
- Subdivision: Tamarack
HOA
- Has HOA: Yes
- Amenities included: Clubhouse, Playground, Pool, Insurance, Maintenance, Park
- Services included: Clubhouse, Entrance Common, Insurance, Maintenance, ParkPlayground
- HOA fee: $660 annually
- HOA phone: 317-875-5600
Location
- Region: Cicero
Financial & listing details
- Price per square foot: $175/sqft
- Tax assessed value: $346,500
- Annual tax amount: $6,604
- Date on market: 7/19/2026
- Cumulative days on market: 14 days
Estimated market value
Not available
Estimated sales range
Not available
Not available
Price history
| Date | Event | Price |
|---|---|---|
| 7/19/2026 | Listed for sale | $419,900+20.4%$175/sqft |
Source:  MIBOR as distributed by MLS GRID #22114718 Report a problem MIBOR as distributed by MLS GRID #22114718 Report a problem | ||
| 9/30/2021 | Sold | $348,870$145/sqft |
Source: MIBOR as distributed by MLS GRID #21804098 Report a problem | ||
| 8/6/2021 | Pending sale | $348,870$145/sqft |
Source: MIBOR as distributed by MLS GRID #21804098 Report a problem | ||
| 8/6/2021 | Listed for sale | $348,870$145/sqft |
Source: MIBOR as distributed by MLS GRID #21804098 Report a problem | ||
Public tax history
| Year | Property taxes | Tax assessment |
|---|---|---|
| 2025 | $6,324 +98.2% | $346,500 +2.3% |
| 2024 | $3,191 +9.3% | $338,700 +3.5% |
| 2023 | $2,919 +93457.7% | $327,400 +12.2% |
| 2022 | $3 | $291,900 +48550% |
| 2021 | -- | $600 |
Find assessor info on the county website
Monthly payment
Est. payment
Payment breakdown
Explore the cost of this home by adjusting the details. Changes won't be saved.Climate risks
Neighborhood: 46034
Nearby schools
GreatSchools rating
- 8/10Hamilton Heights Middle SchoolGrades: 5-8Distance: 2.1 mi
- 8/10Hamilton Heights High SchoolGrades: 9-12Distance: 2.8 mi
- 6/10Hamilton Heights Elementary SchoolGrades: PK-4Distance: 2.2 mi
Schools provided by the listing agent
- Elementary: Hamilton Heights Elementary School
- Middle: Hamilton Heights Middle School
- High: Hamilton Heights High School
Source: MIBOR as distributed by MLS GRID. This data may not be complete. We recommend contacting the local school district to confirm school assignments for this home.
- $408,7003 bd2 ba2.5k sqft341 Tamarack Larch Blvd, Cicero, IN 46034Off Market
- $412,2003 bd2 ba2.4k sqft381 Tamarack Larch Blvd, Cicero, IN 46034Off Market
- $432,6003 bd2 ba1.9k sqft321 Tamarack Larch Blvd, Cicero, IN 46034Off Market
- $463,2004 bd2 ba2.7k sqft306 Verdant Dr, Cicero, IN 46034Off Market
- $352,2002 bd2 ba1.6k sqft358 Tamarack Larch Blvd, Cicero, IN 46034Off Market
- $369,5003 bd3 ba2.3k sqft308 Tamarack Larch Blvd, Cicero, IN 46034Off Market
- $453,3004 bd3 ba2.6k sqft301 Tamarack Larch Blvd, Cicero, IN 46034Off Market
- $382,4003 bd3 ba2.4k sqft388 Tamarack Larch Blvd, Cicero, IN 46034Off Market
A local agent can set up tours, give advice and negotiate with sellers.
Similar homes
- $420,0005 bd3 ba2.5k sqft17260 Hamby Ave, Noblesville, IN 46062Active
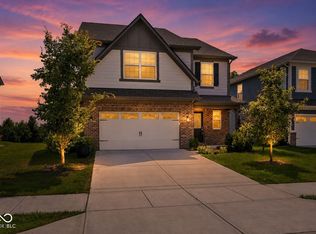 MLS ID #22112689, Kristen Yazel, CENTURY 21 Scheetz. MIBOR as distributed by MLS GRID
 - $422,0004 bd3 ba2.7k sqft9743 Cimmaron Ave, McCordsville, IN 46055Active
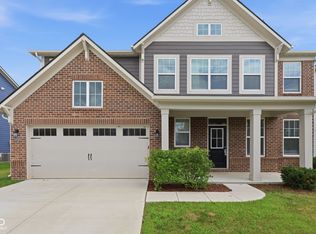 MLS ID #22116357, Adam Woodring, Mainstay Brokerage LLC. MIBOR as distributed by MLS GRID
 - $439,0003 bd2 ba1.7k sqft19983 Willenhall Way, Westfield, IN 46074Active
 MLS ID #22112709, Lee Skiles, Trueblood Real Estate. MIBOR as distributed by MLS GRID
 - $415,0003 bd3 ba2.1k sqft17027 Cole Evans Dr, Noblesville, IN 46060Active
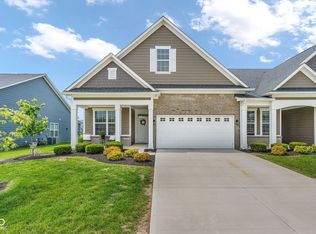 MLS ID #22098684, Chas Schaffernoth, F.C. Tucker Company. MIBOR as distributed by MLS GRID
 - $450,0003 bd3 ba2.1k sqft14262 Wilbur Rd, Carmel, IN 46033ActiveMLS ID #22107672, Kari Serak, F.C. Tucker Company. MIBOR as distributed by MLS GRID
- $435,0004 bd3 ba2.6k sqft15437 Eastpark Cir W, Fishers, IN 46037ActiveMLS ID #22078848, Shannon Gilbert, Keller Williams Indpls Metro N. MIBOR as distributed by MLS GRID
- $384,9004 bd3 ba2.2k sqft6885 Cardiff Dr, McCordsville, IN 46055ActiveMLS ID #22116109, Connor Woodland, WPA Real Estate. MIBOR as distributed by MLS GRID
- $434,9005 bd3 ba2.4k sqft9863 Gaylen Ct, Fishers, IN 46040ActiveMLS ID #22106260, Megan Johnston, Highgarden Real Estate. MIBOR as distributed by MLS GRID
- $461,9855 bd3 ba2.5k sqft16149 Cloud Nine Dr, Noblesville, IN 46060ActiveMIBOR as distributed by MLS GRID
- $389,9004 bd3 ba2.4k sqft553 Alder Way, Sheridan, IN 46069ActiveMLS ID #22112832, John DeWitt, Trueblood Real Estate. MIBOR as distributed by MLS GRID
- $475,0004 bd3 ba2.6k sqft16398 Pruett Ln, Noblesville, IN 46062ActiveMIBOR as distributed by MLS GRID
- $375,0004 bd3 ba2.4k sqft6643 Birmingham Ave, McCordsville, IN 46055ActiveMLS ID #22112426, Scott Lindsay, CENTURY 21 Scheetz. MIBOR as distributed by MLS GRID
- $439,9005 bd3 ba2.7k sqft16411 Sedalia Dr, Fishers, IN 46040ActiveMLS ID #22106071, Holly Pepmeier, F.C. Tucker Company. MIBOR as distributed by MLS GRID
- from $365,9903 bd3 ba2k sqftIrvington Plan, Branson Reserve, Noblesville, IN 46060New ConstructionM/I Homes
- $379,9004 bd3 ba2.4k sqft551 Alder Way, Sheridan, IN 46069ActiveMLS ID #22115883, John DeWitt, Trueblood Real Estate. MIBOR as distributed by MLS GRID
- $417,5003 bd2 ba1.8k sqft16333 Sedalia Dr, Fishers, IN 46040ActiveMLS ID #22111914, Lindsay Sears, Compass Indiana, LLC. MIBOR as distributed by MLS GRID
- $409,9003 bd4 ba2.3k sqft7109 Adalene Ln, Carmel, IN 46033ActiveMLS ID #22101117, Xuesong Yan, United Real Estate Indpls. MIBOR as distributed by MLS GRID
- $439,9904 bd3 ba2.4k sqft17134 Cowbell Dr, Noblesville, IN 46060ActiveMIBOR as distributed by MLS GRID
- $429,9903 bd3 ba2k sqft17074 Cowbell Dr, Noblesville, IN 46060ActiveMIBOR as distributed by MLS GRID
- $426,1105 bd3 ba2.6k sqft8680 Denney Dr, Fortville, IN 46040ActiveMLS ID #22115986, Frances Williams, DRH Realty of Indiana, LLC. MIBOR as distributed by MLS GRID
