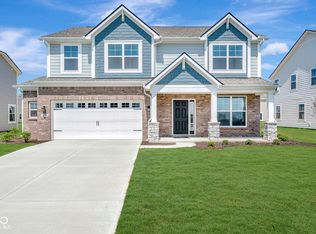
Don't miss this spacious 2-story home featuring 4 bedrooms, 2.5 bathrooms, and a 2-car garage with a thoughtfully designed open floor plan perfect for everyday living and entertaining. Relax on the welcoming front porch before stepping inside to a bright and inviting living area that flows seamlessly into the kitchen, complete with a large island ideal for meal prep, casual dining, and gathering with guests. Upstairs, the generous primary suite and additional bedrooms offer spacious closets for plenty of storage, while both full bathrooms feature double vanities for added comfort and convenience. With its functional layout, modern design, and abundant living space, this home is ready for you to make it your own. One or more photos may have been virtually staged, AI generated, or digitally enhanced to illustrate the property's potential.
Active
Price cut: $8K (8/14)
$414,000
9743 Cimmaron Ave, McCordsville, IN 46055
4beds
2,762sqft
Residential, Single Family Residence
Built in 2022
10,018 Square Feet Lot
$-- Zestimate®
$150/sqft
$-- HOA
What's special
Modern designGenerous primary suiteWelcoming front porchAbundant living spaceFunctional layout
- 24 days |
- 783 |
- 72 |
Zillow last checked:
Listing updated:
Listed by:
Adam Woodring 931-801-7210,
Mainstay Brokerage LLC
Source: MIBOR as distributed by MLS GRID,MLS#: 22116357
Facts & features
Interior
Bedrooms & bathrooms
- Bedrooms: 4
- Bathrooms: 3
- Full bathrooms: 2
- 1/2 bathrooms: 1
- Main level bathrooms: 1
Primary bedroom
- Features: Other
- Level: Upper
- Area: 256 Square Feet
- Dimensions: 16X16
Bedroom 2
- Features: Other
- Level: Upper
- Area: 120 Square Feet
- Dimensions: 10X12
Bedroom 3
- Features: Other
- Level: Upper
- Area: 110 Square Feet
- Dimensions: 11X10
Bedroom 4
- Level: Upper
- Area: 120 Square Feet
- Dimensions: 12X10
Dining room
- Features: Other
- Level: Main
- Area: 216 Square Feet
- Dimensions: 18X12
Kitchen
- Features: Other
- Level: Main
- Area: 288 Square Feet
- Dimensions: 18X16
Laundry
- Features: Other
- Level: Main
- Area: 18 Square Feet
- Dimensions: 3X6
Living room
- Features: Other
- Level: Main
- Area: 432 Square Feet
- Dimensions: 27X16
Heating
- Forced Air
Cooling
- Central Air
Appliances
- Included: Microwave, Electric Oven, Refrigerator
Features
- Walk-In Closet(s)
- Has basement: No
Interior area
- Total structure area: 2,762
- Total interior livable area: 2,762 sqft
Property
Parking
- Total spaces: 2
- Parking features: Attached
- Attached garage spaces: 2
Features
- Levels: Two
- Stories: 2
Lot
- Size: 10,018 Square Feet
Details
- Parcel number: 300113400289000018
- Horse amenities: None
Construction
Type & style
- Home type: SingleFamily
- Architectural style: Traditional
- Property subtype: Residential, Single Family Residence
Materials
- Brick
- Foundation: Slab
Condition
- New construction: No
- Year built: 2022
Utilities & green energy
- Water: Other
Community & HOA
Community
- Subdivision: Mccord Pointe
HOA
- Has HOA: No
Location
- Region: Mccordsville
Financial & listing details
- Price per square foot: $150/sqft
- Tax assessed value: $322,300
- Annual tax amount: $6,962
- Date on market: 7/25/2026
- Cumulative days on market: 26 days
Estimated market value
Not available
Estimated sales range
Not available
Not available
Price history
| Date | Event | Price |
|---|---|---|
| 8/14/2026 | Price change | $414,000-1.9%$150/sqft |
Source:  MIBOR as distributed by MLS GRID #22116357 Report a problem MIBOR as distributed by MLS GRID #22116357 Report a problem | ||
| 7/25/2026 | Listed for sale | $422,000+7.1%$153/sqft |
Source: MIBOR as distributed by MLS GRID #22116357 Report a problem | ||
| 4/6/2022 | Listing removed | -- |
Source: Zillow Rental Network Premium Report a problem | ||
| 3/1/2022 | Listed for rent | $2,225$1/sqft |
Source: Zillow Rental Network Premium Report a problem | ||
| 2/10/2022 | Sold | $393,900-1.5%$143/sqft |
Source: MIBOR as distributed by MLS GRID #21830492 Report a problem | ||
| 1/17/2022 | Pending sale | $399,995-0.5%$145/sqft |
Source: MIBOR as distributed by MLS GRID #21830492 Report a problem | ||
| 1/13/2022 | Listing removed | -- |
Source:  Lennar Homes Report a problem Lennar Homes Report a problem | ||
| 1/3/2022 | Price change | $401,995+0.5%$146/sqft |
Source: Lennar Homes Report a problem | ||
| 12/31/2021 | Price change | $399,995-1%$145/sqft |
Source: Lennar Homes Report a problem | ||
| 12/16/2021 | Price change | $403,995+0.7%$146/sqft |
Source: MIBOR as distributed by MLS GRID #21794947 Report a problem | ||
| 12/13/2021 | Listed for sale | $400,995$145/sqft |
Source: MIBOR as distributed by MLS GRID #21794947 Report a problem | ||
| 10/25/2021 | Pending sale | $400,995$145/sqft |
Source: MIBOR as distributed by MLS GRID #21794947 Report a problem | ||
| 10/22/2021 | Price change | $400,995+0.3%$145/sqft |
Source: MIBOR as distributed by MLS GRID #21794947 Report a problem | ||
| 10/7/2021 | Price change | $399,995-0.9%$145/sqft |
Source: MIBOR as distributed by MLS GRID #21794947 Report a problem | ||
| 9/2/2021 | Price change | $403,780+0.5%$146/sqft |
Source: MIBOR as distributed by MLS GRID #21794947 Report a problem | ||
| 7/30/2021 | Price change | $401,780+0.2%$145/sqft |
Source: MIBOR as distributed by MLS GRID #21794947 Report a problem | ||
| 7/22/2021 | Price change | $400,885+0.3%$145/sqft |
Source: MIBOR as distributed by MLS GRID #21794947 Report a problem | ||
| 6/17/2021 | Listed for sale | $399,885$145/sqft |
Source: Lennar Homes Report a problem | ||
Public tax history
| Year | Property taxes | Tax assessment |
|---|---|---|
| 2025 | $6,895 -0.4% | $322,300 |
| 2024 | $6,925 +95.1% | $322,300 |
| 2023 | $3,550 +10657.9% | $322,300 +97% |
| 2022 | $33 | $163,600 +14772.7% |
| 2021 | -- | $1,100 |
Find assessor info on the county website
Monthly payment
Est. payment
Payment breakdown
Explore the cost of this home by adjusting the details. Changes won't be saved.Climate risks
Neighborhood: 46055
Nearby schools
GreatSchools rating
- 7/10Fortville Elementary SchoolGrades: K-5Distance: 3.6 mi
- 6/10Mt Vernon Middle SchoolGrades: 6-8Distance: 3.9 mi
- 8/10Mt Vernon High SchoolGrades: 9-12Distance: 3.7 mi
Schools provided by the listing agent
- Elementary: McCordsville Elementary School
- Middle: Mt Vernon Middle School
- High: Mt Vernon High School
Source: MIBOR as distributed by MLS GRID. This data may not be complete. We recommend contacting the local school district to confirm school assignments for this home.
- $498,5004 bd2 ba3k sqft5431 W Stream Dr, McCordsville, IN 46055Off Market
- $479,4004 bd3 ba3k sqft9723 Cimmaron Ave, McCordsville, IN 46055Off Market
- $483,4005 bd3 ba3.5k sqft9748 Cimmaron Ave, McCordsville, IN 46055Off Market
- $454,3004 bd2 ba3k sqft9738 Cimmaron Ave, McCordsville, IN 46055Off Market
- $489,7004 bd2 ba3k sqft5415 W Stream Dr, McCordsville, IN 46055Off Market
- $524,1005 bd3 ba3.7k sqft5458 W Stream Dr, McCordsville, IN 46055Off Market
- $524,9005 bd5 ba3.5k sqft9719 Cimmaron Ave, McCordsville, IN 46055For Sale
- $549,0005 bd3 ba3.7k sqft5444 W Stream Dr, McCordsville, IN 46055Off Market
A local agent can set up tours, give advice and negotiate with sellers.
Similar homes
- $405,0003 bd2 ba1.5k sqft9703 Parkhurst Xing, McCordsville, IN 46055Active
 MLS ID #22116381, Elizabeth Cooley, F.C. Tucker Company. MIBOR as distributed by MLS GRID
 - $412,0004 bd3 ba2.3k sqft4106 Helms Mill Dr, McCordsville, IN 46055Active
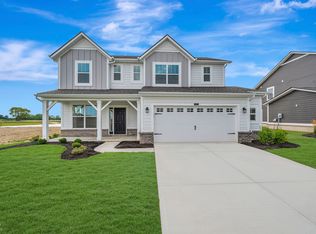
 MIBOR as distributed by MLS GRID
 - $424,9904 bd3 ba2.1k sqft9878 Slater Dr, McCordsville, IN 46055Active
 MIBOR as distributed by MLS GRID
 - $430,0005 bd3 ba3.2k sqft5693 Terracotta Trce, McCordsville, IN 46055Active
 MLS ID #22112405, Adriana Santiago-Lora, F.C. Tucker Company. MIBOR as distributed by MLS GRID
 - from $381,0003 bd3 ba2k sqftSonoma Plan, Colonnade Cornerstone, McCordsville, IN 46055New ConstructionTaylor Morrison
- $465,0004 bd3 ba2.9k sqft5730 Palazzo Ln, McCordsville, IN 46055ActiveMLS ID #22105149, Melanie Balog, Real Broker, LLC. MIBOR as distributed by MLS GRID
- $384,9994 bd4 ba2.8k sqft5748 Arcade Blvd, McCordsville, IN 46055ActiveMIBOR as distributed by MLS GRID
- $438,0005 bd3 ba2.4k sqft9767 Alzada Dr, Fortville, IN 46040ActiveMLS ID #22100449, Rachel Freitas, Berkshire Hathaway Home. MIBOR as distributed by MLS GRID
- from $391,0003 bd3 ba2.2k sqftSoho Plan, Colonnade Cornerstone, McCordsville, IN 46055New ConstructionTaylor Morrison
- $414,9993 bd2 ba1.8k sqft16333 Sedalia Dr, Fishers, IN 46040ActiveMLS ID #22111914, Lindsay Sears, Compass Indiana, LLC. MIBOR as distributed by MLS GRID
- $420,0005 bd3 ba2.5k sqft17260 Hamby Ave, Noblesville, IN 46062ActiveMLS ID #22112689, Kristen Yazel, CENTURY 21 Scheetz. MIBOR as distributed by MLS GRID
- $389,9993 bd3 ba1.9k sqft5577 Arcade Blvd, McCordsville, IN 46055ActiveMIBOR as distributed by MLS GRID
- $499,9905 bd3 ba3.1k sqft7128 Portico Ln, McCordsville, IN 46055ActiveMIBOR as distributed by MLS GRID
- from $417,0003 bd3 ba2.2k sqftSoho Plan, The Lakes at Finch Creek, Noblesville, IN 46060New ConstructionTaylor Morrison
- $364,5004 bd3 ba2.2k sqft523 Lincoln Cir W, Fortville, IN 46040ActiveMLS ID #22118861, Peter Mikhail, eXp Realty LLC. MIBOR as distributed by MLS GRID
- $359,9993 bd3 ba1.9k sqft7401 Peristyle Ln, McCordsville, IN 46055ActiveMIBOR as distributed by MLS GRID
- $425,0004 bd3 ba3.1k sqft4956 S Canton Cir, New Palestine, IN 46163ActiveMLS ID #22108599, Edie Horan, Home Bound Real Estate LLC. MIBOR as distributed by MLS GRID
- from $366,0003 bd3 ba1.8k sqftTribeca Plan, Colonnade Cornerstone, McCordsville, IN 46055New ConstructionTaylor Morrison
- $399,9004 bd3 ba2.5k sqft7216 Jackson Dr, Cumberland, IN 46229ActiveMLS ID #22115617, Joseph Horan, Redfin Corporation. MIBOR as distributed by MLS GRID
- $418,9004 bd3 ba2.4k sqft361 Tamarack Larch Blvd, Cicero, IN 46034ActiveMLS ID #22114718, John Long, Coldwell Banker - Kaiser. MIBOR as distributed by MLS GRID
