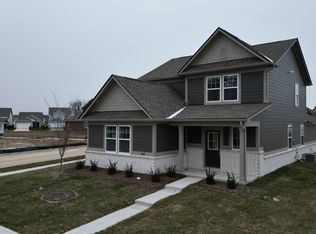
Welcome to this inviting two-story home in Northwest Fortville, conveniently located near the heart of town with easy access to local dining, shopping, outdoor recreation, and Geist Reservoir. Featuring an attractive brick wrap exterior, this home offers great curb appeal along with a thoughtfully designed interior. The main level features an open-concept layout connecting the kitchen, dining area, and Great Room, with access to the rear patio perfect for everyday living and entertaining. The first-floor owner's suite provides added privacy and includes a private bath and spacious walk-in closet. Upstairs, you will find three additional bedrooms plus a versatile loft that can serve as a home office, playroom, media area, or second living space. The garage is equipped with an EV charger outlet for added convenience. Enjoy a comfortable and functional layout in a desirable Fortville location.
Active
$364,500
523 Lincoln Cir W, Fortville, IN 46040
4beds
2,255sqft
:
Get pre-qualified$2,302/mo
Residential, Single Family Residence
Built in 2024
8,712 Square Feet Lot
$356,300 Zestimate®
$162/sqft
$-- HOA
What's special
Brick wrap exteriorGreat curb appealPrivate bathThoughtfully designed interiorComfortable and functional layoutSpacious walk-in closet
- 3 days |
- 266 |
- 14 |
Zillow last checked:
Listing updated:
Listed by:
Peter Mikhail 317-628-3828,
eXp Realty LLC
Source: MIBOR as distributed by MLS GRID,MLS#: 22118861
Facts & features
Interior
Bedrooms & bathrooms
- Bedrooms: 4
- Bathrooms: 3
- Full bathrooms: 2
- 1/2 bathrooms: 1
- Main level bathrooms: 2
- Main level bedrooms: 1
Primary bedroom
- Level: Main
- Area: 240 Square Feet
- Dimensions: 16x15
Bedroom 2
- Level: Upper
- Area: 144 Square Feet
- Dimensions: 12x12
Bedroom 3
- Level: Upper
- Area: 144 Square Feet
- Dimensions: 12x12
Bedroom 4
- Level: Upper
- Area: 132 Square Feet
- Dimensions: 12x11
Dining room
- Level: Main
- Area: 120 Square Feet
- Dimensions: 12x10
Great room
- Level: Main
- Area: 288 Square Feet
- Dimensions: 18x16
Kitchen
- Level: Main
- Area: 120 Square Feet
- Dimensions: 12x10
Loft
- Level: Upper
- Area: 140 Square Feet
- Dimensions: 10x14
Heating
- Natural Gas, High Efficiency (90%+ AFUE )
Cooling
- Central Air
Appliances
- Included: Dishwasher, Dryer, Disposal, Gas Oven, Refrigerator
Features
- Attic Access, Kitchen Island, Entrance Foyer, Pantry, Smart Thermostat, Walk-In Closet(s)
- Has basement: No
- Attic: Access Only
Interior area
- Total structure area: 2,255
- Total interior livable area: 2,255 sqft
Property
Parking
- Total spaces: 2
- Parking features: Attached
- Attached garage spaces: 2
Features
- Levels: Two
- Stories: 2
Lot
- Size: 8,712 Square Feet
Details
- Parcel number: 300209200002100017
- Horse amenities: None
Construction
Type & style
- Home type: SingleFamily
- Architectural style: Traditional
- Property subtype: Residential, Single Family Residence
- Attached to another structure: Yes
Materials
- Brick, Cement Siding, Shingle Siding
- Foundation: Slab
Condition
- New construction: No
- Year built: 2024
Utilities & green energy
- Water: Public
Community & HOA
Community
- Features: Suburban
- Subdivision: Northwest Fortville
HOA
- Has HOA: No
Location
- Region: Fortville
Financial & listing details
- Price per square foot: $162/sqft
- Annual tax amount: $3,404
- Date on market: 8/10/2026
- Cumulative days on market: 4 days
Estimated market value
$356,300
$338,000 - $374,000
$2,546/mo
Price history
| Date | Event | Price |
|---|---|---|
| 8/10/2026 | Listed for sale | $364,500$162/sqft |
Source:  MIBOR as distributed by MLS GRID #22118861 Report a problem MIBOR as distributed by MLS GRID #22118861 Report a problem | ||
Public tax history
Tax history is unavailable.
Monthly payment
Est. payment
Payment breakdown
Explore the cost of this home by adjusting the details. Changes won't be saved.Climate risks
Neighborhood: 46040
Nearby schools
GreatSchools rating
- 7/10Fortville Elementary SchoolGrades: K-5Distance: 2.4 mi
- 6/10Mt Vernon Middle SchoolGrades: 6-8Distance: 2.8 mi
- 8/10Mt Vernon High SchoolGrades: 9-12Distance: 2.7 mi
Schools provided by the listing agent
- Middle: Mt Vernon Middle School
Source: MIBOR as distributed by MLS GRID. This data may not be complete. We recommend contacting the local school district to confirm school assignments for this home.
- $347,1004 bd3 ba2.2k sqft458 Jefferson St, Fortville, IN 46040Off Market
- $378,2004 bd3 ba2.2k sqft532 Lincoln Cir W, Fortville, IN 46040Off Market
- $390,0004 bd3 ba2.2k sqft472 Jefferson St, Fortville, IN 46040Off Market
- $384,1004 bd3 ba2.3k sqft420 Lincoln Cir W, Fortville, IN 46040Off Market
- $369,0004 bd3 ba2.3k sqft408 Lincoln Cir W, Fortville, IN 46040Sold
- $410,9004 bd3 ba2.4k sqft584 Jefferson St, Fortville, IN 46040Off Market
- $315,0003 bd2 ba1.5k sqft486 Jefferson St, Fortville, IN 46040Sold
- $346,9903 bd3 ba2.3k sqft560 W Michigan St, Fortville, IN 46040Sold
A local agent can set up tours, give advice and negotiate with sellers.
Similar homes
- $382,9003 bd2 ba1.8k sqft1521 Chappel St, Fortville, IN 46040Active
 MIBOR as distributed by MLS GRID
 - $364,9004 bd3 ba2.2k sqft9760 Oak Grove Dr, Pendleton, IN 46064Active
 MLS ID #22102304, Magdalen Bergeron, F.C. Tucker Company. MIBOR as distributed by MLS GRID
 - from $392,0003 bd3 ba1.8k sqftTribeca Plan, Cyntheanne Woods, Fishers, IN 46037New Construction
 Taylor Morrison
 - $360,0003 bd3 ba1.8k sqft9859 Behner Dr, Indianapolis, IN 46250Active
 MIBOR as distributed by MLS GRID
 - $422,0004 bd3 ba2.7k sqft9743 Cimmaron Ave, McCordsville, IN 46055ActiveMLS ID #22116357, Adam Woodring, Mainstay Brokerage LLC. MIBOR as distributed by MLS GRID
- from $397,0003 bd3 ba1.8k sqftTribeca Plan, The Lakes at Finch Creek, Noblesville, IN 46060New ConstructionTaylor Morrison
- $424,9904 bd3 ba2.1k sqft9878 Slater Dr, McCordsville, IN 46055ActiveMIBOR as distributed by MLS GRID
- from $397,0003 bd3 ba2.1k sqftChelsea Plan, Cyntheanne Woods, Fishers, IN 46037New ConstructionTaylor Morrison
- $419,9004 bd3 ba2.3k sqft867 Ogala Dr, Westfield, IN 46074ActiveMLS ID #22119906, Mathew MacDonald, F.C. Tucker Company. MIBOR as distributed by MLS GRID
- $419,0003 bd2 ba2.4k sqft5551 W Turnbuckle Pl, McCordsville, IN 46055ActiveMLS ID #22107859, Kassidy McCowan, Weichert REALTORS® Cooper Group Indy. MIBOR as distributed by MLS GRID
- $359,9993 bd3 ba1.9k sqft7401 Peristyle Ln, McCordsville, IN 46055ActiveMIBOR as distributed by MLS GRID
- from $380,9903 bd3 ba2.3k sqftFindlay Plan, Branson Reserve, Noblesville, IN 46060New ConstructionM/I Homes
- $479,9005 bd3 ba2.7k sqft9426 Crimson Cir, Lapel, IN 46051ActiveMLS ID #22117873, Marie Edwards, HMS Real Estate, LLC. MIBOR as distributed by MLS GRID
- from $402,0003 bd3 ba2.1k sqftChelsea Plan, The Lakes at Finch Creek, Noblesville, IN 46060New ConstructionTaylor Morrison
- $329,9004 bd3 ba2.5k sqft10131 Caprock Canyon Dr, Indianapolis, IN 46229ActiveMLS ID #22116252, Julie Preston, F.C. Tucker Company. MIBOR as distributed by MLS GRID
- $324,9003 bd2 ba1.4k sqft13456 Ravenswood Trl, Fishers, IN 46037ActiveMLS ID #22100632, John Long, Coldwell Banker - Kaiser. MIBOR as distributed by MLS GRID
- from $366,0003 bd3 ba1.8k sqftTribeca Plan, Colonnade Cornerstone, McCordsville, IN 46055New ConstructionTaylor Morrison
- $325,0003 bd3 ba1.8k sqft12318 Wolf Run Rd, Noblesville, IN 46060ActiveMLS ID #22114803, Dustin Royer, Red Oak Real Estate Group. MIBOR as distributed by MLS GRID
- $370,0005 bd3 ba2.8k sqft10106 Falls Canyon Ln, Indianapolis, IN 46229ActiveMLS ID #22116614, Jasmeen Kaur, URBAN DREAM REALTY LLC. MIBOR as distributed by MLS GRID
- $374,9993 bd3 ba2k sqft5589 Arcade Blvd, McCordsville, IN 46055ActiveMIBOR as distributed by MLS GRID
