Welcome to the 2,768 sq. ft. Whitley plan by Dunnhaven Homes! This 2-story haven offers spacious living with thoughtful design. Home features 5 bedrooms, 3 full baths, loft and a 3-car garage. The heart of the home showcases warm wood cabinets, white quartz countertops, laminate flooring and stainless-steel appliances. Gather at the island and enjoy all the storage provided by the walk-in pantry. A guest suite or dedicated home office and sizable family room complete the first floor. Upstairs, the luxurious primary suite provides a private retreat with a spa-like bath featuring a tile shower and double bowl vanity along with a large walk-in closet. A versatile loft, 2nd full bath with double bowl vanity, additional bedrooms and laundry room completes the second floor. With striking curb appeal, ample storage and quality craftsmanship, you'll want to move right in.
Active
$479,900
9426 Crimson Cir, Lapel, IN 46051
5beds
2,768sqft
:
Get pre-qualified$3,198/mo
Residential, Single Family Residence
Built in 2026
0.26 Acres Lot
$350,000 Zestimate®
$173/sqft
$20/mo HOA
What's special
Guest suiteVersatile loftWhite quartz countertopsStriking curb appealLuxurious primary suiteSpa-like bathAdditional bedrooms
- 2 days |
- 55 |
- 1 |
Zillow last checked:
Listing updated:
Listed by:
Marie Edwards 317-846-0777,
HMS Real Estate, LLC
Source: MIBOR as distributed by MLS GRID,MLS#: 22117873
Facts & features
Interior
Bedrooms & bathrooms
- Bedrooms: 5
- Bathrooms: 3
- Full bathrooms: 3
- Main level bathrooms: 1
- Main level bedrooms: 1
Primary bedroom
- Level: Upper
- Area: 210 Square Feet
- Dimensions: 15x14
Bedroom 2
- Level: Upper
- Area: 156 Square Feet
- Dimensions: 12x13
Bedroom 3
- Level: Upper
- Area: 182 Square Feet
- Dimensions: 14X13
Bedroom 4
- Level: Upper
- Area: 144 Square Feet
- Dimensions: 12x12
Bedroom 5
- Level: Main
- Area: 132 Square Feet
- Dimensions: 12x11
Breakfast room
- Level: Main
- Area: 156 Square Feet
- Dimensions: 12X13
Great room
- Level: Main
- Area: 306 Square Feet
- Dimensions: 18X17
Kitchen
- Level: Main
- Area: 204 Square Feet
- Dimensions: 12X17
Heating
- Forced Air
Cooling
- Central Air
Appliances
- Included: Dishwasher, Disposal, Microwave, Gas Oven, Refrigerator, Water Heater
Features
- Kitchen Island, Entrance Foyer, Pantry, Walk-In Closet(s)
- Has basement: No
Interior area
- Total structure area: 2,768
- Total interior livable area: 2,768 sqft
Property
Parking
- Total spaces: 3
- Parking features: Attached, Concrete
- Attached garage spaces: 3
Features
- Levels: Two
- Stories: 2
- Patio & porch: Covered, Patio
Lot
- Size: 0.26 Acres
Details
- Parcel number: 481033100051000032
- Horse amenities: None
Construction
Type & style
- Home type: SingleFamily
- Architectural style: Traditional
- Property subtype: Residential, Single Family Residence
Materials
- Brick, Vinyl Siding
- Foundation: Crawl Space
Condition
- New Construction
- New construction: Yes
- Year built: 2026
Details
- Builder name: Dunnhaven Homes
Utilities & green energy
- Water: Public
Community & HOA
Community
- Subdivision: Montgomery Farms
HOA
- Has HOA: Yes
- Amenities included: Management
- Services included: Management
- HOA fee: $240 annually
Location
- Region: Lapel
Financial & listing details
- Price per square foot: $173/sqft
- Date on market: 8/10/2026
- Cumulative days on market: 4 days
Estimated market value
$350,000
$333,000 - $368,000
$2,287/mo
Price history
| Date | Event | Price |
|---|---|---|
| 8/10/2026 | Listed for sale | $479,900+37.1%$173/sqft |
Source:  MIBOR as distributed by MLS GRID #22117873 Report a problem MIBOR as distributed by MLS GRID #22117873 Report a problem | ||
| 1/21/2026 | Listing removed | $350,000$126/sqft |
Source:  Hallmark Homes Report a problem Hallmark Homes Report a problem | ||
| 4/25/2024 | Price change | $350,000-6.7%$126/sqft |
Source: Hallmark Homes Report a problem | ||
| 2/29/2024 | Listed for sale | -- |
Source: Hallmark Homes Report a problem | ||
| 12/7/2023 | Listing removed | -- |
Source: Hallmark Homes Report a problem | ||
| 4/24/2023 | Listed for sale | $375,000$135/sqft |
Source: Hallmark Homes Report a problem | ||
Public tax history
Tax history is unavailable.
Monthly payment
Est. payment
Payment breakdown
Explore the cost of this home by adjusting the details. Changes won't be saved.Climate risks
Neighborhood: 46051
Nearby schools
GreatSchools rating
- 6/10Lapel Elementary SchoolGrades: PK-5Distance: 0.5 mi
- 5/10Lapel Middle SchoolGrades: 6-8Distance: 0.5 mi
- 7/10Lapel Sr High SchoolGrades: 9-12Distance: 1.6 mi
Schools provided by the listing agent
- Elementary: Lapel Elementary School
- Middle: Lapel Middle School
- High: Lapel Sr High School
Source: MIBOR as distributed by MLS GRID. This data may not be complete. We recommend contacting the local school district to confirm school assignments for this home.
- $7000.28 acres9456 Birmingham Blvd, Lapel, IN 46051Off Market
- $288,8003 bd2 ba1.2k sqft3234 Myrtle Dr, Lapel, IN 46051Off Market
- $361,6004 bd3 ba1.9k sqft3244 Myrtle Dr, Lapel, IN 46051Off Market
- $354,9903 bd2 ba2k sqft9436 Crimson Cir, Lapel, IN 46051Sold
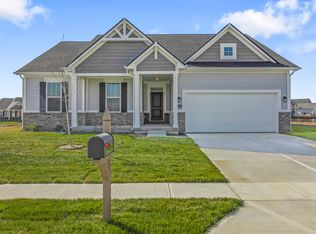
- $409,9004 bd3 ba2.4k sqft9417 Crimson Cir, Lapel, IN 46051New Construction
- from $419,9004 bd3 ba2.6k sqftThe Whitley Plan, Montgomery Farms, Lapel, IN 46051New Construction
- from $399,9004 bd3 ba2.4k sqftThe Harrison Plan, Montgomery Farms, Lapel, IN 46051New Construction
- from $369,9003 bd2 ba1.7k sqftThe Fayette Plan, Montgomery Farms, Lapel, IN 46051New Construction
A local agent can set up tours, give advice and negotiate with sellers.
Similar homes
- $409,9004 bd3 ba2.4k sqft9417 Crimson Cir, Lapel, IN 46051Active
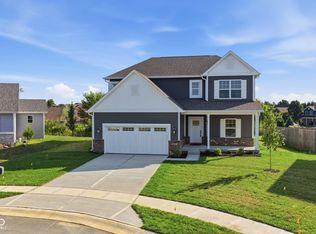 MIBOR as distributed by MLS GRID
 - from $419,9004 bd3 ba2.6k sqftThe Whitley Plan, Montgomery Farms, Lapel, IN 46051New Construction
 Dunnhaven Homes
 - from $399,9004 bd3 ba2.4k sqftThe Harrison Plan, Montgomery Farms, Lapel, IN 46051New Construction
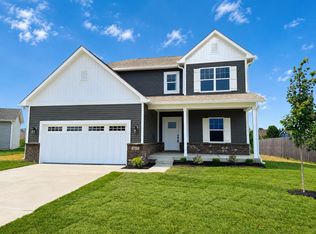 Dunnhaven Homes
 - from $369,9003 bd2 ba1.7k sqftThe Fayette Plan, Montgomery Farms, Lapel, IN 46051New Construction
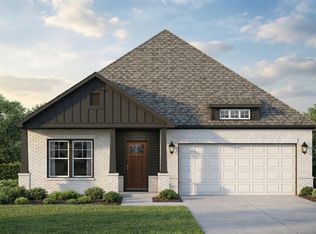 Dunnhaven Homes
 - $459,9995 bd3 ba3k sqft232 Waterford Ln, Pendleton, IN 46064ActiveMLS ID #22112103, Kevin Fertig, Real Broker, LLC. MIBOR as distributed by MLS GRID
- $364,5004 bd3 ba2.2k sqft523 Lincoln Cir W, Fortville, IN 46040ActiveMLS ID #22118861, Peter Mikhail, eXp Realty LLC. MIBOR as distributed by MLS GRID
- $469,9904 bd3 ba2.9k sqft9872 Glad Grist Dr, McCordsville, IN 46055ActiveMIBOR as distributed by MLS GRID
- $420,0004 bd3 ba3k sqft6986 Birmingham Ave, McCordsville, IN 46055ActiveMLS ID #22118348, Dare Kayode, United Real Estate Indpls. MIBOR as distributed by MLS GRID
- $464,9905 bd3 ba2.9k sqft10070 Branson Landing Dr, Noblesville, IN 46060ActiveMIBOR as distributed by MLS GRID
- $459,9004 bd3 ba2.2k sqft5751 Bancroft Dr, Pendleton, IN 46064ActiveMIBOR as distributed by MLS GRID
- from $380,9903 bd3 ba2.3k sqftFindlay Plan, Branson Reserve, Noblesville, IN 46060New ConstructionM/I Homes
- $450,0004 bd3 ba2k sqft11468 Dippers Ct, Noblesville, IN 46060ActiveMLS ID #22110727, Lendys Molina, Realty of America LLC. MIBOR as distributed by MLS GRID
- from $392,0003 bd3 ba1.8k sqftTribeca Plan, Cyntheanne Woods, Fishers, IN 46037New ConstructionTaylor Morrison
- $434,9905 bd3 ba2.7k sqft10060 Branson Landing Dr, Noblesville, IN 46060ActiveMIBOR as distributed by MLS GRID
- $422,0004 bd3 ba2.7k sqft9743 Cimmaron Ave, McCordsville, IN 46055ActiveMLS ID #22116357, Adam Woodring, Mainstay Brokerage LLC. MIBOR as distributed by MLS GRID
- $509,9905 bd3 ba3.1k sqft7128 Portico Ln, McCordsville, IN 46055ActiveMIBOR as distributed by MLS GRID
- $429,9904 bd3 ba2.4k sqft17134 Cowbell Dr, Noblesville, IN 46060ActiveMIBOR as distributed by MLS GRID
- from $397,0003 bd3 ba1.8k sqftTribeca Plan, The Lakes at Finch Creek, Noblesville, IN 46060New ConstructionTaylor Morrison
- $429,9904 bd3 ba2.6k sqft10043 Rosalee Dr, Noblesville, IN 46060ActiveMIBOR as distributed by MLS GRID
- $449,9994 bd3 ba2.2k sqft15709 Showdown Rd, Noblesville, IN 46060ActiveMIBOR as distributed by MLS GRID
