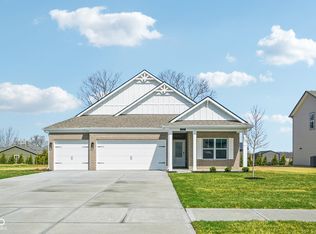
D.R. Horton, America's Builder, presents the Cortland plan. This 2,278-square-foot masterpiece is not just a home; it's a lifestyle. Imagine a single-story sanctuary where every detail is crafted to perfection, boasting an inviting open layout that seamlessly merges comfort and style. With four generous bedrooms and three baths, this home is designed for both relaxation and entertaining. At the heart of the Cortland lies an exquisite kitchen, featuring an abundance of cabinets, expansive countertops, a striking center island, and a walk-in corner pantry-ideal for culinary adventures. Enjoy alfresco dining or morning coffee on the covered patio, accessible through the casual dining area. Each bedroom offers a personal retreat, with the fourth bedroom boasting its own private bath for added luxury. As you step into the welcoming foyer, you'll immediately picture yourself thriving in this thoughtfully designed space. Like all D.R. Horton homes, the Cortland comes equipped with America's Smart Home Technology, so your home remains connected to the people and places you cherish most. Photos are representative of plan and may vary as built.
Pending
Price increase: $5K (11/2)
$434,900
5751 Bancroft Dr, Pendleton, IN 46064
4beds
2,278sqft
Residential, Single Family Residence
Built in 2025
0.26 Acres Lot
$-- Zestimate®
$191/sqft
$38/mo HOA
What's special
Four generous bedroomsWelcoming foyerExpansive countertopsInviting open layoutSingle-story sanctuaryCovered patioExquisite kitchen
- 250 days
- 228
- 9
Zillow last checked:
Listing updated:
Listed by:
Frances Williams FHWilliams@drhorton.com,
DRH Realty of Indiana, LLC
Source: MIBOR as distributed by MLS GRID,MLS#: 22089049
Facts & features
Interior
Bedrooms & bathrooms
- Bedrooms: 4
- Bathrooms: 3
- Full bathrooms: 3
- Main level bathrooms: 3
- Main level bedrooms: 4
Primary bedroom
- Level: Main
- Area: 226.35 Square Feet
- Dimensions: 17'1 x 13'3
Bedroom 2
- Level: Main
- Area: 136.88 Square Feet
- Dimensions: 12'2 x 11'3
Bedroom 3
- Level: Main
- Area: 135 Square Feet
- Dimensions: 11'3 x 12
Bedroom 4
- Level: Main
- Area: 151.11 Square Feet
- Dimensions: 11'4 x 13'4
Breakfast room
- Level: Main
- Area: 200.35 Square Feet
- Dimensions: 14'9 x 13'7
Great room
- Level: Main
- Area: 311.69 Square Feet
- Dimensions: 16'4 x 19'1
Kitchen
- Level: Main
- Area: 201.49 Square Feet
- Dimensions: 13'7 x 14'10
Heating
- Natural Gas
Cooling
- Central Air
Appliances
- Included: Dishwasher, Electric Water Heater, Disposal, MicroHood, Gas Oven, Water Heater
- Laundry: Main Level
Features
- Double Vanity, High Ceilings, Kitchen Island, High Speed Internet, Pantry, Smart Thermostat, Walk-In Closet(s)
- Windows: Wood Work Painted
- Has basement: No
Interior area
- Total structure area: 2,278
- Total interior livable area: 2,278 sqft
Video & virtual tour
Property
Parking
- Total spaces: 3
- Parking features: Attached
- Attached garage spaces: 3
Features
- Levels: One
- Stories: 1
- Patio & porch: Covered
Lot
- Size: 0.26 Acres
Details
- Parcel number: 999999999999999999
- Horse amenities: None
Construction
Type & style
- Home type: SingleFamily
- Architectural style: Traditional
- Property subtype: Residential, Single Family Residence
Materials
- Cement Siding
- Foundation: Slab
Condition
- New Construction
- New construction: Yes
- Year built: 2025
Details
- Builder name: D.R. Horton
Utilities & green energy
- Water: Public
Community & HOA
Community
- Subdivision: Baker's Pointe
HOA
- Has HOA: Yes
- Amenities included: Insurance, Maintenance, Park, Playground, Management, Trail(s)
- Services included: Entrance Common, Insurance, Maintenance, ParkPlayground, Management, Walking Trails
- HOA fee: $450 annually
- HOA phone: 260-261-6594
Location
- Region: Pendleton
Financial & listing details
- Price per square foot: $191/sqft
- Date on market: 3/13/2026
- Cumulative days on market: 250 days
Estimated market value
Not available
Estimated sales range
Not available
Not available
Price history
| Date | Event | Price |
|---|---|---|
| 11/9/2026 | Pending sale | $434,900$191/sqft |
Source:  MIBOR as distributed by MLS GRID #22089049 Report a problem | ||
| 11/2/2026 | Price change | $434,900+1.2%$191/sqft |
Source: MIBOR as distributed by MLS GRID #22089049 Report a problem | ||
| 10/9/2026 | Price change | $429,900-2.1%$189/sqft |
Source: MIBOR as distributed by MLS GRID #22089049 Report a problem | ||
| 10/3/2026 | Price change | $438,900-0.3%$193/sqft |
Source:  DR Horton Report a problem | ||
| 9/23/2026 | Price change | $440,000+0.3%$193/sqft |
Source: DR Horton Report a problem | ||
| 9/21/2026 | Price change | $438,900-0.2%$193/sqft |
Source: MIBOR as distributed by MLS GRID #22089049 Report a problem | ||
| 9/9/2026 | Price change | $439,900-2.2%$193/sqft |
Source: MIBOR as distributed by MLS GRID #22089049 Report a problem | ||
| 9/3/2026 | Price change | $449,900-2.2%$197/sqft |
Source: DR Horton Report a problem | ||
| 8/11/2026 | Price change | $459,900-1.1%$202/sqft |
Source: DR Horton Report a problem | ||
| 8/3/2026 | Price change | $464,900+1.1%$204/sqft |
Source: MIBOR as distributed by MLS GRID #22089049 Report a problem | ||
| 7/10/2026 | Price change | $459,900-2.1%$202/sqft |
Source: MIBOR as distributed by MLS GRID #22089049 Report a problem | ||
| 6/11/2026 | Price change | $469,900-2.1%$206/sqft |
Source: MIBOR as distributed by MLS GRID #22089049 Report a problem | ||
| 3/13/2026 | Listed for sale | $479,900$211/sqft |
Source: MIBOR as distributed by MLS GRID #22089049 Report a problem | ||
Public tax history
Tax history is unavailable.
Monthly payment
Est. payment
Payment breakdown
Explore the cost of this home by adjusting the details. Changes won't be saved.Climate risks
Neighborhood: 46064
Nearby schools
Schools provided by the listing agent
- Elementary: Pendleton Elementary School
- Middle: Pendleton Heights Middle School
- High: Pendleton Heights High School
Source: MIBOR as distributed by MLS GRID. This data may not be complete. We recommend contacting the local school district to confirm school assignments for this home.
Similar homes
- $334,9004 bd2 ba1.7k sqft7129 Theo Baker Blvd, Pendleton, IN 46064Active
 MIBOR as distributed by MLS GRID
- $334,9004 bd2 ba1.7k sqft7105 Theo Baker Blvd, Pendleton, IN 46064Active
 MIBOR as distributed by MLS GRID
- $339,9994 bd3 ba2.3k sqft6531 Calligan Rd, Pendleton, IN 46064Active
 MIBOR as distributed by MLS GRID
- $369,9005 bd3 ba2.4k sqft8584 Tripp Rd, Pendleton, IN 46064Active
 MLS ID #22123852, Joshua Vida, Paradigm Realty Solutions. MIBOR as distributed by MLS GRID
