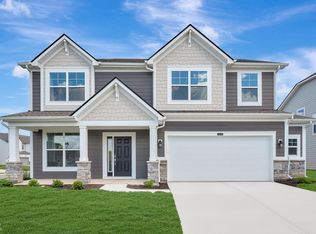
Beautifully Upgraded Home with Modern Features and Exceptional Outdoor Potential Welcome to this stunning, move-in-ready home that combines style, comfort, and thoughtful upgrades throughout. The first floor has been enhanced with brand-new light fixtures, creating a bright and modern atmosphere. The kitchen is designed to impress with a stylish backsplash, under-cabinet lighting, and LED lighting beneath the kitchen island, adding both elegance and functionality to the heart of the home. Step outside and enjoy the extended concrete patio, professionally expanded to accommodate a gazebo, making it the perfect space for entertaining, relaxing, or enjoying outdoor gatherings. The exterior is equally impressive, featuring permanent Govee smart lights installed around the roofline, allowing you to customize colors and lighting for holidays, special occasions, or everyday curb appeal-all controlled from your smartphone.
Active
$464,000
11468 Dippers Ct, Noblesville, IN 46060
4beds
2,044sqft
:
Get pre-qualified$2,981/mo
Residential, Single Family Residence
Built in 2024
8,276 Square Feet Lot
$-- Zestimate®
$227/sqft
$74/mo HOA
What's special
Bright and modern atmosphereStylish backsplashBrand-new light fixturesUnder-cabinet lighting
- 40 days |
- 311 |
- 26 |
Zillow last checked:
Listing updated:
Listed by:
Lendys Molina 317-746-3500,
Realty of America LLC,
LEIDARY MOLINA SALAZAR,
Realty of America LLC
Source: MIBOR as distributed by MLS GRID,MLS#: 22110727
Facts & features
Interior
Bedrooms & bathrooms
- Bedrooms: 4
- Bathrooms: 3
- Full bathrooms: 2
- 1/2 bathrooms: 1
- Main level bathrooms: 1
Primary bedroom
- Level: Upper
- Area: 238 Square Feet
- Dimensions: 14x17
Bedroom 2
- Level: Upper
- Area: 120 Square Feet
- Dimensions: 12x10
Bedroom 3
- Level: Upper
- Area: 120 Square Feet
- Dimensions: 10x12
Bedroom 4
- Level: Upper
- Area: 100 Square Feet
- Dimensions: 10x10
Dining room
- Features: Luxury Vinyl Plank
- Level: Main
- Area: 168 Square Feet
- Dimensions: 14x12
Great room
- Features: Luxury Vinyl Plank
- Level: Main
- Area: 255 Square Feet
- Dimensions: 15x17
Kitchen
- Features: Luxury Vinyl Plank
- Level: Main
- Area: 112 Square Feet
- Dimensions: 14x8
Loft
- Level: Upper
- Area: 130 Square Feet
- Dimensions: 13x10
Heating
- High Efficiency (90%+ AFUE ), Natural Gas
Cooling
- Central Air
Appliances
- Included: Dishwasher, Electric Water Heater, Disposal, MicroHood, Gas Oven, Refrigerator
Features
- Attic Access, Walk-In Closet(s), Kitchen Island, Pantry, Smart Thermostat
- Windows: Wood Work Painted
- Has basement: No
- Attic: Access Only
Interior area
- Total structure area: 2,044
- Total interior livable area: 2,044 sqft
Property
Parking
- Total spaces: 3
- Parking features: Attached
- Attached garage spaces: 3
- Details: Garage Parking Other(Keyless Entry)
Features
- Levels: Two
- Stories: 2
- Patio & porch: Patio, Covered
- Exterior features: Smart Lock(s)
Lot
- Size: 8,276 Square Feet
Details
- Parcel number: 291109031014000013
- Horse amenities: None
Construction
Type & style
- Home type: SingleFamily
- Architectural style: Traditional
- Property subtype: Residential, Single Family Residence
Materials
- Brick, Cement Siding
- Foundation: Slab
Condition
- New construction: No
- Year built: 2024
Details
- Builder name: Lennar Homes
Utilities & green energy
- Water: Public
- Utilities for property: Electricity Connected
Community & HOA
Community
- Subdivision: Brooks Farm
HOA
- Has HOA: Yes
- Amenities included: None, Clubhouse, Playground, Pool, Trail(s)
- Services included: Entrance Common, Insurance, Maintenance, ParkPlayground, Management, Walking Trails
- HOA fee: $890 annually
- HOA phone: 317-591-5129
Location
- Region: Noblesville
Financial & listing details
- Price per square foot: $227/sqft
- Tax assessed value: $363,700
- Annual tax amount: $4,224
- Date on market: 6/27/2026
- Cumulative days on market: 43 days
- Electric utility on property: Yes
Estimated market value
Not available
Estimated sales range
Not available
Not available
Price history
| Date | Event | Price |
|---|---|---|
| 6/27/2026 | Listed for sale | $464,000+16%$227/sqft |
Source:  MIBOR as distributed by MLS GRID #22110727 Report a problem MIBOR as distributed by MLS GRID #22110727 Report a problem | ||
| 9/9/2024 | Sold | $400,000-5.9%$196/sqft |
Source: MIBOR as distributed by MLS GRID #21985974 Report a problem | ||
| 7/1/2024 | Pending sale | $424,995$208/sqft |
Source: MIBOR as distributed by MLS GRID #21985974 Report a problem | ||
| 6/25/2024 | Price change | $424,995-5.6%$208/sqft |
Source: MIBOR as distributed by MLS GRID #21985974 Report a problem | ||
| 6/18/2024 | Price change | $449,995-1%$220/sqft |
Source:  Lennar Homes Report a problem Lennar Homes Report a problem | ||
| 6/6/2024 | Price change | $454,410+1.7%$222/sqft |
Source: Lennar Homes Report a problem | ||
| 5/21/2024 | Price change | $446,995+0.4%$219/sqft |
Source: Lennar Homes Report a problem | ||
| 5/15/2024 | Listed for sale | $444,995$218/sqft |
Source: Lennar Homes Report a problem | ||
Public tax history
| Year | Property taxes | Tax assessment |
|---|---|---|
| 2025 | $4 | $363,700 +60516.7% |
| 2024 | -- | $600 |
Find assessor info on the county website
Monthly payment
Est. payment
Payment breakdown
Explore the cost of this home by adjusting the details. Changes won't be saved.Climate risks
Neighborhood: 46060
Nearby schools
GreatSchools rating
- 7/10Promise Road ElementaryGrades: PK-5Distance: 1.2 mi
- 8/10Noblesville Middle SchoolGrades: 6-8Distance: 3.3 mi
- 10/10Noblesville High SchoolGrades: 9-12Distance: 2.9 mi
Schools provided by the listing agent
- Elementary: Promise Road Elementary
- Middle: Noblesville East Middle School
- High: Noblesville High School
Source: MIBOR as distributed by MLS GRID. This data may not be complete. We recommend contacting the local school district to confirm school assignments for this home.
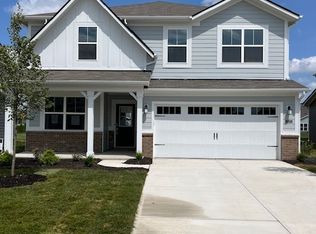
- $400,0005 bd3 ba2.4k sqft11478 Dippers Ct, Noblesville, IN 46060Sold
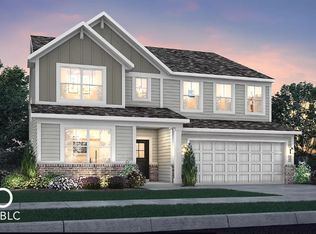
- $408,0005 bd3 ba-- sqft11458 Dippers Ct, Noblesville, IN 46060Sold
- $497,8005 bd3 ba2.8k sqft11490 Dippers Ct, Noblesville, IN 46060Off Market
- $460,2005 bd4 ba3k sqft11448 Dippers Ct, Noblesville, IN 46060Off Market

- $499,9955 bd4 ba3.1k sqft11508 Dippers Ct, Noblesville, IN 46060Sold
- $574,2002 bd3 ba2.9k sqft11473 Wicker Ln, Noblesville, IN 46060Off Market
- $455,2003 bd2 ba1.9k sqft11623 Flynn Pl, Noblesville, IN 46060Off Market
- $438,7005 bd3 ba2.9k sqft11438 Dippers Ct, Noblesville, IN 46060Off Market
A local agent can set up tours, give advice and negotiate with sellers.
Similar homes
- $375,0004 bd3 ba2.3k sqft15120 Atkinson Dr, Noblesville, IN 46060Active
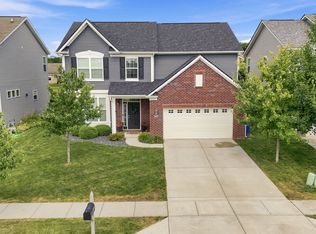 MLS ID #22111216, James Wilson, Real Broker, LLC. MIBOR as distributed by MLS GRID
 - $509,9004 bd3 ba2.8k sqft12378 Rooster Ct, Noblesville, IN 46060Active
 MLS ID #22114938, Elizabeth McClure, RE/MAX Complete. MIBOR as distributed by MLS GRID
 - $449,9994 bd3 ba2.2k sqft15709 Showdown Rd, Noblesville, IN 46060Active
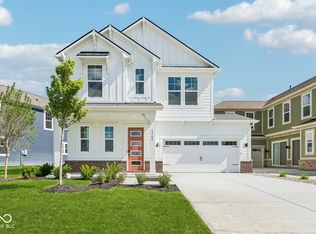 MIBOR as distributed by MLS GRID
 - $439,9904 bd3 ba2.4k sqft17134 Cowbell Dr, Noblesville, IN 46060Active
 MIBOR as distributed by MLS GRID
 - $415,0003 bd3 ba2.1k sqft17027 Cole Evans Dr, Noblesville, IN 46060ActiveMLS ID #22098684, Chas Schaffernoth, F.C. Tucker Company. MIBOR as distributed by MLS GRID
- $465,0004 bd3 ba2.6k sqft16398 Pruett Ln, Noblesville, IN 46062ActiveMIBOR as distributed by MLS GRID
- $424,9383 bd3 ba2.3k sqft14228 Coyote Ridge Dr, Noblesville, IN 46060ActiveMIBOR as distributed by MLS GRID
- $469,9004 bd3 ba3k sqft5349 Veranda Dr, Noblesville, IN 46062ActiveMLS ID #22090104, Robert Sorrell, Keller Williams Indy Metro NE. MIBOR as distributed by MLS GRID
- $420,0005 bd3 ba2.5k sqft17260 Hamby Ave, Noblesville, IN 46062ActiveMLS ID #22112689, Kristen Yazel, CENTURY 21 Scheetz. MIBOR as distributed by MLS GRID
- $374,5002 bd2 ba1.7k sqft16646 Cattle Hollow Ln, Noblesville, IN 46060ActiveMLS ID #22107458, Jennifer Shopp, Berkshire Hathaway Home. MIBOR as distributed by MLS GRID
- $469,5004 bd3 ba3k sqft6779 Oakcrest Dr, McCordsville, IN 46055ActiveMLS ID #22114344, Patricia Catt, F.C. Tucker Company. MIBOR as distributed by MLS GRID
- $429,9004 bd3 ba2.6k sqft18927 Goldwater Rd, Westfield, IN 46062ActiveMLS ID #22116765, Nancee Dowler, F.C. Tucker Company. MIBOR as distributed by MLS GRID
- $419,6704 bd3 ba2.1k sqft15612 Postman Rd, Fishers, IN 46037ActiveMIBOR as distributed by MLS GRID
- $434,9005 bd3 ba2.4k sqft9863 Gaylen Ct, Fishers, IN 46040ActiveMLS ID #22106260, Megan Johnston, Highgarden Real Estate. MIBOR as distributed by MLS GRID
- $435,0004 bd3 ba2.6k sqft15437 Eastpark Cir W, Fishers, IN 46037ActiveMLS ID #22078848, Shannon Gilbert, Keller Williams Indpls Metro N. MIBOR as distributed by MLS GRID
- $459,9995 bd3 ba3k sqft232 Waterford Ln, Pendleton, IN 46064ActiveMLS ID #22112103, Kevin Fertig, Real Broker, LLC. MIBOR as distributed by MLS GRID
- $418,9004 bd3 ba2.4k sqft361 Tamarack Larch Blvd, Cicero, IN 46034ActiveMLS ID #22114718, John Long, Coldwell Banker - Kaiser. MIBOR as distributed by MLS GRID
- $422,0004 bd3 ba2.7k sqft9743 Cimmaron Ave, McCordsville, IN 46055ActiveMLS ID #22116357, Adam Woodring, Mainstay Brokerage LLC. MIBOR as distributed by MLS GRID
- $438,0005 bd3 ba2.4k sqft9767 Alzada Dr, Fortville, IN 46040ActiveMLS ID #22100449, Rachel Freitas, Berkshire Hathaway Home. MIBOR as distributed by MLS GRID
- $559,0004 bd3 ba3k sqft5279 Noble Crossing Pkwy W, Noblesville, IN 46062ActiveMLS ID #22105638, Gary Snyder, F.C. Tucker Company. MIBOR as distributed by MLS GRID
