Welcome home to effortless living in this beautifully designed 2-bedroom, 2-bath villa. Thoughtfully built for today's lifestyle, this newer construction home offers a bright, open-concept floor plan filled with natural light, modern finishes, and functional spaces throughout. The stylish kitchen is the heart of the home, featuring quartz countertops, stainless steel appliances, crisp white cabinetry, and a large center island with seating-perfect for entertaining guests or enjoying your morning coffee. The kitchen flows seamlessly into the dining area and spacious great room, creating an inviting space for everyday living. Step outside to the covered patio and enjoy a comfortable indoor-outdoor lifestyle year-round. The private primary suite offers a relaxing retreat with a generous walk-in closet that conveniently connects to the laundry room. The en-suite bath features dual vanities and a beautifully tiled walk-in shower. A versatile front room provides the flexibility to serve as a home office, den, reading nook, or additional gathering space. Enjoy the ease of low-maintenance living with lawn care and snow removal included. The fenced backyard, window treatments, and water softener are already in place, making this home truly move-in ready with no added expense. Ideally located near parks, shopping, dining, and everyday conveniences, this home offers the perfect blend of comfort, style, and convenience in a welcoming, walkable community.
Active
Price cut: $3.5K (8/5)
$374,500
16646 Cattle Hollow Ln, Noblesville, IN 46060
2beds
1,728sqft
Residential, Single Family Residence
Built in 2023
6,098 Square Feet Lot
$-- Zestimate®
$217/sqft
$180/mo HOA
What's special
Modern finishesFenced backyardStylish kitchenQuartz countertopsCrisp white cabinetryComfortable indoor-outdoor lifestyle year-roundPrivate primary suite
- 61 days |
- 243 |
- 11 |
Zillow last checked:
Listing updated:
Listed by:
Jennifer Shopp 317-440-5840,
Berkshire Hathaway Home
Source: MIBOR as distributed by MLS GRID,MLS#: 22107458
Facts & features
Interior
Bedrooms & bathrooms
- Bedrooms: 2
- Bathrooms: 2
- Full bathrooms: 2
- Main level bathrooms: 2
- Main level bedrooms: 2
Primary bedroom
- Level: Main
- Area: 216 Square Feet
- Dimensions: 12x18
Bedroom 2
- Level: Main
- Area: 100 Square Feet
- Dimensions: 10x10
Breakfast room
- Level: Main
- Area: 121 Square Feet
- Dimensions: 11x11
Family room
- Level: Main
- Area: 285 Square Feet
- Dimensions: 15x19
Kitchen
- Level: Main
- Area: 140 Square Feet
- Dimensions: 10x14
Laundry
- Level: Main
- Area: 49 Square Feet
- Dimensions: 7x7
Library
- Level: Main
- Area: 100 Square Feet
- Dimensions: 10x10
Heating
- Forced Air, Natural Gas
Cooling
- Central Air
Appliances
- Included: Gas Cooktop, Dishwasher, Disposal, Microwave, Oven, Refrigerator, Water Purifier, Water Softener Owned
- Laundry: Laundry Room
Features
- Double Vanity, Breakfast Bar, Tray Ceiling(s), Kitchen Island, Eat-in Kitchen, Pantry, Walk-In Closet(s)
- Has basement: No
- Number of fireplaces: 1
- Fireplace features: Electric, Family Room
Interior area
- Total structure area: 1,728
- Total interior livable area: 1,728 sqft
Video & virtual tour
Property
Parking
- Total spaces: 2
- Parking features: Attached
- Attached garage spaces: 2
- Details: Garage Parking Other(Garage Door Opener)
Features
- Levels: One
- Stories: 1
- Patio & porch: Covered
- Fencing: Fenced,Full,Gate,Wrought Iron
Lot
- Size: 6,098 Square Feet
- Features: Street Lights, Trees-Small (Under 20 Ft)
Details
- Parcel number: 291103012037000022
- Special conditions: Sales Disclosure On File
- Horse amenities: None
Construction
Type & style
- Home type: SingleFamily
- Architectural style: Traditional
- Property subtype: Residential, Single Family Residence
- Attached to another structure: Yes
Materials
- Cement Siding, Stone
- Foundation: Slab
Condition
- New Construction
- New construction: No
- Year built: 2023
Details
- Builder name: M/I Homes
Utilities & green energy
- Water: Public
Community & HOA
Community
- Features: Low Maintenance Lifestyle, Curbs, Sidewalks, Street Lights
- Subdivision: Silo Ridge
HOA
- Has HOA: Yes
- Amenities included: Insurance, Maintenance, Maintenance Grounds, Maintenance Structure, Management, Park, Playground, Pool, Trail(s)
- Services included: Entrance Common, Insurance, Laundry Connection In Unit, Lawncare, Maintenance Structure, Maintenance, ParkPlayground, Management, Walking Trails
- HOA fee: $180 monthly
Location
- Region: Noblesville
Financial & listing details
- Price per square foot: $217/sqft
- Tax assessed value: $309,900
- Annual tax amount: $3,252
- Date on market: 6/18/2026
- Cumulative days on market: 62 days
Estimated market value
Not available
Estimated sales range
Not available
Not available
Price history
| Date | Event | Price |
|---|---|---|
| 8/5/2026 | Price change | $374,500-0.9%$217/sqft |
Source:  MIBOR as distributed by MLS GRID #22107458 Report a problem MIBOR as distributed by MLS GRID #22107458 Report a problem | ||
| 6/26/2026 | Price change | $378,000-0.5%$219/sqft |
Source: MIBOR as distributed by MLS GRID #22107458 Report a problem | ||
| 6/18/2026 | Listed for sale | $380,000+3%$220/sqft |
Source: MIBOR as distributed by MLS GRID #22107458 Report a problem | ||
| 12/22/2025 | Listing removed | $369,000$214/sqft |
Source: MIBOR as distributed by MLS GRID #22066958 Report a problem | ||
| 12/8/2025 | Price change | $369,000-1.6%$214/sqft |
Source: MIBOR as distributed by MLS GRID #22066958 Report a problem | ||
| 11/14/2025 | Price change | $375,000-0.9%$217/sqft |
Source: MIBOR as distributed by MLS GRID #22066958 Report a problem | ||
| 10/9/2025 | Listed for sale | $378,500+10.4%$219/sqft |
Source: MIBOR as distributed by MLS GRID #22066958 Report a problem | ||
| 3/27/2024 | Sold | $342,871-9.8%$198/sqft |
Source: MIBOR as distributed by MLS GRID #21958549 Report a problem | ||
| 3/1/2024 | Pending sale | $379,990$220/sqft |
Source: MIBOR as distributed by MLS GRID #21958549 Report a problem | ||
| 1/4/2024 | Listed for sale | $379,990$220/sqft |
Source: MIBOR as distributed by MLS GRID #21958549 Report a problem | ||
Public tax history
| Year | Property taxes | Tax assessment |
|---|---|---|
| 2025 | $3,557 | $309,900 +0.1% |
| 2024 | -- | $309,500 |
Find assessor info on the county website
Monthly payment
Est. payment
Payment breakdown
Explore the cost of this home by adjusting the details. Changes won't be saved.Climate risks
Neighborhood: 46060
Nearby schools
GreatSchools rating
- 7/10Deer Creek ElementaryGrades: PK-4Distance: 1.1 mi
- 7/10Fall Creek Junior HighGrades: 7-8Distance: 5 mi
- 10/10Hamilton Southeastern High SchoolGrades: 9-12Distance: 4.7 mi
Schools provided by the listing agent
- Elementary: Deer Creek Elementary
- Middle: Fall Creek Junior High
- High: Hamilton Southeastern HS
Source: MIBOR as distributed by MLS GRID. This data may not be complete. We recommend contacting the local school district to confirm school assignments for this home.
- $340,0002 bd2 ba1.4k sqft16658 Cattle Hollow Ln, Noblesville, IN 46060Sold

- $352,9902 bd2 ba1.7k sqft16670 Cattle Hollow Ln, Noblesville, IN 46060Sold

- $---- bd-- ba-- sqft12425 Rooster Ct, Noblesville, IN 46060Off Market
- $442,0004 bd3 ba2.1k sqft16718 Silo Meadows Dr, Noblesville, IN 46060Sold
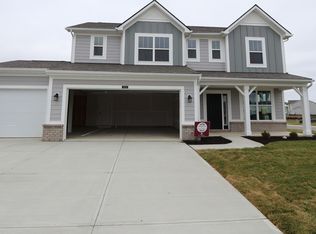
- $422,0003 bd3 ba2.3k sqft16686 Cattle Hollow Ln, Noblesville, IN 46060Sold
- $429,9904 bd3 ba2.3k sqft16732 Silo Meadows Dr, Noblesville, IN 46060Sold
- $366,8002 bd2 ba1.7k sqft16665 Cattle Hollow Ln, Noblesville, IN 46060Off Market
- $429,9904 bd3 ba2.4k sqft16688 Silo Meadows Dr, Noblesville, IN 46060Sold
A local agent can set up tours, give advice and negotiate with sellers.
Similar homes
- $424,9903 bd3 ba2k sqft17074 Cowbell Dr, Noblesville, IN 46060Active
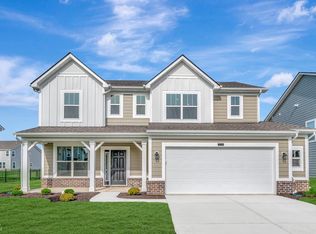 MIBOR as distributed by MLS GRID
 - $415,0003 bd3 ba2.1k sqft17027 Cole Evans Dr, Noblesville, IN 46060Active
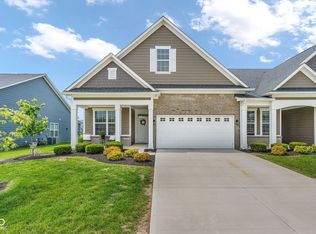 MLS ID #22098684, Chas Schaffernoth, F.C. Tucker Company. MIBOR as distributed by MLS GRID
 - $409,0003 bd2 ba1.6k sqft12999 Seven Springs Ln, Noblesville, IN 46060Active
 MIBOR as distributed by MLS GRID
 - $420,0005 bd3 ba2.5k sqft17260 Hamby Ave, Noblesville, IN 46062Active
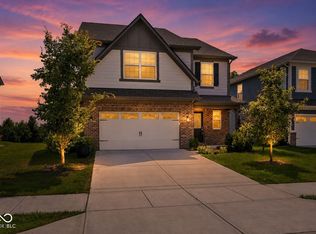 MLS ID #22112689, Kristen Yazel, CENTURY 21 Scheetz. MIBOR as distributed by MLS GRID
 - from $407,0003 bd3 ba2k sqftBrooklyn Plan, The Lakes at Finch Creek, Noblesville, IN 46060New ConstructionTaylor Morrison
- $469,9993 bd2 ba2.3k sqft11382 Wicker Ln, Noblesville, IN 46060ActiveMLS ID #22091635, Becky Morrow, F.C. Tucker Company. MIBOR as distributed by MLS GRID
- $450,0004 bd3 ba2k sqft11468 Dippers Ct, Noblesville, IN 46060ActiveMLS ID #22110727, Lendys Molina, Realty of America LLC. MIBOR as distributed by MLS GRID
- $467,9855 bd3 ba2.5k sqft16149 Cloud Nine Dr, Noblesville, IN 46060ActiveMIBOR as distributed by MLS GRID
- $415,0003 bd2 ba2.3k sqft11203 Beardsley Way, Fishers, IN 46038ActiveMLS ID #22118160, Shannon Gilbert, Keller Williams Indpls Metro N. MIBOR as distributed by MLS GRID
- $379,0003 bd2 ba1.7k sqft8816 Blackburn St, Fortville, IN 46040ActiveMLS ID #22116146, Cara Ahrens-Roemer, Berkshire Hathaway Home. MIBOR as distributed by MLS GRID
- $374,9993 bd2 ba2.2k sqft8376 Hulton Rd, Pendleton, IN 46064ActiveMLS ID #22105215, Sandra Siddons, F.C. Tucker Company. MIBOR as distributed by MLS GRID
- $352,0003 bd2 ba1.7k sqft9832 Olympic Blvd, Pendleton, IN 46064ActiveMLS ID #22107876, Katherine Sanchez, Green Forest Realty. MIBOR as distributed by MLS GRID
- $336,9903 bd3 ba1.7k sqft11282 Hobbsbrook Dr, Noblesville, IN 46060ActiveMIBOR as distributed by MLS GRID
- $340,0004 bd3 ba2.2k sqft9860 Oakmont East Dr, Pendleton, IN 46064ActiveMLS ID #22106454, Sara Hunley, Epique Inc. MIBOR as distributed by MLS GRID
- $339,9993 bd2 ba1.8k sqft7033 Provincial Dr, McCordsville, IN 46055ActiveMLS ID #22118707, Sean Daniels, Daniels Real Estate. MIBOR as distributed by MLS GRID
- $425,0004 bd3 ba2.1k sqft19328 Bald Cypress Ct, Noblesville, IN 46062ActiveMLS ID #22089316, Lauren Anthony, Highgarden Real Estate. MIBOR as distributed by MLS GRID
- $365,0003 bd4 ba1.7k sqft4330 Douro Trl, Westfield, IN 46062ActiveMLS ID #22104303, Jocelyn Young, BLK Key Realty. MIBOR as distributed by MLS GRID
- $415,0002 bd2 ba1.6k sqft19604 Sumrall Pl, Westfield, IN 46074ActiveMLS ID #22118577, Lori Shanahan, Compass Indiana, LLC. MIBOR as distributed by MLS GRID
- $360,0003 bd2 ba1.9k sqft6813 Nottingham Ln, McCordsville, IN 46055ActiveMLS ID #22117680, Jared Nelson, AMR Real Estate LLC. MIBOR as distributed by MLS GRID
- $365,0004 bd3 ba2.4k sqft6643 Birmingham Ave, McCordsville, IN 46055ActiveMLS ID #22112426, Scott Lindsay, CENTURY 21 Scheetz. MIBOR as distributed by MLS GRID
