MLS Listing Description: Built in 2023 by M/I Homes in the highly sought-after Bonterra community of Westfield, this stunning 3-story condo offers 3 bedrooms, 3.5 bathrooms, and luxury finishes throughout. The open-concept floor plan features a gourmet kitchen with premium cabinetry, stainless steel appliances, a large center island, and seamless flow into the spacious living area with a modern fireplace. Multiple skylights fill the home with natural light, while Bluetooth-enabled smart light fixtures add modern convenience. The private primary suite includes a spa-inspired ensuite bath, with generously sized secondary bedrooms offering flexibility for guests or a home office. An attached garage and low-maintenance lifestyle complete this exceptional home. Conveniently located near Grand Park, award-winning Westfield schools, shopping, dining, parks, and walking trails, this home offers the perfect blend of luxury, comfort, and location. Don't miss your opportunity to own this beautiful, move-in-ready home!
Active
Price cut: $10K (6/26)
$365,000
4330 Douro Trl, Westfield, IN 46062
3beds
1,756sqft
:
Get pre-qualified$2,537/mo
Residential, Single Family Residence
Built in 2023
1,306 Square Feet Lot
$-- Zestimate®
$208/sqft
$250/mo HOA
What's special
Attached garageBluetooth-enabled smart light fixturesGenerously sized secondary bedroomsPrivate primary suiteSpa-inspired ensuite bathLuxury finishes throughoutOpen-concept floor plan
- 57 days |
- 249 |
- 8 |
Zillow last checked:
Listing updated:
Listed by:
Jocelyn Young 317-657-7682,
BLK Key Realty,
Tracy Young
Source: MIBOR as distributed by MLS GRID,MLS#: 22104303
Facts & features
Interior
Bedrooms & bathrooms
- Bedrooms: 3
- Bathrooms: 4
- Full bathrooms: 3
- 1/2 bathrooms: 1
- Main level bathrooms: 1
- Main level bedrooms: 1
Primary bedroom
- Level: Upper
- Area: 168 Square Feet
- Dimensions: 14x12
Bedroom 2
- Level: Upper
- Area: 110 Square Feet
- Dimensions: 10x11
Bedroom 3
- Level: Main
- Area: 100 Square Feet
- Dimensions: 10x10
Breakfast room
- Level: Upper
- Area: 132 Square Feet
- Dimensions: 12x11
Great room
- Level: Upper
- Area: 255 Square Feet
- Dimensions: 17x15
Kitchen
- Level: Upper
- Area: 182 Square Feet
- Dimensions: 13x14
Laundry
- Level: Upper
- Area: 24 Square Feet
- Dimensions: 6x4
Heating
- Forced Air, Natural Gas
Cooling
- Central Air
Appliances
- Included: Dishwasher, Dryer, Disposal, Microwave, Oven, Electric Oven, Refrigerator, Washer, Water Heater, Double Oven
Features
- Attic Access, Double Vanity, Kitchen Island, In-Law Floorplan, Eat-in Kitchen, Wired for Data, Pantry, Walk-In Closet(s), Breakfast Bar
- Has basement: No
- Attic: Access Only
- Number of fireplaces: 1
- Fireplace features: Gas Log, Great Room
Interior area
- Total structure area: 1,756
- Total interior livable area: 1,756 sqft
Video & virtual tour
Property
Parking
- Total spaces: 1
- Parking features: Attached
- Attached garage spaces: 1
Features
- Levels: Three Or More,Two
- Stories: 2
- Exterior features: Balcony
Lot
- Size: 1,306 Square Feet
Details
- Parcel number: 291005029058000015
- Horse amenities: None
Construction
Type & style
- Home type: SingleFamily
- Architectural style: Traditional
- Property subtype: Residential, Single Family Residence
- Attached to another structure: Yes
Materials
- Cement Siding, Brick
- Foundation: Slab
Condition
- Updated/Remodeled
- New construction: No
- Year built: 2023
Details
- Builder name: M/I
Utilities & green energy
- Water: Public
Community & HOA
Community
- Subdivision: Bonterra
HOA
- Has HOA: Yes
- Amenities included: Maintenance Grounds, Maintenance
- Services included: Lawncare, Maintenance Grounds, Maintenance Structure
- HOA fee: $250 monthly
Location
- Region: Westfield
Financial & listing details
- Price per square foot: $208/sqft
- Tax assessed value: $310,800
- Annual tax amount: $3,684
- Date on market: 5/27/2026
- Cumulative days on market: 59 days
Estimated market value
Not available
Estimated sales range
Not available
Not available
Price history
| Date | Event | Price |
|---|---|---|
| 6/26/2026 | Price change | $365,000-2.7%$208/sqft |
Source:  MIBOR as distributed by MLS GRID #22104303 Report a problem MIBOR as distributed by MLS GRID #22104303 Report a problem | ||
| 5/27/2026 | Listed for sale | $375,000+13.6%$214/sqft |
Source: MIBOR as distributed by MLS GRID #22104303 Report a problem | ||
| 4/25/2024 | Sold | $330,000-4.3%$188/sqft |
Source: MIBOR as distributed by MLS GRID #21953743 Report a problem | ||
| 3/26/2024 | Pending sale | $345,000+0.6%$196/sqft |
Source: MIBOR as distributed by MLS GRID #21953743 Report a problem | ||
| 3/22/2024 | Price change | $342,990-0.6%$195/sqft |
Source:  M/I Homes Report a problem M/I Homes Report a problem | ||
| 2/28/2024 | Price change | $345,000-1.4%$196/sqft |
Source: MIBOR as distributed by MLS GRID #21953743 Report a problem | ||
| 12/4/2023 | Price change | $350,000-1.4%$199/sqft |
Source: MIBOR as distributed by MLS GRID #21953743 Report a problem | ||
| 11/22/2023 | Price change | $355,000-1.7%$202/sqft |
Source: MIBOR as distributed by MLS GRID #21953743 Report a problem | ||
| 11/17/2023 | Listed for sale | $361,270$206/sqft |
Source: MIBOR as distributed by MLS GRID #21953743 Report a problem | ||
Public tax history
| Year | Property taxes | Tax assessment |
|---|---|---|
| 2025 | $3,665 +26115.3% | $310,800 -4.6% |
| 2024 | $14 | $325,900 +54216.7% |
| 2023 | -- | $600 |
Find assessor info on the county website
Monthly payment
Est. payment
Payment breakdown
Explore the cost of this home by adjusting the details. Changes won't be saved.Climate risks
Neighborhood: 46062
Nearby schools
GreatSchools rating
- 7/10Washington Woods Elementary SchoolGrades: PK-4Distance: 1 mi
- 9/10Westfield Middle SchoolGrades: 7-8Distance: 2 mi
- 10/10Westfield High SchoolGrades: 9-12Distance: 1.9 mi
- $350,0003 bd4 ba1.8k sqft4340 Douro Trl, Westfield, IN 46062Sold

- $330,0003 bd4 ba1.7k sqft4310 Douro Trl, Westfield, IN 46062Sold

- $---- bd-- ba-- sqft4344 Douro Trl, Westfield, IN 46062Off Market
- $338,5003 bd4 ba1.8k sqft4300 Duoro Trl, Westfield, IN 46062Sold

- $334,5003 bd4 ba1.8k sqft4350 Douro Trl, Westfield, IN 46062Sold
- $---- bd-- ba-- sqft4294 Douro Trl, Westfield, IN 46062Off Market
- $316,0003 bd4 ba1.7k sqft4360 Douro Trl, Westfield, IN 46062Sold
- $318,7003 bd3 ba1.7k sqft4311 Barrel Ln, Noblesville, IN 46062Off Market
A local agent can set up tours, give advice and negotiate with sellers.
Similar homes
- $420,0005 bd3 ba2.5k sqft17260 Hamby Ave, Noblesville, IN 46062Active
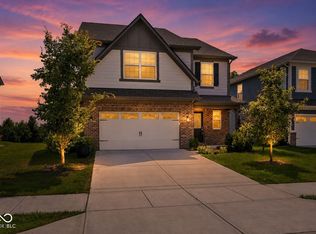 MLS ID #22112689, Kristen Yazel, CENTURY 21 Scheetz. MIBOR as distributed by MLS GRID
 - $439,0003 bd2 ba1.7k sqft19983 Willenhall Way, Westfield, IN 46074Active
 MLS ID #22112709, Lee Skiles, Trueblood Real Estate. MIBOR as distributed by MLS GRID
 - $399,0002 bd3 ba1.7k sqft3922 Holly Brook Dr, Westfield, IN 46062Active
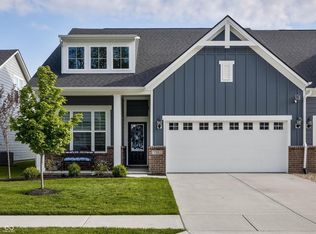 MLS ID #22101832, Timeko Whitaker, F.C. Tucker Company. MIBOR as distributed by MLS GRID
 - $415,0003 bd3 ba2.1k sqft17027 Cole Evans Dr, Noblesville, IN 46060Active
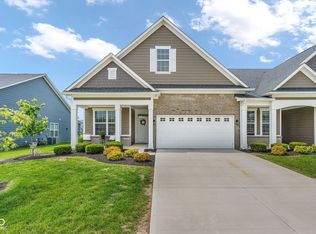 MLS ID #22098684, Chas Schaffernoth, F.C. Tucker Company. MIBOR as distributed by MLS GRID
 - $365,0003 bd2 ba1.5k sqft19473 Boulder Brook Ln, Westfield, IN 46074ActiveMLS ID #22106685, Jinhee Mollabashy, CENTURY 21 Scheetz. MIBOR as distributed by MLS GRID
- $344,3953 bd4 ba1.7k sqft18657 Kersey Dr, Westfield, IN 46074ActiveMIBOR as distributed by MLS GRID
- $302,4953 bd3 ba1.6k sqft3643 Thomas Jefferson St, Westfield, IN 46074ActiveMLS ID #22102834, Bennett Coster, Realty Wealth Advisors. MIBOR as distributed by MLS GRID
- from $365,9953 bd3 ba1.7k sqftJuniper Plan, Monon Corner, Arbor Series, Westfield, IN 46074New ConstructionArbor Homes
- $355,0002 bd2 ba2.2k sqft10847 Matherly Way, Noblesville, IN 46060ActiveMLS ID #22093804, Heidi Kienholz, Trueblood Real Estate. MIBOR as distributed by MLS GRID
- $364,9004 bd3 ba2.2k sqft9760 Oak Grove Dr, Pendleton, IN 46064ActiveMLS ID #22102304, Magdalen Bergeron, F.C. Tucker Company. MIBOR as distributed by MLS GRID
- $355,0003 bd2 ba1.7k sqft9832 Olympic Blvd, Pendleton, IN 46064ActiveMLS ID #22107876, Katherine Sanchez, Green Forest Realty. MIBOR as distributed by MLS GRID
- $383,9904 bd3 ba2k sqft18485 Depoe Ln, Westfield, IN 46074ActiveMIBOR as distributed by MLS GRID
- $359,9003 bd3 ba2k sqft5781 White Pine Rd, Whitestown, IN 46075ActiveMLS ID #22113502, Sena Taylor, Berkshire Hathaway Home. MIBOR as distributed by MLS GRID
- $378,0002 bd2 ba1.7k sqft16646 Cattle Hollow Ln, Noblesville, IN 46060ActiveMLS ID #22107458, Jennifer Shopp, Berkshire Hathaway Home. MIBOR as distributed by MLS GRID
- $345,0004 bd3 ba2.2k sqft9860 Oakmont East Dr, Pendleton, IN 46064ActiveMLS ID #22106454, Sara Hunley, Epique Inc. MIBOR as distributed by MLS GRID
- $354,9003 bd3 ba2.3k sqft275 Carrick Glen Blvd, Pendleton, IN 46064ActiveMLS ID #22103579, Steven Koleno, Beycome Brokerage Realty LLC. MIBOR as distributed by MLS GRID
- $375,0004 bd3 ba2.4k sqft6643 Birmingham Ave, McCordsville, IN 46055ActiveMLS ID #22112426, Scott Lindsay, CENTURY 21 Scheetz. MIBOR as distributed by MLS GRID
- $388,0003 bd2 ba2.2k sqft8376 Hulton Rd, Pendleton, IN 46064ActiveMLS ID #22105215, Sandra Siddons, F.C. Tucker Company. MIBOR as distributed by MLS GRID
- $330,0003 bd3 ba1.7k sqft14441 Treasure Creek Ln, Fishers, IN 46038ActiveMLS ID #22106712, Emily Cordes, BluPrint Real Estate Group. MIBOR as distributed by MLS GRID
- $365,0002 bd2 ba1.8k sqft8771 N Brookside Blvd, McCordsville, IN 46055ActiveMLS ID #22093846, Justin Steill, Berkshire Hathaway Home. MIBOR as distributed by MLS GRID
