Welcome to low-maintenance luxury living in Belle Crest! Built in 2025, this beautifully designed paired patio home offers 2 bedrooms, 2.5 bathrooms, and a thoughtfully crafted open-concept layout filled with modern finishes and natural light. The stunning kitchen features quartz countertops, stainless steel appliances, a large center island, and a spacious walk-in pantry-perfect for everyday living and entertaining alike. The kitchen flows seamlessly into the inviting great room with a cozy fireplace, creating a warm and comfortable gathering space. The primary suite serves as a private retreat with a spa-inspired tiled shower, dual vanity, and an oversized walk-in closet. A secondary bedroom with its own walk-in closet provides flexibility for guests, a home office, or hobby space. Additional highlights include a convenient powder bath, stylish finishes throughout, and the ease of paired patio home living in one of Westfield's desirable communities. Enjoy the perfect blend of comfort and function while being so close to dining, shopping, and entertainment!
Active
$399,000
3922 Holly Brook Dr, Westfield, IN 46062
2beds
1,751sqft
Residential, Condominium
Built in 2025
-- sqft lot
$-- Zestimate®
$228/sqft
$160/mo HOA
What's special
Cozy fireplaceModern finishesStylish finishes throughoutQuartz countertopsDual vanityThoughtfully crafted open-concept layoutInviting great room
- 93 days |
- 249 |
- 9 |
Zillow last checked:
Listing updated:
Listed by:
Timeko Whitaker 317-710-9533,
F.C. Tucker Company
Source: MIBOR as distributed by MLS GRID,MLS#: 22101832
Facts & features
Interior
Bedrooms & bathrooms
- Bedrooms: 2
- Bathrooms: 3
- Full bathrooms: 2
- 1/2 bathrooms: 1
- Main level bathrooms: 3
- Main level bedrooms: 2
Primary bedroom
- Level: Main
- Area: 224 Square Feet
- Dimensions: 16x14
Bedroom 2
- Level: Main
- Area: 120 Square Feet
- Dimensions: 12x10
Dining room
- Level: Main
- Area: 176 Square Feet
- Dimensions: 16x11
Family room
- Level: Main
- Area: 208 Square Feet
- Dimensions: 16x13
Kitchen
- Level: Main
- Area: 143 Square Feet
- Dimensions: 13x11
Laundry
- Level: Main
- Area: 60 Square Feet
- Dimensions: 10x06
Heating
- Forced Air
Cooling
- Central Air
Appliances
- Included: Gas Cooktop, Dishwasher, Disposal, Microwave, Oven, Double Oven, Range Hood
- Laundry: Laundry Room
Features
- Tray Ceiling(s), Kitchen Island, Pantry, Walk-In Closet(s)
- Has basement: No
- Number of fireplaces: 1
- Fireplace features: Family Room
- Common walls with other units/homes: 1 Common Wall
Interior area
- Total structure area: 1,751
- Total interior livable area: 1,751 sqft
Property
Parking
- Total spaces: 2
- Parking features: Attached
- Attached garage spaces: 2
Features
- Levels: One
- Stories: 1
- Entry location: Building Private Entry
- Patio & porch: Covered
Lot
- Size: 4,791 Square Feet
- Features: Curbs, Sidewalks
Details
- Parcel number: 290629016059000015
- Horse amenities: None
Construction
Type & style
- Home type: Condo
- Architectural style: Traditional,Other
- Property subtype: Residential, Condominium
- Attached to another structure: Yes
Materials
- Brick, Cement Siding
- Foundation: Slab
Condition
- New Construction
- New construction: No
- Year built: 2025
Details
- Builder name: Drees Homes
Utilities & green energy
- Water: Public
Community & HOA
Community
- Features: Curbs, Sidewalks, Street Lights
- Subdivision: Belle Crest
HOA
- Has HOA: Yes
- Amenities included: Insurance, Maintenance, Snow Removal
- Services included: Insurance, Maintenance, Snow Removal
- HOA fee: $160 monthly
Location
- Region: Westfield
Financial & listing details
- Price per square foot: $228/sqft
- Tax assessed value: $347,300
- Annual tax amount: $38
- Date on market: 5/14/2026
- Cumulative days on market: 94 days
Estimated market value
Not available
Estimated sales range
Not available
Not available
Price history
| Date | Event | Price |
|---|---|---|
| 5/14/2026 | Listed for sale | $399,000+1%$228/sqft |
Source:  MIBOR as distributed by MLS GRID #22101832 Report a problem MIBOR as distributed by MLS GRID #22101832 Report a problem | ||
| 5/19/2025 | Sold | $394,900$226/sqft |
Source: MIBOR as distributed by MLS GRID #22015551 Report a problem | ||
| 4/4/2025 | Pending sale | $394,900$226/sqft |
Source: MIBOR as distributed by MLS GRID #22015551 Report a problem | ||
| 1/24/2025 | Price change | $394,900-2.5%$226/sqft |
Source: MIBOR as distributed by MLS GRID #22015551 Report a problem | ||
| 12/8/2024 | Price change | $404,900-4.7%$231/sqft |
Source:  Drees Homes Report a problem Drees Homes Report a problem | ||
| 11/13/2024 | Listed for sale | $424,900$243/sqft |
Source: Drees Homes Report a problem | ||
Public tax history
| Year | Property taxes | Tax assessment |
|---|---|---|
| 2025 | $14 -0.3% | $347,300 +57783.3% |
| 2024 | $14 | $600 |
| 2023 | -- | $600 |
Find assessor info on the county website
Monthly payment
Est. payment
Payment breakdown
Explore the cost of this home by adjusting the details. Changes won't be saved.Climate risks
Neighborhood: 46062
Nearby schools
GreatSchools rating
- 7/10Washington Woods Elementary SchoolGrades: PK-4Distance: 0.8 mi
- 9/10Westfield Middle SchoolGrades: 7-8Distance: 1.8 mi
- 10/10Westfield High SchoolGrades: 9-12Distance: 1.5 mi
Schools provided by the listing agent
- Middle: Westfield Middle School
- High: Westfield High School
Source: MIBOR as distributed by MLS GRID. This data may not be complete. We recommend contacting the local school district to confirm school assignments for this home.
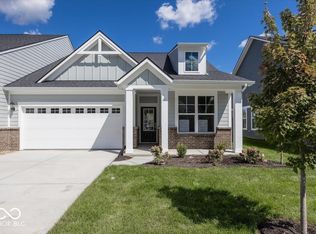
- $414,9003 bd4 ba2.1k sqft3914 Holly Brook Dr, Westfield, IN 46062Sold
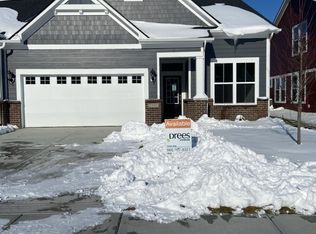
- $420,9003 bd4 ba2.2k sqft3930 Holly Brook Dr, Westfield, IN 46062Sold
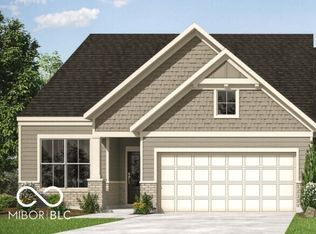
- $427,0003 bd4 ba2.2k sqft3906 Holly Brook Dr, Westfield, IN 46074Sold
- $394,0003 bd3 ba1.9k sqft3965 Holly Brook Dr, Westfield, IN 46074Sold

- $416,1003 bd4 ba2.2k sqft3938 Holly Brook Dr, Westfield, IN 46062Off Market
- $431,7003 bd4 ba2.2k sqft3906 Holly Brook Dr, Westfield, IN 46062Off Market
- $405,0003 bd4 ba2.3k sqft3938 Holly Brook Dr, Westfield, IN 46074Sold
- $383,4003 bd3 ba1.9k sqft3965 Holly Brook Dr, Westfield, IN 46062Off Market
A local agent can set up tours, give advice and negotiate with sellers.
Similar homes
- from $367,9002 bd2 ba1.7k sqftZURICH Plan, Belle Crest, Westfield, IN 46074New Construction
 Drees Homes
 - $399,0003 bd2 ba1.7k sqft20094 Willenhall Way, Westfield, IN 46074Active
 MLS ID #22116768, Trina Roth, CENTURY 21 Scheetz. MIBOR as distributed by MLS GRID
 - $365,0003 bd4 ba1.7k sqft4330 Douro Trl, Westfield, IN 46062Active
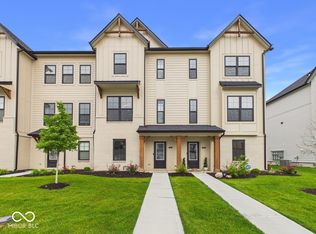 MLS ID #22104303, Jocelyn Young, BLK Key Realty. MIBOR as distributed by MLS GRID
 - $418,0003 bd3 ba2.3k sqft16910 Brigg Ct, Westfield, IN 46074Active
 MLS ID #22107438, Art Johnson, F.C. Tucker Company. MIBOR as distributed by MLS GRID
 - $280,0002 bd2 ba1.4k sqft19292 Northwest Dr, Westfield, IN 46074ActiveMLS ID #22108328, Teddy Conn, Keller Williams Indy Metro Partners. MIBOR as distributed by MLS GRID
- $449,4265 bd3 ba2.5k sqft6067 Purple Leaf Ct, Noblesville, IN 46062ActiveMLS ID #22111572, Erin Hundley, Compass Indiana, LLC. MIBOR as distributed by MLS GRID
- from $354,9903 bd3 ba2.1k sqftMiller Plan, Village at Trail Crossing, Noblesville, IN 46062New ConstructionM/I Homes
- $274,9992 bd2 ba1.1k sqft3477 Lehigh Ave, Westfield, IN 46074ActiveMLS ID #22098226, Angelica Escobar, Highgarden Real Estate. MIBOR as distributed by MLS GRID
- $299,0003 bd3 ba1.6k sqft3643 Thomas Jefferson St, Westfield, IN 46074ActiveMLS ID #22102834, Bennett Coster, Realty Wealth Advisors. MIBOR as distributed by MLS GRID
- $385,0003 bd4 ba2.1k sqft14207 McNichols Way, Carmel, IN 46033ActiveMLS ID #22086133, Zach Syrus, Compass Indiana, LLC. MIBOR as distributed by MLS GRID
- $265,0002 bd2 ba1.2k sqft3564 Thomas Jefferson St, Westfield, IN 46074ActiveMLS ID #22107137, Kim Thomas, F.C. Tucker Company. MIBOR as distributed by MLS GRID
- $444,9003 bd3 ba2.4k sqft16035 Talmon Dr, Westfield, IN 46074ActiveMLS ID #22101767, James Anthony, F.C. Tucker Company. MIBOR as distributed by MLS GRID
- $415,0003 bd3 ba2.1k sqft17027 Cole Evans Dr, Noblesville, IN 46060ActiveMLS ID #22098684, Chas Schaffernoth, F.C. Tucker Company. MIBOR as distributed by MLS GRID
- $420,0003 bd4 ba2.6k sqft9737 Thorne Cliff Way Unit 104, Fishers, IN 46037ActiveMLS ID #22118598, Joshua Carpenter, Trueblood Real Estate. MIBOR as distributed by MLS GRID
- $399,9003 bd4 ba2.3k sqft7109 Adalene Ln, Carmel, IN 46033ActiveMLS ID #22101117, Xuesong Yan, United Real Estate Indpls. MIBOR as distributed by MLS GRID
- $349,9003 bd2 ba1.5k sqft17957 Ranger Way, Westfield, IN 46074ActiveMLS ID #22101816, Kristie Blankenhorn, F.C. Tucker Company. MIBOR as distributed by MLS GRID
- $374,5002 bd2 ba1.7k sqft16646 Cattle Hollow Ln, Noblesville, IN 46060ActiveMLS ID #22107458, Jennifer Shopp, Berkshire Hathaway Home. MIBOR as distributed by MLS GRID
- $330,0003 bd3 ba1.7k sqft14441 Treasure Creek Ln, Fishers, IN 46038ActiveMLS ID #22106712, Emily Cordes, BluPrint Real Estate Group. MIBOR as distributed by MLS GRID
- $401,9004 bd2 ba1.7k sqft2354 Nampa Dr, Whitestown, IN 46075ActiveMIBOR as distributed by MLS GRID
- $364,9953 bd3 ba1.8k sqft6564 Mayapple Dr, Pendleton, IN 46064ActiveMIBOR as distributed by MLS GRID
