Better than buy to the Builder, this beautifully upgraded home in Lindy Run, Westfield offers a rare opportunity to own a move-in-ready property without the wait. Is a fully upgraded primary bathroom with floor-to-ceiling tile and elegant glass shower doors, a modern kitchen enhanced with a stylish backsplash, and a fully finished garage with durable epoxy-coated flooring. Ideally situated within the neighborhood, this property combines premium finishes with an excellent in-Neiborghood location, making it a standout option for buyers seeking quality, convenience, and immediate value. Additional neighborhood amenities include a community swimming pool, playground, fitness center, dog park, and a well-appointed clubhouse ideal for social gatherings. The property is ideally situated within the city of Westfield, in a highly rated school district, and offers convenient access to a variety of shopping centers, grocery stores, and restaurants (5 minutes away). It also provides close proximity to recreational destinations such as Grand Park Sports Campus, making it an exceptional location for both everyday living and active lifestyles.
Active
Price increase: $5K (6/20)
$274,999
3477 Lehigh Ave, Westfield, IN 46074
2beds
1,197sqft
:
Get pre-qualified$1,914/mo
Residential, Condominium
Built in 2022
-- sqft lot
$-- Zestimate®
$230/sqft
$154/mo HOA
What's special
Community swimming poolFitness centerElegant glass shower doorsDog park
- 91 days |
- 364 |
- 23 |
Zillow last checked:
Listing updated:
Listed by:
Angelica Escobar 830-252-9671,
Highgarden Real Estate
Source: MIBOR as distributed by MLS GRID,MLS#: 22098226
Facts & features
Interior
Bedrooms & bathrooms
- Bedrooms: 2
- Bathrooms: 2
- Full bathrooms: 1
- 1/2 bathrooms: 1
- Main level bathrooms: 1
Primary bedroom
- Level: Upper
- Area: 150 Square Feet
- Dimensions: 15x10
Bedroom 2
- Level: Upper
- Area: 150 Square Feet
- Dimensions: 15x10
Dining room
- Level: Main
- Area: 247 Square Feet
- Dimensions: 13x19
Kitchen
- Level: Main
- Area: 182 Square Feet
- Dimensions: 13x14
Living room
- Level: Main
- Area: 256 Square Feet
- Dimensions: 16x16
Heating
- Forced Air
Cooling
- Central Air
Appliances
- Included: Gas Cooktop, Dishwasher, Dryer, Disposal, Microwave, Refrigerator, Washer, Water Softener Owned
Features
- Attic Access, Eat-in Kitchen, Pantry, Smart Thermostat, Walk-In Closet(s)
- Windows: Wood Work Painted
- Has basement: No
- Attic: Access Only
- Common walls with other units/homes: 2+ Common Walls
Interior area
- Total structure area: 1,197
- Total interior livable area: 1,197 sqft
Property
Parking
- Total spaces: 2
- Parking features: Attached
- Attached garage spaces: 2
Features
- Levels: Two
- Stories: 2
- Entry location: Building Private Entry,Ground Level
Lot
- Size: 2,178 Square Feet
Details
- Parcel number: 290629010075000015
- Horse amenities: None
Construction
Type & style
- Home type: Condo
- Architectural style: Traditional
- Property subtype: Residential, Condominium
- Attached to another structure: Yes
Materials
- Wood Brick, Wood With Stone
- Foundation: Slab
Condition
- New construction: No
- Year built: 2022
Details
- Builder name: Olthof Homes
Utilities & green energy
- Water: Public
Community & HOA
Community
- Features: Low Maintenance Lifestyle, Clubhouse, Fitness Center, Lake, Playground, Pool, Sidewalks
- Subdivision: Lindley Run
HOA
- Has HOA: Yes
- HOA fee: $154 monthly
- HOA phone: 317-733-5141
Location
- Region: Westfield
Financial & listing details
- Price per square foot: $230/sqft
- Tax assessed value: $231,600
- Annual tax amount: $2,568
- Date on market: 4/29/2026
- Cumulative days on market: 93 days
Estimated market value
Not available
Estimated sales range
Not available
Not available
Price history
| Date | Event | Price |
|---|---|---|
| 6/20/2026 | Price change | $274,999+1.9%$230/sqft |
Source:  MIBOR as distributed by MLS GRID #22098226 Report a problem MIBOR as distributed by MLS GRID #22098226 Report a problem | ||
| 6/2/2026 | Price change | $269,999-1.1%$226/sqft |
Source: MIBOR as distributed by MLS GRID #22098226 Report a problem | ||
| 4/29/2026 | Listed for sale | $273,000$228/sqft |
Source: MIBOR as distributed by MLS GRID #22098226 Report a problem | ||
Public tax history
| Year | Property taxes | Tax assessment |
|---|---|---|
| 2025 | $2,533 +15.5% | $231,600 +2% |
| 2024 | $2,193 +484% | $227,100 +10.8% |
| 2023 | $376 +2417.2% | $205,000 +173.3% |
| 2022 | $15 | $75,000 +12400% |
| 2021 | -- | $600 |
Find assessor info on the county website
Monthly payment
Est. payment
Payment breakdown
Explore the cost of this home by adjusting the details. Changes won't be saved.Climate risks
Neighborhood: 46074
Nearby schools
GreatSchools rating
- 7/10Washington Woods Elementary SchoolGrades: PK-4Distance: 1.4 mi
- 9/10Westfield Middle SchoolGrades: 7-8Distance: 2 mi
- 10/10Westfield High SchoolGrades: 9-12Distance: 1.7 mi
Schools provided by the listing agent
- Middle: Washington Junior High School
- High: Washington High School
Source: MIBOR as distributed by MLS GRID. This data may not be complete. We recommend contacting the local school district to confirm school assignments for this home.
- $279,4003 bd3 ba1.5k sqft3485 Lehigh Ave, Westfield, IN 46074Off Market
- $255,2003 bd1 ba1.4k sqft3469 Lehigh Ave, Westfield, IN 46074Off Market
- $260,9003 bd1 ba1.2k sqft3493 Lehigh Ave, Westfield, IN 46074Off Market
- $---- bd-- ba-- sqft3461 Lehigh Ave, Westfield, IN 46074Off Market
- $283,7003 bd3 ba1.5k sqft3501 Lehigh Ave, Westfield, IN 46074Off Market
- $284,0003 bd3 ba1.5k sqft3453 Lehigh Ave, Westfield, IN 46074Sold
- $264,8003 bd1 ba1.4k sqft3509 Lehigh Ave, Westfield, IN 46074Off Market
- $265,0002 bd2 ba1.3k sqft3445 Lehigh Ave, Westfield, IN 46074Sold
A local agent can set up tours, give advice and negotiate with sellers.
Similar homes
- $280,0002 bd2 ba1.4k sqft19292 Northwest Dr, Westfield, IN 46074Active
 MLS ID #22108328, Teddy Conn, Keller Williams Indy Metro Partners. MIBOR as distributed by MLS GRID
 - $265,0002 bd2 ba1.2k sqft3564 Thomas Jefferson St, Westfield, IN 46074Active
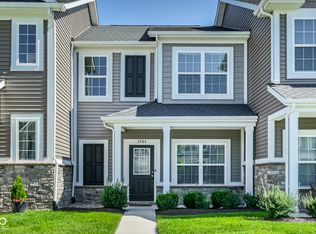 MLS ID #22107137, Kim Thomas, F.C. Tucker Company. MIBOR as distributed by MLS GRID
 - $274,9002 bd2 ba1.4k sqft3412 Thomas Jefferson St, Westfield, IN 46074Active
 MLS ID #22061143, Bennett Coster, Realty Wealth Advisors. MIBOR as distributed by MLS GRID
 - $302,4953 bd3 ba1.6k sqft3643 Thomas Jefferson St, Westfield, IN 46074Active
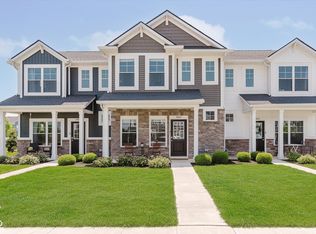 MLS ID #22102834, Bennett Coster, Realty Wealth Advisors. MIBOR as distributed by MLS GRID
 - $287,1112 bd2 ba1.1k sqft3407 E 196th St, Westfield, IN 46074New ConstructionOlthof Homes
- $345,0002 bd2 ba1.6k sqft19479 Northwest Dr, Westfield, IN 46074ActiveMLS ID #22115689, Mike Deck, Berkshire Hathaway Home. MIBOR as distributed by MLS GRID
- $243,0002 bd3 ba1.2k sqft543 Crawford Dr, Westfield, IN 46074ActiveMLS ID #22102586, Cecily Davis, CENTURY 21 Scheetz. MIBOR as distributed by MLS GRID
- $259,9003 bd2 ba1.4k sqft602 Rockport Pl, Westfield, IN 46074ActiveMLS ID #22112191, Michael Lyons, Keller Williams Indpls Metro N. MIBOR as distributed by MLS GRID
- $298,0003 bd2 ba1.4k sqft15542 Clearbrook St, Westfield, IN 46074ActiveMLS ID #22104747, James Schlueter, Encore Sotheby's International. MIBOR as distributed by MLS GRID
- $279,9992 bd2 ba1.3k sqft1112 Shadow Ridge Rd, Indianapolis, IN 46280ActiveMLS ID #22105697, Valarie Welty, Keller Williams Indy Metro NE. MIBOR as distributed by MLS GRID
- from $353,9002 bd2 ba1.5k sqftLUCERNE Plan, Belle Crest, Westfield, IN 46074New ConstructionDrees Homes
- $269,9002 bd2 ba1.4k sqft1423 Sierra Spgs #A, Indianapolis, IN 46280ActiveMLS ID #22108175, Steven Koleno, Beycome Brokerage Realty LLC. MIBOR as distributed by MLS GRID
- $334,0003 bd3 ba1.5k sqft419 Grabill Dr, Westfield, IN 46074ActiveMLS ID #22098662, Andy Stephenson, @properties. MIBOR as distributed by MLS GRID
- $344,3953 bd4 ba1.7k sqft18657 Kersey Dr, Westfield, IN 46074ActiveMIBOR as distributed by MLS GRID
- from $274,9953 bd2 ba1.2k sqftWalnut Plan, Langdon Crossing, Arcadia, IN 46030New ConstructionArbor Homes
- $349,9003 bd2 ba1.5k sqft17957 Ranger Way, Westfield, IN 46074ActiveMLS ID #22101816, Kristie Blankenhorn, F.C. Tucker Company. MIBOR as distributed by MLS GRID
- $309,0002 bd2 ba1.6k sqft9733 Windy Ln Unit 101, Fishers, IN 46037ActiveMLS ID #22113129, Helen Metken, F.C. Tucker Company. MIBOR as distributed by MLS GRID
- $299,0002 bd2 ba1.7k sqft9733 Windy Ln Unit 103, Fishers, IN 46037ActiveMLS ID #22095412, Cory Frutiger, F.C. Tucker Company. MIBOR as distributed by MLS GRID
- $399,0002 bd3 ba1.7k sqft3922 Holly Brook Dr, Westfield, IN 46062ActiveMLS ID #22101832, Timeko Whitaker, F.C. Tucker Company. MIBOR as distributed by MLS GRID
- $344,9903 bd2 ba1.7k sqft18505 Depoe Ln, Westfield, IN 46074ActiveMIBOR as distributed by MLS GRID
