Move-In Ready & Minutes to Fishers District-This One Checks Every Box! Welcome to this beautifully maintained, one-owner condo in the highly desirable gated community of Highpoint Ridge, located within the top-rated Hamilton Southeastern School District. Perfectly positioned in a quiet area of the neighborhood, this home offers the ideal blend of comfort, style, and convenience-just minutes from Fishers District, I-69, and endless shopping and dining, with walkable access to local favorites. The thoughtfully designed kitchen is sure to impress with 42-inch cabinetry, a spacious center island, stainless steel appliances, reverse osmosis water system, custom glass subway tile backsplash, and adjustable under-cabinet lighting,-perfect for both everyday living and entertaining. The inviting living room features a stunning corner gas fireplace, built-in shelving, and abundant natural light streaming through the glass door leading to your private patio, creating a warm and welcoming space to relax or host guests. The primary suite offers a true retreat with a large walk-in closet and a beautifully appointed en suite bath complete with dual vanities, granite countertops, a walk-in shower with dual shower heads, and a heated bidet seat for added comfort. Upstairs, a spacious loft with its own walk-in closet provides flexible living space-ideal for a home office, media room, workout area, guest retreat or whatever inspires you! Additional highlights include a finished, extended two-car garage with extra storage, a brand-new gas water heater, and front-load washer and dryer atop large storage drawers. Freshly painted with brand-new carpet and rich hardwood flooring throughout, this home is truly move-in ready. Enjoy a low-maintenance lifestyle in a prime location-this one is not to be missed!
Active
Price cut: $10K (9/1)
$289,000
9733 Windy Ln Unit 103, Fishers, IN 46037
2beds
1,780sqft
Residential, Condominium
Built in 2016
-- sqft lot
$-- Zestimate®
$162/sqft
$300/mo HOA
What's special
Stunning corner gas fireplaceHeated bidet seatThoughtfully designed kitchenGranite countertopsAbundant natural lightPrivate patioSpacious center island
- 140 days
- 376
- 23
Zillow last checked:
Listing updated:
Listed by:
Cory Frutiger 317-446-9161,
F.C. Tucker Company
Source: MIBOR as distributed by MLS GRID,MLS#: 22095412
Facts & features
Interior
Bedrooms & bathrooms
- Bedrooms: 2
- Bathrooms: 2
- Full bathrooms: 2
- Main level bathrooms: 2
- Main level bedrooms: 2
Bedroom 2
- Level: Main
- Area: 144 Square Feet
- Dimensions: 12x12
Other
- Level: Main
- Area: 195 Square Feet
- Dimensions: 15x13
Dining room
- Level: Main
- Area: 132 Square Feet
- Dimensions: 12x11
Kitchen
- Level: Main
- Area: 144 Square Feet
- Dimensions: 12x12
Laundry
- Features: Tile-Ceramic
- Level: Main
- Area: 54 Square Feet
- Dimensions: 9x6
Living room
- Level: Main
- Area: 180 Square Feet
- Dimensions: 15x12
Loft
- Level: Upper
- Area: 228 Square Feet
- Dimensions: 19x12
Heating
- Natural Gas
Cooling
- Central Air
Appliances
- Included: Dishwasher, Dryer, Disposal, Gas Water Heater, Microwave, Electric Oven, Refrigerator, Washer, Water Heater, Water Purifier, Water Softener Owned
- Laundry: Main Level
Features
- Breakfast Bar, Built-in Features, Vaulted Ceiling(s), Pantry, Walk-In Closet(s)
- Has basement: No
- Number of fireplaces: 1
- Fireplace features: Gas Log, Living Room
- Common walls with other units/homes: 2+ Common Walls,No One Below,No One Above
Interior area
- Total structure area: 1,780
- Total interior livable area: 1,780 sqft
Video & virtual tour
Property
Parking
- Total spaces: 2
- Parking features: Attached
- Attached garage spaces: 2
Features
- Levels: One Leveland + Loft
- Stories: 1
- Entry location: Building Private Entry,Ground Level
- Patio & porch: Covered, Patio
Lot
- Size: 1,742 Square Feet
Details
- Parcel number: 291506218004000006
- Horse amenities: None
Construction
Type & style
- Home type: Condo
- Architectural style: Traditional
- Property subtype: Residential, Condominium
- Attached to another structure: Yes
Materials
- Brick, Vinyl Siding
- Foundation: Slab
Condition
- New construction: No
- Year built: 2016
Utilities & green energy
- Water: Public
Community & HOA
Community
- Features: Low Maintenance Lifestyle, Gated
- Subdivision: Highpoint Ridge
HOA
- Has HOA: Yes
- Amenities included: Insurance, Maintenance, Maintenance Grounds, Management, Snow Removal, Trash
- Services included: Association Home Owners, Sewer, Insurance, Lawncare, Maintenance Grounds, Maintenance Structure, Management, Snow Removal, Trash
- HOA fee: $300 monthly
- HOA phone: 317-541-0000
Location
- Region: Fishers
Financial & listing details
- Price per square foot: $162/sqft
- Tax assessed value: $270,200
- Annual tax amount: $2,712
- Date on market: 4/17/2026
- Cumulative days on market: 142 days
Estimated market value
Not available
Estimated sales range
Not available
Not available
Price history
| Date | Event | Price |
|---|---|---|
| 9/1/2026 | Price change | $289,000-3.3%$162/sqft |
Source:  MIBOR as distributed by MLS GRID #22095412 Report a problem MIBOR as distributed by MLS GRID #22095412 Report a problem | ||
| 7/13/2026 | Price change | $299,000-3.2%$168/sqft |
Source: MIBOR as distributed by MLS GRID #22095412 Report a problem | ||
| 6/10/2026 | Price change | $309,000-1.9%$174/sqft |
Source: MIBOR as distributed by MLS GRID #22095412 Report a problem | ||
| 5/28/2026 | Price change | $314,900-1.6%$177/sqft |
Source: MIBOR as distributed by MLS GRID #22095412 Report a problem | ||
| 5/6/2026 | Price change | $320,000-1.5%$180/sqft |
Source: MIBOR as distributed by MLS GRID #22095412 Report a problem | ||
| 4/17/2026 | Listed for sale | $325,000$183/sqft |
Source: MIBOR as distributed by MLS GRID #22095412 Report a problem | ||
Public tax history
| Year | Property taxes | Tax assessment |
|---|---|---|
| 2025 | $2,762 +9.4% | $270,200 +8.4% |
| 2024 | $2,524 -5% | $249,300 +4.3% |
| 2023 | $2,657 +14% | $239,100 +4.7% |
| 2022 | $2,332 +5.9% | $228,300 +13.2% |
| 2021 | $2,202 -45.9% | $201,700 +5.3% |
| 2020 | $4,067 -9.7% | $191,500 +9.4% |
| 2019 | $4,504 +109.2% | $175,000 -6.3% |
| 2018 | $2,153 | $186,800 +0.1% |
| 2017 | -- | $186,700 |
Find assessor info on the county website
Monthly payment
Est. payment
Payment breakdown
Explore the cost of this home by adjusting the details. Changes won't be saved.Climate risks
Neighborhood: 46037
Nearby schools
Schools provided by the listing agent
- Elementary: Fishers Elementary School
- Middle: Riverside Junior High
- High: Hamilton Southeastern HS
Source: MIBOR as distributed by MLS GRID. This data may not be complete. We recommend contacting the local school district to confirm school assignments for this home.


Similar homes
- $296,0002 bd2 ba1.6k sqft9733 Windy Ln Unit 101, Fishers, IN 46037Active
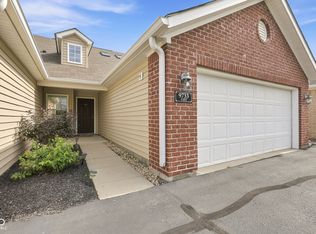 MLS ID #22113129, Helen Metken, F.C. Tucker Company. MIBOR as distributed by MLS GRID
 - $410,0003 bd4 ba2.6k sqft9737 Thorne Cliff Way Unit 104, Fishers, IN 46037Active
 MLS ID #22118598, Joshua Carpenter, Trueblood Real Estate. MIBOR as distributed by MLS GRID
 - $310,0003 bd3 ba1.8k sqft11724 Whisperwood Way #39B, Fishers, IN 46037Active
 MLS ID #22110529, Adrian White, JF Property Group. MIBOR as distributed by MLS GRID
 - $317,5003 bd2 ba1.4k sqft12051 Driftstone Dr, Fishers, IN 46037Active
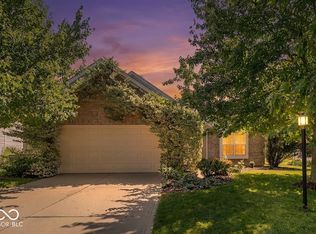 MLS ID #22114927, Lisa Bohr, Berkshire Hathaway Home. MIBOR as distributed by MLS GRID
