Immaculate, move-in ready unit in the heart of Fishers, ready for its' new owner looking for low-maintenance living! This original owner condo has been meticulously cared for and has all of the updated finishes you are looking for in a community offering it all. Thoughtfully crafted, you are greeted with an overwhelming feeling of "home." Highlighted by the new luxury vinyl plan flooring, rich cabinets and stainless steel appliances, the main floor lends itself to a cozy, yet welcoming environment perfect for hosting. Your attached garage conveniently leads into the laundry room, and direct access to power room on main level. Upstairs is highlighted by large primary suite, including walk-in closet and attached en-suite. Second bedroom convenient to oversized additional full bathroom offers an array of possibilities as the next homeowner! Located within HSE school districts and minutes from downtown Fishers or Hamilton Town Center. Enjoy your new home with pool and clubhouse access, and the peace of mind of low-maintenance living!
Active
$225,000
12075 Scoria Dr Unit 900, Fishers, IN 46038
2beds
1,326sqft
:
Get pre-qualified$1,748/mo
Residential, Condominium
Built in 2017
-- sqft lot
$-- Zestimate®
$170/sqft
$279/mo HOA
What's special
Attached en-suiteAttached garageLarge primary suiteStainless steel appliancesUpdated finishesLaundry roomRich cabinets
- 28 days |
- 523 |
- 33 |
Zillow last checked:
Listing updated:
Listed by:
Laura Turner 317-363-0842,
F.C. Tucker Company,
Cody Sparks 317-714-4353,
F.C. Tucker Company
Source: MIBOR as distributed by MLS GRID,MLS#: 22110080
Facts & features
Interior
Bedrooms & bathrooms
- Bedrooms: 2
- Bathrooms: 3
- Full bathrooms: 2
- 1/2 bathrooms: 1
- Main level bathrooms: 1
Primary bedroom
- Level: Upper
- Area: 221 Square Feet
- Dimensions: 17X13
Bedroom 2
- Level: Upper
- Area: 120 Square Feet
- Dimensions: 12X10
Dining room
- Level: Main
- Area: 110 Square Feet
- Dimensions: 11X10
Great room
- Level: Main
- Area: 238 Square Feet
- Dimensions: 17X14
Kitchen
- Level: Main
- Area: 126 Square Feet
- Dimensions: 14X9
Laundry
- Level: Main
- Area: 84 Square Feet
- Dimensions: 12X7
Heating
- Electric, Heat Pump
Cooling
- Central Air
Appliances
- Included: Dishwasher, Dryer, Electric Water Heater, Microwave, Electric Oven, Refrigerator, Washer, Water Softener Owned
- Laundry: Laundry Room, Main Level
Features
- Walk-In Closet(s)
- Has basement: No
- Common walls with other units/homes: 2+ Common Walls,No One Above,No One Below
Interior area
- Total structure area: 1,326
- Total interior livable area: 1,326 sqft
Property
Parking
- Total spaces: 1
- Parking features: Attached
- Attached garage spaces: 1
Features
- Levels: Two
- Stories: 2
- Entry location: Building Private Entry
- Patio & porch: Porch
Lot
- Size: 1,742 Square Feet
Details
- Parcel number: 291127123009000020
- Horse amenities: None
Construction
Type & style
- Home type: Condo
- Architectural style: Traditional
- Property subtype: Residential, Condominium
- Attached to another structure: Yes
Materials
- Brick, Vinyl With Brick
- Foundation: Slab
Condition
- New construction: No
- Year built: 2017
Utilities & green energy
- Water: Public
Community & HOA
Community
- Features: Low Maintenance Lifestyle, Clubhouse, Pool, Sidewalks, Street Lights
- Subdivision: Limestone Springs
HOA
- Has HOA: Yes
- Amenities included: Clubhouse, Insurance, Maintenance, Maintenance Grounds, Management, Park, Playground, Snow Removal
- Services included: Association Builder Controls, Clubhouse, Sewer, Insurance, Lawncare, Maintenance Grounds, Maintenance Structure, Maintenance, ParkPlayground, Management, Snow Removal
- HOA fee: $279 monthly
Location
- Region: Fishers
Financial & listing details
- Price per square foot: $170/sqft
- Tax assessed value: $220,500
- Annual tax amount: $4,168
- Date on market: 7/10/2026
- Cumulative days on market: 29 days
Estimated market value
Not available
Estimated sales range
Not available
Not available
Price history
| Date | Event | Price |
|---|---|---|
| 7/10/2026 | Listed for sale | $225,000+86.2%$170/sqft |
Source:  MIBOR as distributed by MLS GRID #22110080 Report a problem MIBOR as distributed by MLS GRID #22110080 Report a problem | ||
| 11/2/2017 | Sold | $120,855+1.1%$91/sqft |
Source: Agent Provided Report a problem | ||
| 5/1/2017 | Sold | $119,500$90/sqft |
Source: Agent Provided Report a problem | ||
Public tax history
| Year | Property taxes | Tax assessment |
|---|---|---|
| 2025 | $2,098 +20.8% | $220,500 +8.6% |
| 2024 | $1,737 +11.2% | $203,000 +11.8% |
| 2023 | $1,562 +12.9% | $181,600 +15.1% |
| 2022 | $1,383 +6.6% | $157,800 +10.3% |
| 2021 | $1,298 +21.8% | $143,000 +4.6% |
| 2020 | $1,066 -3.2% | $136,700 +13.2% |
| 2019 | $1,101 | $120,800 |
| 2018 | -- | $120,800 |
Find assessor info on the county website
Monthly payment
Est. payment
Payment breakdown
Explore the cost of this home by adjusting the details. Changes won't be saved.Climate risks
Neighborhood: 46038
Nearby schools
GreatSchools rating
- 7/10Sand Creek Intermediate SchoolGrades: 5-6Distance: 0.6 mi
- 7/10Fishers Junior High SchoolGrades: 7-8Distance: 2.5 mi
- 10/10Fishers High SchoolGrades: 9-12Distance: 0.9 mi
- $201,3002 bd1 ba1k sqft12075 Scoria Dr UNIT 100, Fishers, IN 46038Off Market

- $235,0003 bd3 ba1.6k sqft12075 Scoria Dr UNIT 1100, Fishers, IN 46038Sold

- $210,0003 bd3 ba1.6k sqft12075 Scoria Dr #500, Fishers, IN 47038Sold

- $229,4002 bd3 ba1.4k sqft12075 Scoria Dr UNIT 1000, Fishers, IN 46038Off Market
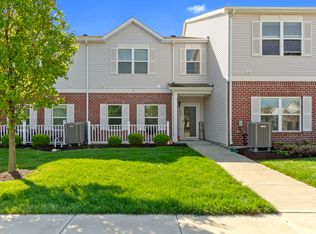
- $191,7002 bd1 ba1k sqft12075 Scoria Dr UNIT 17/100, Patriot, IN 47038Off Market
- $244,6002 bd3 ba1.7k sqft12075 Scoria Dr #200, Patriot, IN 47038Off Market
- $244,4002 bd3 ba1.7k sqft12075 Scoria Dr #500, Patriot, IN 47038Off Market
- $224,0002 bd3 ba1.3k sqft12075 Scoria Dr #300, Patriot, IN 47038Off Market
A local agent can set up tours, give advice and negotiate with sellers.
Similar homes
- $209,0002 bd1 ba1k sqft12035 Zircon Ln Unit 600, Fishers, IN 46038Active
 MLS ID #22112453, Cynthia Yosha-Snyder, F.C. Tucker Company. MIBOR as distributed by MLS GRID
 - $269,9003 bd3 ba1.5k sqft14020 E End Rd, Fishers, IN 46037Active
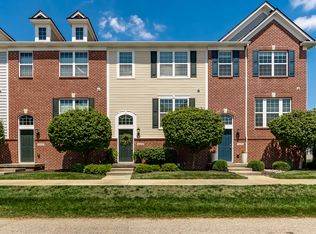 MLS ID #22116900, Barbara Magsamen, F.C. Tucker Company. MIBOR as distributed by MLS GRID
 - $250,0002 bd3 ba1.6k sqft12673 Ladson St, Fishers, IN 46038Active
 MLS ID #22088268, Glenn Lewzader, Carpenter, REALTORS®. MIBOR as distributed by MLS GRID
 - $240,0002 bd2 ba1k sqft11725 Lenox Ln Unit 104, Carmel, IN 46032Active
 MLS ID #22118360, Ryan Sharpe, Berkshire Hathaway Home. MIBOR as distributed by MLS GRID
 - $214,5002 bd2 ba1.2k sqft5924 Highgate Cir E, Indianapolis, IN 46250ActiveMLS ID #22100751, Laurie Tucco, Tucco Realty LLC. MIBOR as distributed by MLS GRID
- $200,0002 bd2 ba1.1k sqft6510 Miramar Ct, Indianapolis, IN 46250ActiveMLS ID #22118089, Kristen Yazel, CENTURY 21 Scheetz. MIBOR as distributed by MLS GRID
- $230,0002 bd2 ba1k sqft962 Lenox Ln Unit 101, Carmel, IN 46032ActiveMLS ID #22113383, Tina Floyd-Snodgrass, Homeward Bound Realty LLC. MIBOR as distributed by MLS GRID
- $330,0003 bd3 ba1.7k sqft14441 Treasure Creek Ln, Fishers, IN 46038ActiveMLS ID #22106712, Emily Cordes, BluPrint Real Estate Group. MIBOR as distributed by MLS GRID
- $299,0002 bd2 ba1.6k sqft9733 Windy Ln Unit 101, Fishers, IN 46037ActiveMLS ID #22113129, Helen Metken, F.C. Tucker Company. MIBOR as distributed by MLS GRID
- $304,9003 bd2 ba1.2k sqft12869 Longleaf Ln, Fishers, IN 46038ActiveMLS ID #22105705, Herb Rice, Epique Inc. MIBOR as distributed by MLS GRID
- $330,0003 bd2 ba1.5k sqft11044 Schoolhouse Rd, Fishers, IN 46038ActiveMLS ID #22102689, Amy Corey, Keller Williams Indy Metro NE. MIBOR as distributed by MLS GRID
- $229,0002 bd2 ba1.5k sqft209 Faulkner Ct APT 205, Carmel, IN 46032ActiveMLS ID #22100919, Cindy Stockhaus, Better Homes and Gardens Real Estate Gold Key. MIBOR as distributed by MLS GRID
- $215,0002 bd2 ba1.2k sqft9532 Behner Ln, Indianapolis, IN 46250ActiveMLS ID #22101293, Kyle Ingle, eXp Realty, LLC. MIBOR as distributed by MLS GRID
- $193,0002 bd1 ba1.1k sqft586 Hunters Dr APT D, Carmel, IN 46032ActiveMLS ID #22111639, Sara Purdue, F.C. Tucker Company. MIBOR as distributed by MLS GRID
- $209,9002 bd2 ba1.4k sqft7548 Castleton Farms West Dr, Indianapolis, IN 46256ActiveMLS ID #22115971, Robert Ertel, Compass Indiana, LLC. MIBOR as distributed by MLS GRID
- $249,9003 bd3 ba1.5k sqft9209 Sea Pine Ln, Indianapolis, IN 46250ActiveMLS ID #22109492, Lindsay Wolfe, Trueblood Real Estate. MIBOR as distributed by MLS GRID
- $250,0003 bd2 ba1.3k sqft931 Wickham Ct Unit 207, Carmel, IN 46032ActiveMLS ID #22116100, Andrew Sullivan, Keller Williams Indpls Metro N. MIBOR as distributed by MLS GRID
- $275,0003 bd2 ba1.1k sqft10573 Sienna Dr, Noblesville, IN 46060ActiveMLS ID #22117811, Olga Bliuc-Haggard, New Quantum Realty Group. MIBOR as distributed by MLS GRID
- $220,0003 bd3 ba1.4k sqft2359 Colfax Ln, Indianapolis, IN 46260ActiveMLS ID #22111286, Mark Studebaker, Trueblood Real Estate. MIBOR as distributed by MLS GRID
- $299,0002 bd2 ba1.7k sqft9733 Windy Ln Unit 103, Fishers, IN 46037ActiveMLS ID #22095412, Cory Frutiger, F.C. Tucker Company. MIBOR as distributed by MLS GRID
