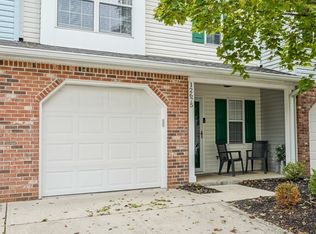
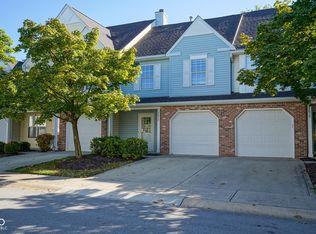
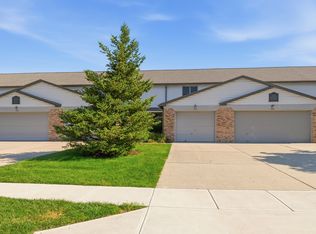
Welcome home to this beautifully updated condo in the desirable Middleton Place community in Fishers, where thoughtful upgrades and an ideal layout create the perfect combination of comfort, style, and convenience. Freshly painted throughout in 2025, this move-in-ready home features brand-new luxury vinyl plank flooring (2025) and new laundry room flooring (2025), providing a fresh, modern feel from the moment you step inside. The open-concept floor plan is designed for everyday living and effortless entertaining. The spacious kitchen flows seamlessly into both the dining area and the inviting family room, making it easy to stay connected with family and guests while preparing meals. Home chefs will appreciate the gas stove, while the cozy gas fireplace creates a warm and welcoming focal point for relaxing evenings. Additional updates provide peace of mind and lasting value, including a new HVAC system installed (2022) featuring an ultraviolet air purification light and a smart thermostat for enhanced comfort, efficiency, and improved indoor air quality. New carpet (2022), also adds warmth and comfort to the bedrooms and living spaces. One of this home's standout features is its exceptional location within the community. Enjoy convenient access to the neighborhood pool, located just steps from your front door. Whether you're taking a refreshing swim, relaxing poolside, or meeting neighbors, you'll love having this sought-after amenity so close to home without the maintenance responsibilities. The well-designed layout offers generous living spaces filled with natural light and provides the perfect backdrop for everything from quiet evenings at home to hosting family gatherings and holiday celebrations. Situated in Fishers, Middleton Place offers easy access to the SR37 corridor, shopping, dining, parks, entertainment, and major commuter routes while maintaining a peaceful neighborhood atmosphere.
Active
Price cut: $10K (9/8)
$240,000
12673 Ladson St, Fishers, IN 46038
2beds
1,626sqft
Residential, Condominium
Built in 1997
-- sqft lot
$-- Zestimate®
$148/sqft
$267/mo HOA
What's special
Cozy gas fireplaceInviting family roomOpen-concept floor planFreshly painted throughoutSpacious kitchenGas stoveBeautifully updated condo
- 87 days
- 466
- 27
Zillow last checked:
Listing updated:
Listed by:
Glenn Lewzader glewzader@callcarpenter.com,
Carpenter, REALTORS®
Source: MIBOR as distributed by MLS GRID,MLS#: 22088268
Facts & features
Interior
Bedrooms & bathrooms
- Bedrooms: 2
- Bathrooms: 3
- Full bathrooms: 2
- 1/2 bathrooms: 1
- Main level bathrooms: 1
Primary bedroom
- Level: Upper
- Area: 192 Square Feet
- Dimensions: 16x12
Bedroom 2
- Level: Upper
- Area: 110 Square Feet
- Dimensions: 11x10
Dining room
- Level: Main
- Area: 130 Square Feet
- Dimensions: 13x10
Family room
- Level: Main
- Area: 208 Square Feet
- Dimensions: 16x13
Kitchen
- Features: Tile-Ceramic
- Level: Main
- Area: 120 Square Feet
- Dimensions: 12x10
Laundry
- Level: Upper
- Area: 30 Square Feet
- Dimensions: 6x5
Living room
- Level: Main
- Area: 182 Square Feet
- Dimensions: 14x13
Loft
- Level: Upper
- Area: 100 Square Feet
- Dimensions: 10x10
Heating
- Forced Air, Natural Gas
Cooling
- Central Air
Appliances
- Included: Dishwasher, Disposal, MicroHood, Gas Oven, Refrigerator, Gas Water Heater
Features
- Attic Access, Double Vanity, Cathedral Ceiling(s), Vaulted Ceiling(s), Ceiling Fan(s), Walk-In Closet(s)
- Windows: Wood Work Painted
- Has basement: No
- Attic: Access Only
- Number of fireplaces: 1
- Fireplace features: Family Room, Gas Log
- Common walls with other units/homes: 2+ Common Walls
Interior area
- Total structure area: 1,626
- Total interior livable area: 1,626 sqft
Property
Parking
- Total spaces: 1
- Parking features: Attached
- Attached garage spaces: 1
- Details: Garage Parking Other(Finished Garage, Integral Garage)
Features
- Levels: Two
- Stories: 2
- Entry location: Building Private Entry,Ground Level
- Patio & porch: Patio, Covered
Lot
- Size: 1,742 Square Feet
- Features: Close to Clubhouse, Sidewalks, Street Lights, Mature Trees, Trees-Small (Under 20 Ft)
Details
- Parcel number: 291130007005000006
- Special conditions: Defects/None Noted,Sales Disclosure Supplements
- Horse amenities: None
Construction
Type & style
- Home type: Condo
- Architectural style: Traditional
- Property subtype: Residential, Condominium
- Attached to another structure: Yes
Materials
- Brick, Vinyl Siding
- Foundation: Slab
Condition
- Updated/Remodeled
- New construction: No
- Year built: 1997
Utilities & green energy
- Water: Public
Community & HOA
Community
- Features: Low Maintenance Lifestyle, Pool
- Subdivision: Middleton Place
HOA
- Has HOA: Yes
- Amenities included: Pool, Clubhouse, Maintenance Grounds, Maintenance, Management, Snow Removal, Trash
- Services included: Association Home Owners, Clubhouse, Sewer, Entrance Common, Lawncare, Maintenance Grounds, Maintenance Structure, Management, Snow Removal, Trash
- HOA fee: $267 monthly
- HOA phone: 317-570-4358
Location
- Region: Fishers
Financial & listing details
- Price per square foot: $148/sqft
- Tax assessed value: $219,500
- Annual tax amount: $4,538
- Date on market: 7/8/2026
- Cumulative days on market: 191 days
Estimated market value
Not available
Estimated sales range
Not available
Not available
Price history
| Date | Event | Price |
|---|---|---|
| 9/8/2026 | Price change | $240,000-4%$148/sqft |
Source:  MIBOR as distributed by MLS GRID #22088268 Report a problem MIBOR as distributed by MLS GRID #22088268 Report a problem | ||
| 7/8/2026 | Listed for sale | $250,000+2%$154/sqft |
Source: MIBOR as distributed by MLS GRID #22088268 Report a problem | ||
| 6/29/2026 | Listing removed | $245,000$151/sqft |
Source: MIBOR as distributed by MLS GRID #22088268 Report a problem | ||
| 6/4/2026 | Price change | $245,000-2%$151/sqft |
Source: MIBOR as distributed by MLS GRID #22088268 Report a problem | ||
| 3/10/2026 | Listed for sale | $250,000+108.3%$154/sqft |
Source: MIBOR as distributed by MLS GRID #22088268 Report a problem | ||
| 2/14/2017 | Sold | $120,000$74/sqft |
Source: MIBOR as distributed by MLS GRID #21454879 Report a problem | ||
Public tax history
| Year | Property taxes | Tax assessment |
|---|---|---|
| 2025 | $4,681 +121.8% | $219,500 +3% |
| 2024 | $2,110 +12.7% | $213,200 +2.8% |
| 2023 | $1,873 +20.1% | $207,400 +16.2% |
| 2022 | $1,559 +15.2% | $178,500 +15.8% |
| 2021 | $1,354 +17.8% | $154,100 +10.5% |
| 2020 | $1,150 +18.1% | $139,400 +11.2% |
| 2019 | $973 +6.8% | $125,400 +10.2% |
| 2018 | $912 -64.1% | $113,800 +3.2% |
| 2017 | $2,541 +12.6% | $110,300 +1.5% |
| 2016 | $2,256 +4.6% | $108,700 +8.4% |
| 2014 | $2,157 -1.7% | $100,300 -2.5% |
| 2013 | $2,194 -1.4% | $102,900 -1.3% |
| 2012 | $2,224 -3.6% | $104,300 -5.5% |
| 2011 | $2,306 +4.9% | $110,400 |
| 2010 | $2,198 +0.5% | $110,400 |
| 2009 | $2,188 | $110,400 |
Find assessor info on the county website
Monthly payment
Est. payment
Payment breakdown
Explore the cost of this home by adjusting the details. Changes won't be saved.Climate risks
Neighborhood: 46038
Nearby schools
Schools provided by the listing agent
- Elementary: Cumberland Road Elem School
- High: Fishers High School
Source: MIBOR as distributed by MLS GRID. This data may not be complete. We recommend contacting the local school district to confirm school assignments for this home.
Similar homes
- $300,0003 bd2 ba1.3k sqft12886 Longleaf Ln, Fishers, IN 46038Active
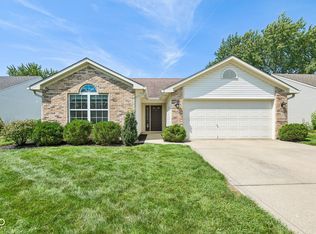 MLS ID #22123820, Ryan Radecki, Highgarden Real Estate. MIBOR as distributed by MLS GRID
 - $334,9003 bd2 ba1.3k sqft13315 Eastwood Ln, Fishers, IN 46038Active
 MLS ID #22129146, Jaclyn McGrew, Ferris Property Group. MIBOR as distributed by MLS GRID
 - $230,0002 bd2 ba1.5k sqft209 Faulkner Ct APT 205, Carmel, IN 46032Active
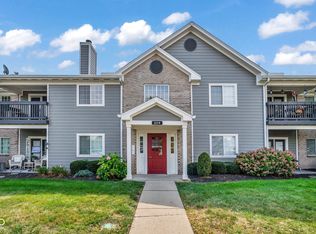 MLS ID #22100919, Cindy Stockhaus, Better Homes and Gardens Real Estate Gold Key. MIBOR as distributed by MLS GRID
 - $215,0002 bd3 ba1.2k sqft7132 Sea Pine Dr, Indianapolis, IN 46250Active
 MLS ID #22122760, Brooke Nigh, Snyder Strategy Realty, Inc. MIBOR as distributed by MLS GRID
