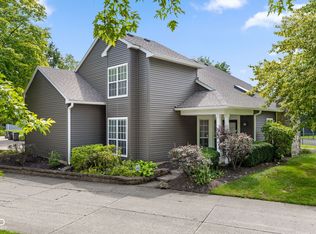
Welcome to your new home! 6325 Behner Way has it all, with its low maintenance living lifestyle in Bayside Woods. This is an opportunity to have a 3 BEDROOM, 3 BATHROOM, and 2 CAR GARAGE end unit condo! On the main level, the tall spacious living has so much NATURAL SUNLIGHT. It flows seamlessly to the dining room and kitchen, where you'll find STAINLESS STEEL APPLIANCES with a BEAUTIFUL TILESPLASH. The MAIN FLOOR BEDROOM offers space for family members or an OFFICE room. Upstairs, you'll find the primary suite, an additional bedroom, a loft, an SKYLIGHTS. When you walk outside, a PRIVATE DECK with MAUTRE TREES greet you. No need to be stuck inside, the neighborhood POOL and TENNIS COURTS will be waiting for you!
Active
$249,000
6325 Behner Way, Indianapolis, IN 46250
3beds
1,551sqft
Residential, Condominium
Built in 1982
-- sqft lot
$-- Zestimate®
$161/sqft
$449/mo HOA
What's special
Main floor bedroomTennis courtsNeighborhood poolStainless steel appliancesBeautiful tile splash
- 41 days
- 398
- 61
Zillow last checked:
Listing updated:
Listed by:
Ali Rahimi alirahimi@truebloodre.com,
Trueblood Real Estate
Source: MIBOR as distributed by MLS GRID,MLS#: 22121650
Facts & features
Interior
Bedrooms & bathrooms
- Bedrooms: 3
- Bathrooms: 3
- Full bathrooms: 2
- 1/2 bathrooms: 1
- Main level bathrooms: 1
- Main level bedrooms: 1
Primary bedroom
- Level: Upper
- Area: 216 Square Feet
- Dimensions: 12x18
Bedroom 2
- Level: Upper
- Area: 110 Square Feet
- Dimensions: 10x11
Bedroom 3
- Level: Main
- Area: 121 Square Feet
- Dimensions: 11x11
Dining room
- Level: Main
- Area: 121 Square Feet
- Dimensions: 11x11
Kitchen
- Level: Main
- Area: 132 Square Feet
- Dimensions: 12x11
Laundry
- Level: Main
- Area: 35 Square Feet
- Dimensions: 5x7
Living room
- Level: Main
- Area: 252 Square Feet
- Dimensions: 18x14
Loft
- Level: Upper
- Area: 110 Square Feet
- Dimensions: 10x11
Heating
- Forced Air
Cooling
- Central Air
Appliances
- Included: Dishwasher, Dryer, Disposal, Gas Water Heater, Microwave, Electric Oven, Refrigerator, Water Softener Owned
- Laundry: Main Level
Features
- Attic Access, Vaulted Ceiling(s), Walk-In Closet(s), Ceiling Fan(s), Entrance Foyer, High Speed Internet
- Windows: Wood Work Painted
- Has basement: No
- Attic: Access Only
- Number of fireplaces: 1
- Fireplace features: Living Room, Masonry, Wood Burning
- Common walls with other units/homes: 1 Common Wall,End Unit
Interior area
- Total structure area: 1,551
- Total interior livable area: 1,551 sqft
Video & virtual tour
Property
Parking
- Total spaces: 2
- Parking features: Attached
- Attached garage spaces: 2
- Details: Garage Parking Other(Finished Garage, Guest Street Parking, Keyless Entry)
Features
- Levels: Two
- Stories: 2
- Entry location: Building Private Entry
- Patio & porch: Deck, Covered
- Exterior features: Smart Lock(s), Water Feature Fountain
Lot
- Size: 5,662 Square Feet
- Features: Close to Clubhouse, Corner Lot, Street Lights, Mature Trees
Details
- Parcel number: 490215135001000400
- Horse amenities: None
Construction
Type & style
- Home type: Condo
- Architectural style: Traditional
- Property subtype: Residential, Condominium
- Attached to another structure: Yes
Materials
- Vinyl Siding
- Foundation: Slab
Condition
- New construction: No
- Year built: 1982
Utilities & green energy
- Water: Public
Community & HOA
Community
- Features: Pool, Sidewalks, Tennis Court(s)
- Subdivision: Bayside Woods
HOA
- Has HOA: Yes
- Amenities included: Pool, Clubhouse, Maintenance Grounds, Maintenance, Snow Removal, Tennis Court(s)
- Services included: Association Home Owners, Clubhouse, Entrance Common, Lawncare, Maintenance Grounds, Maintenance Structure, Maintenance, Snow Removal, Tennis Court(s)
- HOA fee: $449 monthly
Location
- Region: Indianapolis
Financial & listing details
- Price per square foot: $161/sqft
- Tax assessed value: $279,200
- Annual tax amount: $6,100
- Date on market: 8/31/2026
- Cumulative days on market: 43 days
Estimated market value
Not available
Estimated sales range
Not available
Not available
Price history
| Date | Event | Price |
|---|---|---|
| 8/31/2026 | Listed for sale | $249,000+21.5%$161/sqft |
Source:  MIBOR as distributed by MLS GRID #22121650 Report a problem MIBOR as distributed by MLS GRID #22121650 Report a problem | ||
| 8/24/2021 | Sold | $205,000-2.3%$132/sqft |
Source: Agent Provided Report a problem | ||
| 8/1/2021 | Pending sale | $209,900$135/sqft |
Source: MIBOR as distributed by MLS GRID #21797120 Report a problem | ||
| 7/26/2021 | Listed for sale | $209,900$135/sqft |
Source: MIBOR as distributed by MLS GRID #21797120 Report a problem | ||
| 7/12/2021 | Pending sale | $209,900$135/sqft |
Source: MIBOR as distributed by MLS GRID #21797120 Report a problem | ||
| 7/9/2021 | Listed for sale | $209,900+22.4%$135/sqft |
Source: MIBOR as distributed by MLS GRID #21797120 Report a problem | ||
| 7/10/2020 | Sold | $171,500+1.2%$111/sqft |
Source: Public Record Report a problem | ||
| 6/8/2020 | Pending sale | $169,500$109/sqft |
Source: RE/MAX Ability Plus #21716686 Report a problem | ||
| 6/8/2020 | Listed for sale | $169,500+22.8%$109/sqft |
Source: RE/MAX Ability Plus #21716686 Report a problem | ||
| 3/11/2019 | Sold | $138,000+79.2%$89/sqft |
Source: Public Record Report a problem | ||
| 11/5/2018 | Sold | $77,000$50/sqft |
Source: Public Record Report a problem | ||
Public tax history
| Year | Property taxes | Tax assessment |
|---|---|---|
| 2025 | $5,366 +6.8% | $279,200 +13.3% |
| 2024 | $5,022 +19.1% | $246,400 +6.7% |
| 2023 | $4,218 +109.2% | $231,000 +20.2% |
| 2022 | $2,016 +15.3% | $192,200 +5.4% |
| 2021 | $1,748 -45.5% | $182,400 +15.7% |
| 2020 | $3,208 +135.2% | $157,600 -1.7% |
| 2019 | $1,364 +0.4% | $160,400 +17.6% |
| 2018 | $1,358 -3.7% | $136,400 +2.9% |
| 2017 | $1,410 +6.3% | $132,600 -0.7% |
| 2016 | $1,326 +28.2% | $133,500 +12.8% |
| 2014 | $1,035 -25.3% | $118,300 +0.8% |
| 2013 | $1,385 | $117,400 -15.9% |
| 2012 | $1,385 | $139,600 +13.4% |
| 2011 | -- | $123,100 +1.4% |
| 2010 | $2,428 | $121,400 |
| 2009 | $2,428 | $121,400 -4.8% |
| 2007 | -- | $127,500 -0.6% |
| 2006 | -- | $128,300 +20.8% |
| 2005 | -- | $106,200 |
| 2004 | -- | $106,200 |
| 2003 | -- | $106,200 +93.8% |
| 2002 | -- | $54,800 +199.9% |
| 2001 | -- | $18,270 |
| 2000 | -- | $18,270 |
Find assessor info on the county website
Monthly payment
Est. payment
Payment breakdown
Explore the cost of this home by adjusting the details. Changes won't be saved.Climate risks
Neighborhood: Castleton
- $181,2002 bd1 ba1.2k sqft6319 Behner Way, Indianapolis, IN 46250Off Market
- $168,800-- bd0 ba1.2k sqft6313 Behner Way, Indianapolis, IN 46250Off Market
- $191,6002 bd2 ba1.2k sqft6307 Behner Way, Indianapolis, IN 46250Off Market
- $226,800-- bd1 ba1.8k sqft6330 Behner Reach, Indianapolis, IN 46250Off Market
Similar homes
- $235,0003 bd3 ba1.5k sqft6407 Bayside South Dr, Indianapolis, IN 46250Active
 MLS ID #22120366, Jeff Van Utt, CENTURY 21 Scheetz. MIBOR as distributed by MLS GRID
 - $220,0002 bd3 ba1.5k sqft9412 Timber View Dr, Indianapolis, IN 46250Active
 MLS ID #22125902, Ken Yoder, Hoosier, REALTORS®. MIBOR as distributed by MLS GRID
 - $207,5002 bd2 ba1.2k sqft6477 Bayside South Dr, Indianapolis, IN 46250Active
 MLS ID #22120622, Sherry Soforic, F.C. Tucker Company. MIBOR as distributed by MLS GRID
 - $314,9004 bd3 ba2.1k sqft9109 Thrushwood Ct, Indianapolis, IN 46250Active
 MLS ID #22123567, Danielle Robinson, F.C. Tucker Company. MIBOR as distributed by MLS GRID
