Beautifully renovated and move-in ready in the desirable Muir Woods neighborhood! This 2-bedroom, 2-bath home has been extensively updated with a renovated kitchen, updated baths, newer flooring, replacement windows, and newer mechanicals, creating a fresh, comfortable feel throughout. The kitchen features modern finishes and opens to the dining and living areas, while the vaulted ceiling and open staircase add to the spacious, open layout. Both full bathrooms have been updated, and the home offers excellent storage with large closets throughout, including an especially generous closet in the upstairs bedroom. Major improvements include a new furnace and air conditioner in 2023, water heater in 2022, and replacement of the majority of the windows, with only two upstairs windows remaining original. Outside, the large deck provides plenty of space to relax or entertain while enjoying the mature surroundings of Muir Woods. With extensive updates, generous storage, low-maintenance living, and a convenient northside location near shopping, dining, and everyday amenities, this home is ready to enjoy from day one.
Active
Price cut: $5K (10/19)
$295,000
2211 Van Ness Pl, Indianapolis, IN 46240
2beds
1,720sqft
Residential, Condominium
Built in 1984
-- sqft lot
$-- Zestimate®
$172/sqft
$500/mo HOA
What's special
Modern finishesReplacement windowsSpacious open layoutOpen staircaseVaulted ceilingRenovated kitchenBeautifully renovated
- 19 days
- 485
- 32
Zillow last checked:
Listing updated:
Listed by:
Michael Miller mike.miller@talktotucker.com,
F.C. Tucker Company
Source: MIBOR as distributed by MLS GRID,MLS#: 22129035
Facts & features
Interior
Bedrooms & bathrooms
- Bedrooms: 2
- Bathrooms: 2
- Full bathrooms: 2
- Main level bathrooms: 1
- Main level bedrooms: 1
Primary bedroom
- Level: Main
- Area: 180 Square Feet
- Dimensions: 15x12
Bedroom 2
- Level: Upper
- Area: 182 Square Feet
- Dimensions: 14x13
Dining room
- Level: Main
- Area: 130 Square Feet
- Dimensions: 10x13
Kitchen
- Level: Main
- Area: 143 Square Feet
- Dimensions: 11x13
Living room
- Level: Main
- Area: 324 Square Feet
- Dimensions: 18x18
Loft
- Level: Upper
- Area: 182 Square Feet
- Dimensions: 13x14
Heating
- Forced Air, Natural Gas
Cooling
- Central Air
Appliances
- Included: Dishwasher, Dryer, Disposal, Gas Water Heater, Microwave, Electric Oven, Refrigerator, Washer, Water Softener Owned
- Laundry: Connections All
Features
- Double Vanity, Vaulted Ceiling(s), Kitchen Island, Pantry, Walk-In Closet(s)
- Has basement: No
- Number of fireplaces: 1
- Fireplace features: Gas Log, Living Room
- Common walls with other units/homes: 1 Common Wall,End Unit
Interior area
- Total structure area: 1,720
- Total interior livable area: 1,720 sqft
Video & virtual tour
Property
Parking
- Total spaces: 2
- Parking features: Attached, Asphalt, Garage Door Opener
- Attached garage spaces: 2
Features
- Levels: Two
- Stories: 2
- Entry location: Ground Level
- Patio & porch: Covered, Deck
Lot
- Size: 1,306 Square Feet
- Features: Mature Trees
Details
- Parcel number: 490219109022000800
- Horse amenities: None
Construction
Type & style
- Home type: Condo
- Architectural style: Traditional
- Property subtype: Residential, Condominium
- Attached to another structure: Yes
Materials
- Cedar, Stone
- Foundation: Block
Condition
- New construction: No
- Year built: 1984
Utilities & green energy
- Water: Public
- Utilities for property: Electricity Connected, Sewer Connected, Water Connected
Community & HOA
Community
- Features: Low Maintenance Lifestyle, Street Lights
- Subdivision: Muir Woods
HOA
- Has HOA: Yes
- Amenities included: Insurance, Maintenance, Snow Removal, Trash
- Services included: Entrance Common, Insurance, Lawncare, Maintenance Structure, Maintenance, Snow Removal, Trash
- HOA fee: $500 monthly
Location
- Region: Indianapolis
Financial & listing details
- Price per square foot: $172/sqft
- Tax assessed value: $237,300
- Annual tax amount: $2,698
- Date on market: 10/2/2026
- Cumulative days on market: 21 days
- Electric utility on property: Yes
Estimated market value
Not available
Estimated sales range
Not available
Not available
Price history
| Date | Event | Price |
|---|---|---|
| 10/19/2026 | Price change | $295,000-1.7%$172/sqft |
Source:  MIBOR as distributed by MLS GRID #22129035 Report a problem MIBOR as distributed by MLS GRID #22129035 Report a problem | ||
| 10/2/2026 | Listed for sale | $300,000+112.8%$174/sqft |
Source: MIBOR as distributed by MLS GRID #22129035 Report a problem | ||
| 10/6/2015 | Sold | $141,000-5.9%$82/sqft |
Source: MIBOR as distributed by MLS GRID #21359260 Report a problem | ||
| 9/23/2015 | Pending sale | $149,900$87/sqft |
Source: F.C. Tucker Company #21359260 Report a problem | ||
| 6/12/2015 | Listed for sale | $149,900-2%$87/sqft |
Source: F.C. Tucker Company #21359260 Report a problem | ||
| 4/8/2005 | Sold | $153,000$89/sqft |
Source: MIBOR as distributed by MLS GRID #2438736 Report a problem | ||
Public tax history
| Year | Property taxes | Tax assessment |
|---|---|---|
| 2025 | $2,368 -4.2% | $237,300 +19% |
| 2024 | $2,473 -1.9% | $199,400 -6.5% |
| 2023 | $2,519 +16.2% | $213,200 +7.5% |
| 2022 | $2,168 -1.1% | $198,300 +16.2% |
| 2021 | $2,191 +7% | $170,600 -3.9% |
| 2020 | $2,048 +13.6% | $177,600 +0.1% |
| 2019 | $1,804 +5.3% | $177,400 +8.1% |
| 2018 | $1,713 +2.9% | $164,100 +4.1% |
| 2017 | $1,666 +22.9% | $157,600 |
| 2016 | $1,355 -54.7% | $157,600 +8.6% |
| 2014 | $2,991 +3.1% | $145,100 -4.9% |
| 2013 | $2,902 | $152,500 +6% |
| 2012 | $2,902 | $143,900 +5.7% |
| 2011 | -- | $136,200 |
| 2010 | $2,607 +184.5% | $136,200 -2% |
| 2009 | $917 | $139,000 |
| 2007 | -- | $139,000 -4.9% |
| 2006 | -- | $146,100 +38.7% |
| 2003 | -- | $105,300 +62.8% |
| 2002 | -- | $64,700 +200% |
| 2001 | -- | $21,570 |
| 2000 | -- | $21,570 |
Find assessor info on the county website
Monthly payment
Est. payment
Payment breakdown
Explore the cost of this home by adjusting the details. Changes won't be saved.Climate risks
Neighborhood: North Central
Nearby schools
Schools provided by the listing agent
- Elementary: Nora Elementary School
- Middle: Northview Middle School
- High: North Central High School
Source: MIBOR as distributed by MLS GRID. This data may not be complete. We recommend contacting the local school district to confirm school assignments for this home.

Similar homes
- $272,0002 bd3 ba1.5k sqft2342 Calaveras Way, Indianapolis, IN 46240Active
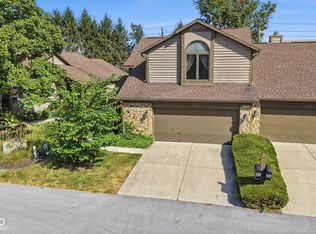 MLS ID #22125641, Jill Curtis, F.C. Tucker Company. MIBOR as distributed by MLS GRID
 - $309,9003 bd2 ba1.3k sqft8450 Evergreen Ave, Indianapolis, IN 46240Active
 MLS ID #22129883, Michael Lyons, Keller Williams Indpls Metro N. MIBOR as distributed by MLS GRID
 - $319,9002 bd3 ba2k sqft7406 Sylvan Ridge Rd, Indianapolis, IN 46240Active
 MLS ID #22126433, Ryan Cheetham, F.C. Tucker Company. MIBOR as distributed by MLS GRID
 - $225,0002 bd2 ba1.1k sqft7601 Newport Bay Dr Unit 112, Indianapolis, IN 46240Active
 MLS ID #22125256, Mary Boustani, Keller Williams Indy Metro NE. MIBOR as distributed by MLS GRID
