Discover the perfect blend of comfort, style, and low-maintenance living in this beautifully updated two-bedroom condo! Gorgeous flooring flows throughout the inviting living spaces, while a large fireplace creates a warm and welcoming focal point. The versatile loft offers additional space that's perfect for a home office, cozy retreat, or entertaining. Step outside to enjoy your private patio, ideal for morning coffee or relaxing evenings. A spacious two-car garage provides plenty of room for parking and storage, while convenient guest parking makes entertaining a breeze. Ideally situated in a fantastic location, this condo offers the ease of low-maintenance living without sacrificing space or style. Move right in and enjoy the lifestyle you've been looking for!
Active
Price cut: $2.9K (10/9)
$272,000
2342 Calaveras Way, Indianapolis, IN 46240
2beds
1,584sqft
Residential, Condominium
Built in 1987
-- sqft lot
$-- Zestimate®
$172/sqft
$500/mo HOA
What's special
- 33 days
- 269
- 14
Zillow last checked:
Listing updated:
Listed by:
Jill Curtis jcurtis@talktotucker.com,
F.C. Tucker Company
Source: MIBOR as distributed by MLS GRID,MLS#: 22125641
Facts & features
Interior
Bedrooms & bathrooms
- Bedrooms: 2
- Bathrooms: 3
- Full bathrooms: 2
- 1/2 bathrooms: 1
- Main level bathrooms: 1
Primary bedroom
- Level: Upper
- Area: 272 Square Feet
- Dimensions: 17x16
Bedroom 2
- Level: Upper
- Area: 121 Square Feet
- Dimensions: 11x11
Dining room
- Level: Main
- Area: 143 Square Feet
- Dimensions: 13x11
Great room
- Level: Main
- Area: 255 Square Feet
- Dimensions: 17x15
Kitchen
- Level: Main
- Area: 135 Square Feet
- Dimensions: 15x9
Laundry
- Features: Tile-Ceramic
- Level: Main
- Area: 15 Square Feet
- Dimensions: 5x3
Loft
- Level: Upper
- Area: 165 Square Feet
- Dimensions: 15x11
Heating
- Forced Air
Cooling
- Central Air
Appliances
- Included: Dishwasher, Dryer, Disposal, Gas Water Heater, Exhaust Fan, MicroHood, Electric Oven, Refrigerator, Washer, Water Softener Owned
- Laundry: Laundry Closet, Main Level
Features
- Attic Access, Breakfast Bar, Cathedral Ceiling(s), Entrance Foyer, Ceiling Fan(s), High Speed Internet, Eat-in Kitchen, Pantry, Smart Thermostat, Walk-In Closet(s)
- Has basement: No
- Attic: Access Only
- Number of fireplaces: 1
- Fireplace features: Gas Log, Great Room
- Common walls with other units/homes: 1 Common Wall
Interior area
- Total structure area: 1,584
- Total interior livable area: 1,584 sqft
Video & virtual tour
Property
Parking
- Total spaces: 2
- Parking features: Attached
- Attached garage spaces: 2
- Details: Garage Parking Other(Finished Garage, Floor Drain, Garage Door Opener, Guest Street Parking)
Features
- Levels: Two
- Stories: 2
- Entry location: Building Private Entry,Ground Level
- Patio & porch: Covered, Patio
- Exterior features: Other
Lot
- Size: 1,306 Square Feet
- Features: Cul-De-Sac, Curbs, Sidewalks, Mature Trees
Details
- Parcel number: 490219109093000800
- Special conditions: Sales Disclosure On File
- Horse amenities: None
Construction
Type & style
- Home type: Condo
- Architectural style: Traditional
- Property subtype: Residential, Condominium
- Attached to another structure: Yes
Materials
- Cedar, Stone
- Foundation: Slab
Condition
- Updated/Remodeled
- New construction: No
- Year built: 1987
Details
- Builder name: Gunstra Builders
Utilities & green energy
- Water: Public
- Utilities for property: Electricity Connected, Sewer Connected, Water Connected
Community & HOA
Community
- Features: Low Maintenance Lifestyle, Curbs, Sidewalks
- Subdivision: Muir Woods
HOA
- Has HOA: Yes
- Amenities included: Insurance, Landscaping, Maintenance, Maintenance Grounds, Maintenance Structure, Management, Parking, Snow Removal, Trash
- Services included: Entrance Common, Insurance, Lawncare, Maintenance Grounds, Maintenance Structure, Maintenance, Management, Snow Removal, Trash
- HOA fee: $500 monthly
- HOA phone: 317-558-5379
Location
- Region: Indianapolis
Financial & listing details
- Price per square foot: $172/sqft
- Tax assessed value: $232,500
- Annual tax amount: $2,632
- Date on market: 9/11/2026
- Cumulative days on market: 35 days
- Electric utility on property: Yes
Estimated market value
Not available
Estimated sales range
Not available
Not available
Price history
| Date | Event | Price |
|---|---|---|
| 10/9/2026 | Price change | $272,000-1.1%$172/sqft |
Source:  MIBOR as distributed by MLS GRID #22125641 Report a problem MIBOR as distributed by MLS GRID #22125641 Report a problem | ||
| 9/11/2026 | Listed for sale | $274,900+46.6%$174/sqft |
Source: MIBOR as distributed by MLS GRID #22125641 Report a problem | ||
| 2/25/2021 | Sold | $187,500-1.3%$118/sqft |
Source: Public Record Report a problem | ||
| 1/16/2021 | Pending sale | $189,990$120/sqft |
Source: RE/MAX Ability Plus #21743611 Report a problem | ||
| 10/1/2020 | Listed for sale | $189,990+52%$120/sqft |
Source: RE/MAX Ability Plus #21743611 Report a problem | ||
| 7/25/2012 | Sold | $125,000$79/sqft |
Source: MIBOR as distributed by MLS GRID #21163489 Report a problem | ||
Public tax history
| Year | Property taxes | Tax assessment |
|---|---|---|
| 2025 | $2,214 -4.9% | $232,500 +22.6% |
| 2024 | $2,327 -2.7% | $189,600 -6.8% |
| 2023 | $2,393 +18.3% | $203,500 +4.3% |
| 2022 | $2,022 -1.6% | $195,200 +17% |
| 2021 | $2,056 +10.5% | $166,800 -4.1% |
| 2020 | $1,861 +14.8% | $174,000 +2.4% |
| 2019 | $1,620 +2.5% | $169,900 +8.5% |
| 2018 | $1,580 +2.6% | $156,600 +2.2% |
| 2017 | $1,540 +24.5% | $153,300 |
| 2016 | $1,237 +11% | $153,300 +12.6% |
| 2014 | $1,115 -1.7% | $136,100 -5.1% |
| 2013 | $1,134 | $143,400 +2.6% |
| 2012 | $1,134 | $139,700 +11% |
| 2011 | -- | $125,900 |
| 2010 | $899 +10.8% | $125,900 -2.2% |
| 2009 | $811 | $128,700 |
| 2007 | -- | $128,700 -0.8% |
| 2006 | -- | $129,700 +28.5% |
| 2005 | -- | $100,900 |
| 2004 | -- | $100,900 -24.4% |
| 2003 | -- | $133,400 +117.6% |
| 2002 | -- | $61,300 +199.9% |
| 2001 | -- | $20,440 |
| 2000 | -- | $20,440 |
Find assessor info on the county website
Monthly payment
Est. payment
Payment breakdown
Explore the cost of this home by adjusting the details. Changes won't be saved.Climate risks
Neighborhood: North Central
Nearby schools
Schools provided by the listing agent
- Elementary: Nora Elementary School
- Middle: Eastwood Middle School
- High: North Central High School
Source: MIBOR as distributed by MLS GRID. This data may not be complete. We recommend contacting the local school district to confirm school assignments for this home.
Similar homes
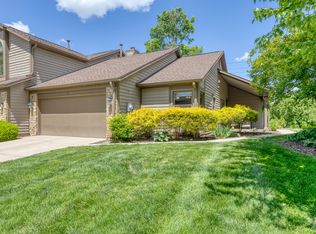
- $300,0002 bd2 ba1.7k sqft2211 Van Ness Pl, Indianapolis, IN 46240Active
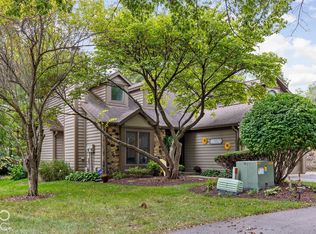 MLS ID #22129035, Michael Miller, F.C. Tucker Company. MIBOR as distributed by MLS GRID
 - $225,0002 bd2 ba1.1k sqft7601 Newport Bay Dr Unit 112, Indianapolis, IN 46240Active
 MLS ID #22125256, Mary Boustani, Keller Williams Indy Metro NE. MIBOR as distributed by MLS GRID
 - $220,0002 bd2 ba1.4k sqft7601 Newport Bay Dr Unit 122, Indianapolis, IN 46240Active
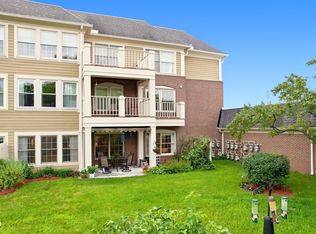 MLS ID #22118895, Mary Boustani, Keller Williams Indy Metro NE. MIBOR as distributed by MLS GRID
 - $247,0002 bd3 ba1.5k sqft9545 Longwell Dr, Indianapolis, IN 46240Active
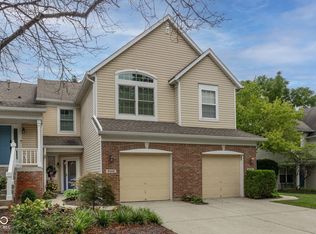 MLS ID #22122318, Mary Wernke, Encore Sotheby's International. MIBOR as distributed by MLS GRID
