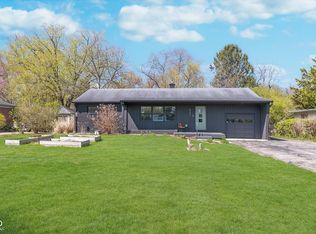
Bright, open, and conveniently located, this inviting Mid-Century Modern-style 3bdrm home offers approximately 1,200 square feet of comfortable living space and is tucked back from the street for added privacy. Situated on a beautiful, park-like lot surrounded by mature trees and greenery, the property offers a peaceful setting while remaining just minutes from Broad Ripple and Glendale. Enjoy easy access to I-465, shopping, restaurants, entertainment, and all the amenities you need. Inside, you'll find a bright and airy feel throughout, with fresh interior paint and a spacious living and dining combination room offering plenty of room to relax and entertain. The kitchen features an abundance of cabinet space and stainless steel appliances, while a convenient laundry room adds to the home's functionality. The freshly painted basement provides additional flexible space that could be used as a bonus room, home office, workout area, or comfortable hangout space. Step outside and enjoy the home's spacious back yard, surrounded by mature trees and lush greenery. The private, fenced yard creates a peaceful retreat, while the paver patio provides a great space for outdoor dining, entertaining, or simply relaxing. A one-car garage plus carport offers convenient additional parking. This charming home offers a unique combination of character, privacy, and convenience, with a peaceful setting that feels like a retreat while still being close to everything. A wonderful opportunity to enjoy Mid-Century Modern style in a desirable location!
Pending
Price cut: $35.5K (9/26)
$250,000
6246 N Rural St, Indianapolis, IN 46220
3beds
2,376sqft
Residential, Single Family Residence
Built in 1955
0.36 Acres Lot
$-- Zestimate®
$105/sqft
$-- HOA
What's special
Fresh interior paintConvenient laundry room
- 59 days
- 2,678
- 391
Zillow last checked:
Listing updated:
Listed by:
Nancy Mutchmore nancy@nancymutchmore.com,
F.C. Tucker Company,
Travis Barnes,
F.C. Tucker Company
Source: MIBOR as distributed by MLS GRID,MLS#: 22122012
Facts & features
Interior
Bedrooms & bathrooms
- Bedrooms: 3
- Bathrooms: 2
- Full bathrooms: 1
- 1/2 bathrooms: 1
- Main level bathrooms: 2
- Main level bedrooms: 3
Primary bedroom
- Level: Main
- Area: 154 Square Feet
- Dimensions: 14x11
Bedroom 2
- Level: Main
- Area: 130 Square Feet
- Dimensions: 10x13
Bedroom 3
- Level: Main
- Area: 110 Square Feet
- Dimensions: 10x11
Dining room
- Level: Main
- Area: 130 Square Feet
- Dimensions: 10x13
Kitchen
- Features: Tile-Ceramic
- Level: Main
- Area: 130 Square Feet
- Dimensions: 13x10
Laundry
- Features: Other
- Level: Main
- Area: 88 Square Feet
- Dimensions: 11x8
Living room
- Level: Main
- Area: 234 Square Feet
- Dimensions: 18x13
Play room
- Features: Other
- Level: Basement
- Area: 1118 Square Feet
- Dimensions: 26x43
Heating
- Forced Air, Natural Gas
Cooling
- Central Air
Appliances
- Included: Dishwasher, Dryer, Disposal, Microwave, Gas Oven, Refrigerator, Washer, Water Heater
- Laundry: Main Level
Features
- Windows: WoodWorkStain/Painted
- Basement: Unfinished
Interior area
- Total structure area: 2,376
- Total interior livable area: 2,376 sqft
- Finished area below ground: 0
Video & virtual tour
Property
Parking
- Total spaces: 1
- Parking features: Attached
- Attached garage spaces: 1
- Details: Garage Parking Other(Garage Door Opener)
Features
- Levels: One
- Stories: 1
- Patio & porch: Covered, Patio
Lot
- Size: 0.36 Acres
- Features: Street Lights, Mature Trees, Trees-Small (Under 20 Ft)
Details
- Parcel number: 490231122030000800
- Special conditions: As Is
- Horse amenities: None
Construction
Type & style
- Home type: SingleFamily
- Architectural style: Traditional
- Property subtype: Residential, Single Family Residence
Materials
- Brick, Wood Siding
- Foundation: Block
Condition
- New construction: No
- Year built: 1955
Utilities & green energy
- Water: Private
Community & HOA
Community
- Subdivision: Morton B Dawsons
HOA
- Has HOA: No
Location
- Region: Indianapolis
Financial & listing details
- Price per square foot: $105/sqft
- Tax assessed value: $204,200
- Annual tax amount: $1,538
- Date on market: 8/27/2026
- Cumulative days on market: 44 days
Estimated market value
Not available
Estimated sales range
Not available
Not available
Price history
| Date | Event | Price |
|---|---|---|
| 10/17/2026 | Pending sale | $250,000$105/sqft |
Source:  MIBOR as distributed by MLS GRID #22122012 Report a problem MIBOR as distributed by MLS GRID #22122012 Report a problem | ||
| 10/5/2026 | Listed for sale | $250,000$105/sqft |
Source: MIBOR as distributed by MLS GRID #22122012 Report a problem | ||
| 9/28/2026 | Pending sale | $250,000$105/sqft |
Source: MIBOR as distributed by MLS GRID #22122012 Report a problem | ||
| 9/26/2026 | Price change | $250,000-12.4%$105/sqft |
Source: MIBOR as distributed by MLS GRID #22122012 Report a problem | ||
| 9/18/2026 | Listed for sale | $285,500$120/sqft |
Source: MIBOR as distributed by MLS GRID #22122012 Report a problem | ||
| 9/10/2026 | Pending sale | $285,500$120/sqft |
Source: MIBOR as distributed by MLS GRID #22122012 Report a problem | ||
| 8/27/2026 | Listed for sale | $285,500$120/sqft |
Source: MIBOR as distributed by MLS GRID #22122012 Report a problem | ||
Public tax history
| Year | Property taxes | Tax assessment |
|---|---|---|
| 2025 | $1,400 -0.4% | $204,200 +11.2% |
| 2024 | $1,405 +1.9% | $183,700 |
| 2023 | $1,379 +1.8% | $183,700 +2.2% |
| 2022 | $1,354 +2.5% | $179,800 +9.4% |
| 2021 | $1,322 -9.7% | $164,400 +9.2% |
| 2020 | $1,463 +5.3% | $150,500 +4.8% |
| 2019 | $1,390 +7.1% | $143,600 +2% |
| 2018 | $1,298 +0.8% | $140,800 +5.2% |
| 2017 | $1,287 +16% | $133,800 |
| 2016 | $1,109 +1.5% | $133,800 +3.5% |
| 2014 | $1,093 -4.7% | $129,300 +2.6% |
| 2013 | $1,147 | $126,000 -7% |
| 2012 | $1,147 | $135,500 +1.3% |
| 2011 | -- | $133,800 |
| 2010 | $1,054 +18.1% | $133,800 +1.9% |
| 2009 | $893 | $131,300 +4.5% |
| 2007 | -- | $125,600 -5.1% |
| 2006 | -- | $132,300 +17% |
| 2005 | -- | $113,100 |
| 2004 | -- | $113,100 |
| 2003 | -- | $113,100 +140.1% |
| 2002 | -- | $47,100 +200% |
| 2001 | -- | $15,700 |
| 2000 | -- | $15,700 |
Find assessor info on the county website
Monthly payment
Est. payment
Payment breakdown
Explore the cost of this home by adjusting the details. Changes won't be saved.Climate risks
Neighborhood: Glendale
Nearby schools
Schools provided by the listing agent
- High: North Central High School
Source: MIBOR as distributed by MLS GRID. This data may not be complete. We recommend contacting the local school district to confirm school assignments for this home.
Similar homes
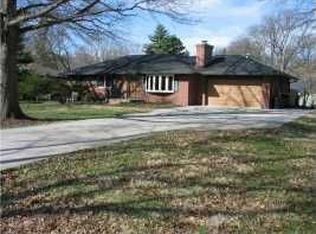
- $273,5004 bd2 ba2.2k sqft6410 N Oxford St, Indianapolis, IN 46220Active
 MLS ID #22125696, Chris Price, Keller Williams Indy Metro Partners. MIBOR as distributed by MLS GRID
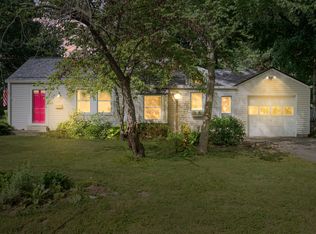
 - $259,9003 bd2 ba1.5k sqft6528 Hillside Ave, Indianapolis, IN 46220Active
 MLS ID #22126654, Phil Hotle, REMAX ONE. MIBOR as distributed by MLS GRID
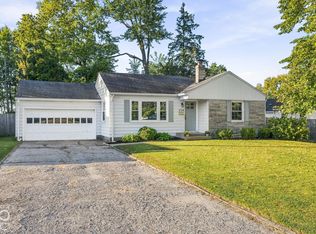
 - $269,0002 bd1 ba1.8k sqft2311 E 63rd St, Indianapolis, IN 46220Active
 MLS ID #22127962, Doug Barnack, @properties. MIBOR as distributed by MLS GRID
 - $279,9003 bd2 ba2.2k sqft2121 E 71st St, Indianapolis, IN 46220Active
 MLS ID #22123094, Brian Sanders, CENTURY 21 Scheetz. MIBOR as distributed by MLS GRID
