Spacious Broad-Ripple area home with great living space and incredible, private off-street parking. Charming, 1-story home with 2 spacious bedrooms and 2 full-baths. Almost 1,600 sq/ft on main level and almost 1,000 sq/ft in the basement. Great layout and updates to the bath and kitchen spaces. Flex-space addition offers options for office, exercise, entertainment or other uses. Cozy, classic living space with character and warmth. New Furnace and A/C installed in 2021. This home is perfect for starting out on the homeownership journey or accomodating anyone with hobbies and wanting space for a workshop and multiple vehicles. Fantastic location with 4 different grocery stores within a 5 minute drive, multiple shopping areas including Glendale Mall, Target, Meijer and Walmart. Close to Broad Ripple and all the food and shopping locations in Broad Ripple Village. About 15 minutes from Castelton and downtown Indy. Home Services of America Home Warranty with 7-Star Buyer-Protection Upgrade provided by seller.
Active
Price cut: $5K (9/24)
$224,900
5824 N Keystone Ave, Indianapolis, IN 46220
2beds
2,512sqft
Residential, Single Family Residence
Built in 1948
6,534 Square Feet Lot
$-- Zestimate®
$90/sqft
$-- HOA
What's special
Incredible private off-street parkingGreat layoutGreat living space
- 68 days
- 386
- 62
Likely to sell faster than
Zillow last checked:
Listing updated:
Listed by:
Christopher Dykes chris@chrisandshari.com,
Carpenter, REALTORS®,
Shari Dykes 317-640-2213,
Carpenter, REALTORS®
Source: MIBOR as distributed by MLS GRID,MLS#: 22118238
Facts & features
Interior
Bedrooms & bathrooms
- Bedrooms: 2
- Bathrooms: 2
- Full bathrooms: 2
- Main level bathrooms: 2
- Main level bedrooms: 2
Primary bedroom
- Level: Main
- Area: 154 Square Feet
- Dimensions: 14x11
Bedroom 2
- Level: Main
- Area: 108 Square Feet
- Dimensions: 12x9
Dining room
- Level: Main
- Area: 72 Square Feet
- Dimensions: 9x8
Kitchen
- Level: Main
- Area: 108 Square Feet
- Dimensions: 12x9
Laundry
- Level: Main
- Area: 152 Square Feet
- Dimensions: 19x8
Library
- Level: Main
- Area: 190 Square Feet
- Dimensions: 19x10
Living room
- Level: Main
- Area: 240 Square Feet
- Dimensions: 20x12
Heating
- Baseboard, Forced Air, Natural Gas
Cooling
- Central Air, Wall Unit(s)
Appliances
- Included: Electric Cooktop, Dishwasher, Disposal, Microwave, Refrigerator
- Laundry: In Basement
Features
- Walk-In Closet(s)
- Basement: Daylight,Partial,Unfinished
- Number of fireplaces: 1
- Fireplace features: Wood Burning
Interior area
- Total structure area: 2,512
- Total interior livable area: 2,512 sqft
- Finished area below ground: 0
Video & virtual tour
Property
Parking
- Parking features: Asphalt, Guest
Features
- Levels: One
- Stories: 1
- Patio & porch: Covered
- Exterior features: Lighting
- Fencing: Fenced,Chain Link,Partial
Lot
- Size: 6,534 Square Feet
- Features: Sidewalks, Mature Trees
Details
- Additional structures: Storage
- Parcel number: 490706127234000801
- Special conditions: As Is,Defects/See Remarks,Sales Disclosure Supplements
- Horse amenities: None
Construction
Type & style
- Home type: SingleFamily
- Architectural style: Traditional
- Property subtype: Residential, Single Family Residence
Materials
- Brick, Vinyl Siding
- Foundation: Block
Condition
- New construction: No
- Year built: 1948
Utilities & green energy
- Electric: 100 Amp Service
- Water: Public
- Utilities for property: Electricity Connected, Water Connected
Community & HOA
Community
- Subdivision: North Kessler Park
HOA
- Has HOA: No
Location
- Region: Indianapolis
Financial & listing details
- Price per square foot: $90/sqft
- Tax assessed value: $196,900
- Annual tax amount: $2,236
- Date on market: 8/6/2026
- Cumulative days on market: 69 days
- Electric utility on property: Yes
Estimated market value
Not available
Estimated sales range
Not available
Not available
Price history
| Date | Event | Price |
|---|---|---|
| 9/24/2026 | Price change | $224,900-2.2%$90/sqft |
Source:  MIBOR as distributed by MLS GRID #22118238 Report a problem MIBOR as distributed by MLS GRID #22118238 Report a problem | ||
| 8/19/2026 | Price change | $229,900-4.2%$92/sqft |
Source: MIBOR as distributed by MLS GRID #22118238 Report a problem | ||
| 8/6/2026 | Listed for sale | $239,900+118.1%$96/sqft |
Source: MIBOR as distributed by MLS GRID #22118238 Report a problem | ||
| 8/12/2016 | Sold | $110,000+5.8%$44/sqft |
Source: Public Record Report a problem | ||
| 4/30/2014 | Sold | $104,000-4.5%$41/sqft |
Source: Public Record Report a problem | ||
| 4/9/2014 | Pending sale | $108,900$43/sqft |
Source: F.C. Tucker Company, Inc. #21282831 Report a problem | ||
| 3/24/2014 | Price change | $108,900-3.5%$43/sqft |
Source: F.C. Tucker Company, Inc. #21258578 Report a problem | ||
| 10/2/2013 | Listed for sale | $112,900+0.4%$45/sqft |
Source: F.C. Tucker Company, Inc. #21258578 Report a problem | ||
| 7/31/2013 | Listing removed | $112,500$45/sqft |
Source: CENTURY 21 Scheetz #21213523 Report a problem | ||
| 1/31/2013 | Listed for sale | $112,500-6.2%$45/sqft |
Source: CENTURY 21 Scheetz #21213523 Report a problem | ||
| 10/4/2012 | Listing removed | $119,900$48/sqft |
Source: CENTURY 21 Scheetz #21169486 Report a problem | ||
| 7/3/2012 | Listed for sale | $119,900-4%$48/sqft |
Source: CENTURY 21 Scheetz #21169486 Report a problem | ||
| 7/15/2011 | Listed for sale | $124,900+5%$50/sqft |
Source: Encore Sotheby's International Realty #21130435 Report a problem | ||
| 7/26/2005 | Sold | $119,000$47/sqft |
Source: MIBOR as distributed by MLS GRID #2504245 Report a problem | ||
Public tax history
| Year | Property taxes | Tax assessment |
|---|---|---|
| 2025 | $2,072 +1% | $196,900 +11.2% |
| 2024 | $2,052 -5.3% | $177,100 +1.8% |
| 2023 | $2,166 +14.4% | $173,900 -3.9% |
| 2022 | $1,893 +10.4% | $180,900 +11.7% |
| 2021 | $1,715 +2.7% | $162,000 +10.1% |
| 2020 | $1,670 +1.4% | $147,100 +4.3% |
| 2019 | $1,647 +14.9% | $141,000 +2.3% |
| 2018 | $1,433 -1.6% | $137,800 +6% |
| 2017 | $1,456 -48.5% | $130,000 +1.5% |
| 2016 | $2,827 +81.6% | $128,100 -12.2% |
| 2014 | $1,557 -8.4% | $145,900 +2.7% |
| 2013 | $1,699 | $142,100 -7.7% |
| 2012 | $1,699 | $154,000 +3.1% |
| 2011 | -- | $149,400 |
| 2010 | $1,543 -1.8% | $149,400 |
| 2009 | $1,571 | $149,400 +2.5% |
| 2007 | -- | $145,800 +34.3% |
| 2005 | -- | $108,600 |
| 2004 | -- | $108,600 |
Find assessor info on the county website
Monthly payment
Est. payment
Payment breakdown
Explore the cost of this home by adjusting the details. Changes won't be saved.Climate risks
Neighborhood: Canterbury
- $231,3002 bd-- ba936 sqft5828 N Keystone Ave, Indianapolis, IN 46220Off Market
- $252,5002 bd1 ba1.2k sqft5820 N Keystone Ave, Indianapolis, IN 46220Off Market
- $1,5002 bd1 ba900 sqft5814 N Keystone Ave #1, Indianapolis, IN 46220For Rent
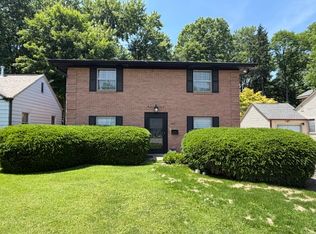
- $305,8003 bd1 ba2.3k sqft5830 N Keystone Ave, Indianapolis, IN 46220Off Market
Similar homes
- $220,0002 bd1 ba1.7k sqft2404 Northview Ave, Indianapolis, IN 46220Active
 MLS ID #22119503, Fanisha Spencer, BluPrint Real Estate Group. MIBOR as distributed by MLS GRID
 - $250,0003 bd2 ba2.3k sqft6246 N Rural St, Indianapolis, IN 46220Active
 MLS ID #22122012, Nancy Mutchmore, F.C. Tucker Company. MIBOR as distributed by MLS GRID
 - $265,0002 bd2 ba1.8k sqft2418 Ryan Dr, Indianapolis, IN 46220Active
 MLS ID #22121675, Christy Cutsinger, F.C. Tucker Company. MIBOR as distributed by MLS GRID
 - $234,9002 bd1 ba1.5k sqft6832 Hillside Ave, Indianapolis, IN 46220Active
 MLS ID #22115442, Daimon Buck, F.C. Tucker Company. MIBOR as distributed by MLS GRID
