Calling All Investors!! Opportunity Knocks in a Fantastic Location! Here's your chance to bring your vision to life in a great spot near Glendale and desirable Broad Ripple! This charming 2-bedroom, 1-bath bungalow offers plenty of potential for an investor looking for their next project. The home features hardwood floors, French doors, a wood-burning fireplace, screened porch, fenced front and back yards, and a detached 2-car garage. The partially finished basement includes an additional full bath and washer and dryer. The home also has an in-ground pool that needs work, but could become a fantastic backyard feature! The kitchen includes all appliances, and the home is being sold AS IS. This property is a fixer-upper and will require updating, including renovation of the bathroom, but the bones, character, location, and potential are here. Close to shopping, great restaurants, parks, and all the charm Broad Ripple has to offer, this cute bungalow could be transformed into something truly special. Bring your ideas, your contractor, and your imagination!
Active
Price cut: $15K (10/15)
$250,000
2418 Ryan Dr, Indianapolis, IN 46220
2beds
1,826sqft
Residential, Single Family Residence
Built in 1941
6,098 Square Feet Lot
$-- Zestimate®
$137/sqft
$-- HOA
What's special
Partially finished basementWood-burning fireplaceScreened porchFrench doorsIn-ground poolWasher and dryerKitchen includes all appliances
- 54 days
- 515
- 34
Zillow last checked:
Listing updated:
Listed by:
Christy Cutsinger christycutsinger@gmail.com,
F.C. Tucker Company
Source: MIBOR as distributed by MLS GRID,MLS#: 22121675
Facts & features
Interior
Bedrooms & bathrooms
- Bedrooms: 2
- Bathrooms: 2
- Full bathrooms: 2
- Main level bathrooms: 1
- Main level bedrooms: 2
Primary bedroom
- Level: Main
- Area: 120 Square Feet
- Dimensions: 12x10
Bedroom 2
- Level: Main
- Area: 121 Square Feet
- Dimensions: 11x11
Dining room
- Level: Main
- Area: 110 Square Feet
- Dimensions: 11x10
Kitchen
- Level: Main
- Area: 56 Square Feet
- Dimensions: 8x7
Living room
- Level: Main
- Area: 216 Square Feet
- Dimensions: 18x12
Heating
- Forced Air
Cooling
- Central Air
Appliances
- Included: Dishwasher, Dryer, Disposal, Gas Water Heater, Microwave, Gas Oven, Refrigerator, Washer
- Laundry: In Basement
Features
- Attic Access, High Speed Internet
- Basement: Roughed In,Unfinished
- Attic: Access Only
- Number of fireplaces: 1
- Fireplace features: Living Room, Non Functional
Interior area
- Total structure area: 1,826
- Total interior livable area: 1,826 sqft
- Finished area below ground: 0
Property
Parking
- Total spaces: 2
- Parking features: Detached
- Garage spaces: 2
Features
- Levels: One
- Stories: 1
- Patio & porch: Screened
- Pool features: In Ground
- Fencing: Fenced,Full,Front Yard
Lot
- Size: 6,098 Square Feet
- Features: Street Lights, Mature Trees
Details
- Parcel number: 490705112161000801
- Special conditions: As Is,Fixer Upper,Sales Disclosure On File
- Horse amenities: None
Construction
Type & style
- Home type: SingleFamily
- Architectural style: Ranch
- Property subtype: Residential, Single Family Residence
Materials
- Aluminum Siding
- Foundation: Block, Concrete Perimeter
Condition
- Fixer
- New construction: No
- Year built: 1941
Utilities & green energy
- Water: Public
Community & HOA
Community
- Subdivision: North Kessler Manor
HOA
- Has HOA: No
Location
- Region: Indianapolis
Financial & listing details
- Price per square foot: $137/sqft
- Tax assessed value: $219,500
- Annual tax amount: $2,470
- Date on market: 8/27/2026
- Cumulative days on market: 56 days
Estimated market value
Not available
Estimated sales range
Not available
Not available
Price history
| Date | Event | Price |
|---|---|---|
| 10/15/2026 | Price change | $250,000-5.7%$137/sqft |
Source:  MIBOR as distributed by MLS GRID #22121675 Report a problem MIBOR as distributed by MLS GRID #22121675 Report a problem | ||
| 9/30/2026 | Price change | $265,000-3.6%$145/sqft |
Source: MIBOR as distributed by MLS GRID #22121675 Report a problem | ||
| 9/11/2026 | Price change | $275,000-8.3%$151/sqft |
Source: MIBOR as distributed by MLS GRID #22121675 Report a problem | ||
| 8/27/2026 | Listed for sale | $300,000+27.7%$164/sqft |
Source: MIBOR as distributed by MLS GRID #22121675 Report a problem | ||
| 1/6/2022 | Sold | $235,000+57.8%$129/sqft |
Source: MIBOR as distributed by MLS GRID #21819722 Report a problem | ||
| 8/9/2016 | Sold | $148,900$82/sqft |
Source: MIBOR as distributed by MLS GRID #21418253 Report a problem | ||
| 7/5/2016 | Pending sale | $148,900$82/sqft |
Source: Berkshire Hathaway Home #21418253 Report a problem | ||
| 5/19/2016 | Listed for sale | $148,900+4.1%$82/sqft |
Source: Berkshire Hathaway Home #21418253 Report a problem | ||
| 10/12/2004 | Sold | $143,000$78/sqft |
Source: MIBOR as distributed by MLS GRID #2453853 Report a problem | ||
Public tax history
| Year | Property taxes | Tax assessment |
|---|---|---|
| 2025 | $2,368 -2% | $219,500 +9.1% |
| 2024 | $2,416 -5.9% | $201,100 +2% |
| 2023 | $2,567 +13.1% | $197,100 -5.1% |
| 2022 | $2,270 +10.2% | $207,600 +11.7% |
| 2021 | $2,060 +3.2% | $185,900 +10.2% |
| 2020 | $1,995 +3.4% | $168,700 +4.7% |
| 2019 | $1,929 +15.6% | $161,200 +4.7% |
| 2018 | $1,668 -2% | $153,900 +6.1% |
| 2017 | $1,702 -0.3% | $145,100 -0.9% |
| 2016 | $1,708 +3.3% | $146,400 +1.4% |
| 2014 | $1,653 -10.1% | $144,400 +2.6% |
| 2013 | $1,839 | $140,700 -8.2% |
| 2012 | $1,839 | $153,300 +9.5% |
| 2011 | -- | $140,000 +2% |
| 2010 | $1,581 -0.6% | $137,200 |
| 2009 | $1,591 | $137,200 +2.4% |
| 2007 | -- | $134,000 +3.4% |
| 2006 | -- | $129,600 +35% |
| 2005 | -- | $96,000 |
| 2004 | -- | $96,000 |
| 2003 | -- | $96,000 +163.7% |
| 2002 | -- | $36,400 +200.1% |
| 2001 | -- | $12,130 |
Find assessor info on the county website
Monthly payment
Est. payment
Payment breakdown
Explore the cost of this home by adjusting the details. Changes won't be saved.Climate risks
Neighborhood: Millersville
Similar homes
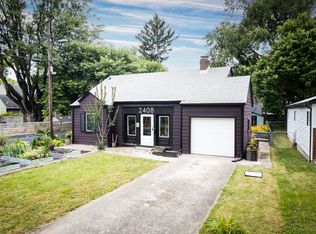
- $214,9002 bd2 ba2.5k sqft5824 N Keystone Ave, Indianapolis, IN 46220Active
 MLS ID #22118238, Christopher Dykes, Carpenter, REALTORS®. MIBOR as distributed by MLS GRID
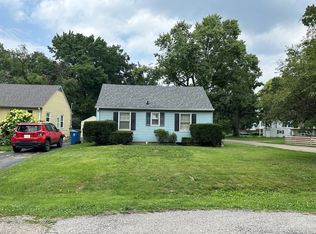
 - $300,0004 bd1 ba1.3k sqft5708 N Tacoma Ave, Indianapolis, IN 46220Active
 MLS ID #22131970, Kimberly Stabelfeldt, Trueblood Real Estate. MIBOR as distributed by MLS GRID
 - $220,0002 bd1 ba1.7k sqft2404 Northview Ave, Indianapolis, IN 46220Active
 MLS ID #22119503, Fanisha Spencer, BluPrint Real Estate Group. MIBOR as distributed by MLS GRID
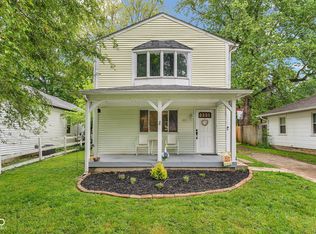
 - $250,0003 bd2 ba1.7k sqft1918 E 68th St, Indianapolis, IN 46220Active
 MLS ID #22100549, Sara Westrich, Carpenter, REALTORS®. MIBOR as distributed by MLS GRID
