Fall in love with this charming home located just minutes from Broad Ripple! The inviting living room features a cozy wood-burning fireplace and beautiful hardwood floors. The kitchen flows seamlessly into the dining room, making it perfect for everyday living and entertaining. This home offers three bedrooms, one full bathroom, and two half bathrooms, plus a versatile basement that provides additional flex space for a recreation room, workout area or just a great space for storage. Fenced backyard is a great place to hang out with friends and family. Hop on your bike and head to the Monon Trail to enjoy the convenience of being close to Broad Ripple's popular restaurants, shopping, and nightlife.
Active
Price cut: $5K (8/24)
$329,900
5323 Rosslyn Ave, Indianapolis, IN 46220
3beds
2,034sqft
Residential, Single Family Residence
Built in 1941
6,534 Square Feet Lot
$323,100 Zestimate®
$162/sqft
$-- HOA
What's special
Cozy wood-burning fireplaceFenced backyardThree bedroomsBeautiful hardwood floors
- 39 days
- 1,086
- 95
Likely to sell faster than
Zillow last checked:
Listing updated:
Listed by:
Glenn Bill 317-590-7757,
eXp Realty, LLC,
Kelly Glogoza 317-418-4052,
eXp Realty, LLC
Source: MIBOR as distributed by MLS GRID,MLS#: 22117157
Facts & features
Interior
Bedrooms & bathrooms
- Bedrooms: 3
- Bathrooms: 3
- Full bathrooms: 1
- 1/2 bathrooms: 2
- Main level bathrooms: 2
- Main level bedrooms: 3
Bedroom 2
- Level: Main
- Area: 120 Square Feet
- Dimensions: 12x10
Bedroom 3
- Level: Main
- Area: 100 Square Feet
- Dimensions: 10x10
Other
- Features: Luxury Vinyl Plank
- Level: Main
- Area: 154 Square Feet
- Dimensions: 14x11
Dining room
- Level: Main
- Area: 90 Square Feet
- Dimensions: 10x9
Kitchen
- Features: Tile-Ceramic
- Level: Main
- Area: 70 Square Feet
- Dimensions: 10x7
Laundry
- Features: Other
- Level: Basement
- Area: 77 Square Feet
- Dimensions: 11x7
Living room
- Level: Main
- Area: 204 Square Feet
- Dimensions: 17x12
Play room
- Features: Other
- Level: Basement
- Area: 396 Square Feet
- Dimensions: 22x18
Heating
- Forced Air, Natural Gas
Cooling
- Central Air
Appliances
- Included: Dishwasher, Gas Water Heater, Microwave, Electric Oven, Refrigerator
- Laundry: In Basement
Features
- Attic Access, High Speed Internet
- Windows: Wood Work Painted
- Basement: Partial
- Attic: Access Only
- Number of fireplaces: 1
- Fireplace features: Living Room, Wood Burning
Interior area
- Total structure area: 2,034
- Total interior livable area: 2,034 sqft
- Finished area below ground: 338
Property
Parking
- Total spaces: 1
- Parking features: Carport, Detached, Gravel
- Garage spaces: 1
- Has carport: Yes
- Details: Garage Parking Other(Guest Street Parking)
Features
- Levels: One
- Stories: 1
- Patio & porch: Covered, Porch
- Fencing: Fenced,Full
Lot
- Size: 6,534 Square Feet
- Features: Sidewalks, Mature Trees
Details
- Parcel number: 490707134035000801
- Other equipment: Radon System
- Horse amenities: None
Construction
Type & style
- Home type: SingleFamily
- Architectural style: Bungalow
- Property subtype: Residential, Single Family Residence
Materials
- Other
- Foundation: Block
Condition
- New construction: No
- Year built: 1941
Utilities & green energy
- Water: Public
Community & HOA
Community
- Subdivision: Colonial Manor
HOA
- Has HOA: No
Location
- Region: Indianapolis
Financial & listing details
- Price per square foot: $162/sqft
- Tax assessed value: $290,500
- Annual tax amount: $3,248
- Date on market: 7/29/2026
- Cumulative days on market: 41 days
Estimated market value
$323,100
$307,000 - $339,000
$2,850/mo
Price history
| Date | Event | Price |
|---|---|---|
| 8/24/2026 | Price change | $329,900-1.5%$162/sqft |
Source:  MIBOR as distributed by MLS GRID #22117157 Report a problem MIBOR as distributed by MLS GRID #22117157 Report a problem | ||
| 8/17/2026 | Price change | $334,900-1.5%$165/sqft |
Source: MIBOR as distributed by MLS GRID #22117157 Report a problem | ||
| 7/29/2026 | Listed for sale | $339,900+20.1%$167/sqft |
Source: MIBOR as distributed by MLS GRID #22117157 Report a problem | ||
| 2/28/2023 | Sold | $283,000-1.4%$139/sqft |
Source: MIBOR as distributed by MLS GRID #21897537 Report a problem | ||
| 1/27/2023 | Pending sale | $287,000$141/sqft |
Source: MIBOR as distributed by MLS GRID #21897537 Report a problem | ||
| 1/12/2023 | Price change | $287,000-0.7%$141/sqft |
Source: MIBOR as distributed by MLS GRID #21897537 Report a problem | ||
| 12/21/2022 | Listed for sale | $289,000+11.2%$142/sqft |
Source: MIBOR as distributed by MLS GRID #21897537 Report a problem | ||
| 12/1/2021 | Sold | $260,000+2%$128/sqft |
Source: MIBOR as distributed by MLS GRID #21817693 Report a problem | ||
| 10/26/2021 | Pending sale | $254,900$125/sqft |
Source: MIBOR as distributed by MLS GRID #21817693 Report a problem | ||
| 10/21/2021 | Listed for sale | $254,900+74%$125/sqft |
Source: MIBOR as distributed by MLS GRID #21817693 Report a problem | ||
| 8/19/2011 | Sold | $146,500-2.3%$72/sqft |
Source: MIBOR as distributed by MLS GRID #21130801 Report a problem | ||
| 7/8/2011 | Listed for sale | $150,000+26.1%$74/sqft |
Source: F. C. Tucker Company, Inc #21130801 Report a problem | ||
| 11/24/2008 | Sold | $119,000$59/sqft |
Source: Agent Provided Report a problem | ||
Public tax history
| Year | Property taxes | Tax assessment |
|---|---|---|
| 2025 | $3,151 +2.7% | $290,500 +9.8% |
| 2024 | $3,070 -9.7% | $264,600 +1.9% |
| 2023 | $3,401 +47.3% | $259,700 -8.8% |
| 2022 | $2,309 +10.3% | $284,900 +43.2% |
| 2021 | $2,094 +2.9% | $198,900 +10.1% |
| 2020 | $2,035 +3.5% | $180,600 +4.6% |
| 2019 | $1,966 +8% | $172,700 +4.1% |
| 2018 | $1,821 +2.9% | $165,900 -1.1% |
| 2017 | $1,770 +3.4% | $167,800 +3.4% |
| 2016 | $1,712 +2.9% | $162,300 +5.3% |
| 2014 | $1,663 +1.9% | $154,100 +3.1% |
| 2013 | $1,632 | $149,400 -4.5% |
| 2012 | $1,632 | $156,400 +16.2% |
| 2011 | -- | $134,600 -2.5% |
| 2010 | $1,449 -6.3% | $138,000 -4.7% |
| 2009 | $1,547 | $144,800 +7.7% |
| 2007 | -- | $134,500 |
Find assessor info on the county website
Monthly payment
Est. payment
Payment breakdown
Explore the cost of this home by adjusting the details. Changes won't be saved.Climate risks
Neighborhood: Canterbury
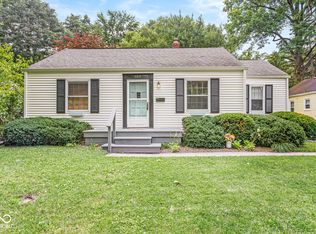
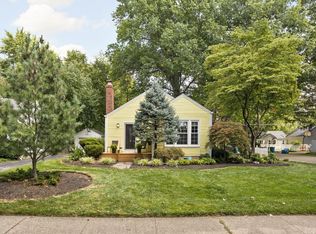
Similar homes
- $329,0002 bd2 ba1.7k sqft6018 Evanston Ave, Indianapolis, IN 46220Active
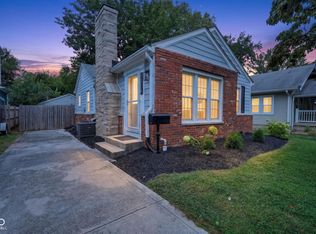 MLS ID #22118680, Jenn Marlow, Trueblood Real Estate. MIBOR as distributed by MLS GRID
 - $285,5003 bd2 ba2.3k sqft6246 N Rural St, Indianapolis, IN 46220Active
 MLS ID #22122012, Nancy Mutchmore, F.C. Tucker Company. MIBOR as distributed by MLS GRID
 - $290,0002 bd1 ba1.8k sqft5211 Rosslyn Ave, Indianapolis, IN 46220Active
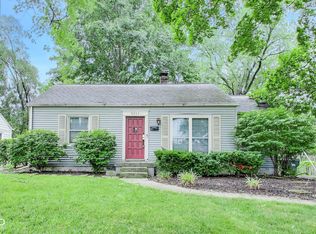 MLS ID #22120047, Christopher Chaulk, @properties. MIBOR as distributed by MLS GRID
 - $300,0002 bd2 ba1.8k sqft2418 Ryan Dr, Indianapolis, IN 46220Active
 MLS ID #22121675, Christy Cutsinger, F.C. Tucker Company. MIBOR as distributed by MLS GRID
