Uniquely charming 2-bedroom bungalow in desirable Broad Ripple and a former stop on the Indy Home-A-Rama Tour! This meticulously maintained home blends original character with thoughtful updates, featuring hardwood floors throughout the living room, dining room and bedrooms. The inviting living room offers a gas-log fireplace, ceiling fan and access to a bright sunroom. The beautifully updated kitchen features granite countertops, updated cabinetry, stainless steel appliances and slate flooring. The full bathroom includes elegant travertine tile, while both bedrooms offer cedar-lined closets. The finished basement provides exceptional additional living and entertaining space, wood-burning fireplace, laundry room with utility sink, workshop and abundant built-in storage. A finished attic with a closet offers additional flexible space. Outside, enjoy the lush, manicured backyard with a new privacy fence installed in 2024 and a spacious stamped-concrete patio beneath a grapevine-covered arbor. The extended one-car garage provides additional storage. Major improvements include a new roof in 2024, solar panels installed in 2025, and a sump pump and water softener added in 2023. This beautifully cared-for home is filled with character and is truly a must-see!
Active
$365,000
5828 Indianola Ave, Indianapolis, IN 46220
2beds
2,640sqft
:
Get pre-qualified$2,435/mo
Residential, Single Family Residence
Built in 1937
6,534 Square Feet Lot
$-- Zestimate®
$138/sqft
$-- HOA
What's special
Gas-log fireplaceGranite countertopsCeiling fanBeautifully updated kitchenStainless steel appliancesUpdated cabinetryLush manicured backyard
- 5 days |
- 505 |
- 23 |
Likely to sell faster than
Zillow last checked:
Listing updated:
Listed by:
Rick Elson 317-490-5646,
CENTURY 21 Scheetz,
John Creamer,
CENTURY 21 Scheetz
Source: MIBOR as distributed by MLS GRID,MLS#: 22114588
Facts & features
Interior
Bedrooms & bathrooms
- Bedrooms: 2
- Bathrooms: 1
- Full bathrooms: 1
- Main level bathrooms: 1
- Main level bedrooms: 2
Primary bedroom
- Level: Main
- Area: 143 Square Feet
- Dimensions: 13x11
Bedroom 2
- Level: Main
- Area: 132 Square Feet
- Dimensions: 12x11
Dining room
- Level: Main
- Area: 99 Square Feet
- Dimensions: 11x9
Family room
- Level: Basement
- Area: 338 Square Feet
- Dimensions: 26x13
Kitchen
- Level: Main
- Area: 70 Square Feet
- Dimensions: 10x7
Laundry
- Features: Other
- Level: Basement
- Area: 121 Square Feet
- Dimensions: 11x11
Living room
- Level: Main
- Area: 208 Square Feet
- Dimensions: 16x13
Sun room
- Level: Main
- Area: 78 Square Feet
- Dimensions: 13x6
Workshop
- Features: Other
- Level: Basement
- Area: 176 Square Feet
- Dimensions: 16x11
Heating
- Forced Air, Natural Gas
Cooling
- Central Air
Appliances
- Included: Dishwasher, Dryer, Disposal, Microwave, Electric Oven, Range Hood, Refrigerator, Free-Standing Freezer, Washer, Water Heater, Water Purifier
- Laundry: In Basement
Features
- Attic Stairway, Ceiling Fan(s), Hardwood Floors
- Flooring: Hardwood
- Basement: Partially Finished
- Attic: Permanent Stairs
- Number of fireplaces: 2
- Fireplace features: Basement, Family Room, Gas Log, Living Room
Interior area
- Total structure area: 2,640
- Total interior livable area: 2,640 sqft
- Finished area below ground: 594
Property
Parking
- Total spaces: 1
- Parking features: Detached
- Garage spaces: 1
Features
- Levels: Two
- Stories: 2
- Fencing: Fenced,Full
Lot
- Size: 6,534 Square Feet
- Features: City Lot, Storm Sewer, Mature Trees
Details
- Parcel number: 490706109140000801
- Other equipment: Radon System
- Horse amenities: None
Construction
Type & style
- Home type: SingleFamily
- Architectural style: Ranch
- Property subtype: Residential, Single Family Residence
Materials
- Vinyl With Stone
- Foundation: Block
Condition
- New construction: No
- Year built: 1937
Utilities & green energy
- Water: Public
Community & HOA
Community
- Subdivision: Maple Lawn
HOA
- Has HOA: No
Location
- Region: Indianapolis
Financial & listing details
- Price per square foot: $138/sqft
- Tax assessed value: $370,300
- Annual tax amount: $4,216
- Date on market: 7/23/2026
- Cumulative days on market: 8 days
Estimated market value
Not available
Estimated sales range
Not available
Not available
Price history
| Date | Event | Price |
|---|---|---|
| 7/23/2026 | Listed for sale | $365,000+8.1%$138/sqft |
Source:  MIBOR as distributed by MLS GRID #22114588 Report a problem MIBOR as distributed by MLS GRID #22114588 Report a problem | ||
| 8/23/2023 | Sold | $337,500-3.5%$128/sqft |
Source: MIBOR as distributed by MLS GRID #21930794 Report a problem | ||
| 7/21/2023 | Pending sale | $349,900$133/sqft |
Source: MIBOR as distributed by MLS GRID #21930794 Report a problem | ||
| 7/13/2023 | Listed for sale | $349,900$133/sqft |
Source: MIBOR as distributed by MLS GRID #21930794 Report a problem | ||
Public tax history
| Year | Property taxes | Tax assessment |
|---|---|---|
| 2025 | $4,112 +38.4% | $370,300 +8.1% |
| 2024 | $2,970 -0.7% | $342,500 +36.1% |
| 2023 | $2,991 +10.6% | $251,600 +0.3% |
| 2022 | $2,704 -44.7% | $250,800 +7.7% |
| 2021 | $4,888 +1.9% | $232,900 +1.3% |
| 2020 | $4,800 +5.3% | $229,800 +13% |
| 2019 | $4,560 +16% | $203,300 +6.2% |
| 2018 | $3,932 +2.7% | $191,400 +4.2% |
| 2017 | $3,828 -0.5% | $183,700 +1.7% |
| 2016 | $3,846 +99% | $180,600 +0.3% |
| 2014 | $1,932 +9.2% | $180,000 +7% |
| 2013 | $1,769 | $168,300 -5.3% |
| 2012 | $1,769 | $177,700 +11.6% |
| 2011 | -- | $159,200 |
| 2010 | $1,645 -3.9% | $159,200 -2% |
| 2009 | $1,712 | $162,500 +8% |
| 2007 | -- | $150,500 +2.7% |
| 2006 | -- | $146,600 +33.6% |
| 2005 | -- | $109,700 |
| 2004 | -- | $109,700 |
| 2003 | -- | $109,700 +182% |
| 2002 | -- | $38,900 +199.9% |
| 2001 | -- | $12,970 |
| 2000 | -- | $12,970 |
Find assessor info on the county website
Monthly payment
Est. payment
Payment breakdown
Explore the cost of this home by adjusting the details. Changes won't be saved.Climate risks
Neighborhood: Canterbury
Nearby schools
GreatSchools rating
- 4/10Eliza A. Blaker School 55Grades: PK-5Distance: 0.6 mi
- NABroad Ripple Middle School - An IB World SchoolGrades: 6-8Distance: 0.6 mi
- 2/10Shortridge High SchoolGrades: 9-12Distance: 3.1 mi
- $380,4003 bd2 ba2.2k sqft5824 Indianola Ave, Indianapolis, IN 46220Off Market
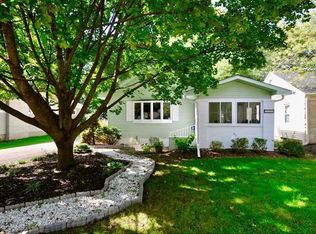
- $276,5002 bd-- ba1.1k sqft5832 Indianola Ave, Indianapolis, IN 46220Off Market
- $270,4002 bd-- ba984 sqft5836 Indianola Ave, Indianapolis, IN 46220Off Market
- $268,5002 bd1 ba973 sqft5820 Indianola Ave, Indianapolis, IN 46220Off Market
- $270,5002 bd1 ba776 sqft5816 Indianola Ave, Indianapolis, IN 46220Off Market
- $343,1003 bd2 ba-- sqft5829 Indianola Ave, Indianapolis, IN 46220Off Market
- $306,7002 bd1 ba1.6k sqft5840 Indianola Ave, Indianapolis, IN 46220Off Market
- $289,4002 bd1 ba2.1k sqft5833 Indianola Ave, Indianapolis, IN 46220Off Market
A local agent can set up tours, give advice and negotiate with sellers.
Similar homes
- $369,9993 bd2 ba2.4k sqft2428 McLeay Dr, Indianapolis, IN 46220Active
 MLS ID #22109938, Susan Finley, CENTURY 21 Scheetz. MIBOR as distributed by MLS GRID
 - $397,5004 bd3 ba2.4k sqft5866 N Olney St, Indianapolis, IN 46220Active
 MLS ID #22115199, Logan Sanford, Real Broker, LLC. MIBOR as distributed by MLS GRID
 - $370,0003 bd2 ba2.4k sqft715 Kessler Boulevard East Dr, Indianapolis, IN 46220Active
 MLS ID #22100829, Stacey Rohe, F.C. Tucker Company. MIBOR as distributed by MLS GRID
 - $364,9003 bd2 ba2k sqft5806 N Rural St, Indianapolis, IN 46220Active
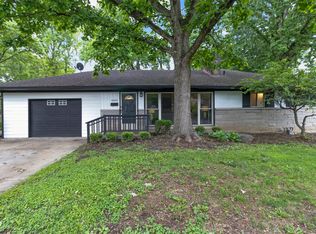 MLS ID #22102723, Candace Fisk, Coldwell Banker - Kaiser. MIBOR as distributed by MLS GRID
 - $350,0004 bd2 ba2.3k sqft6154 Rosslyn Ave, Indianapolis, IN 46220ActiveMLS ID #22110759, Sean Mullins, United Real Estate Indpls. MIBOR as distributed by MLS GRID
- $395,0003 bd2 ba2.4k sqft2417 Baur Dr, Indianapolis, IN 46220ActiveMLS ID #22111033, Gabrielle O'Connor, Trueblood Real Estate. MIBOR as distributed by MLS GRID
- $325,0002 bd2 ba2.1k sqft6146 Ralston Ave, Indianapolis, IN 46220ActiveMLS ID #22108515, Judy Koehler, Carpenter, REALTORS®. MIBOR as distributed by MLS GRID
- $315,0004 bd2 ba2.3k sqft6125 Dorsett Pl, Indianapolis, IN 46220ActiveMLS ID #22115749, Bart Onderdonk, F.C. Tucker Company. MIBOR as distributed by MLS GRID
- $379,9003 bd3 ba2.4k sqft2426 Northview Ave, Indianapolis, IN 46220ActiveMLS ID #22090901, Gary Boram, Berkshire Hathaway Home. MIBOR as distributed by MLS GRID
- $330,0004 bd3 ba2.2k sqft5210 E 46th St, Indianapolis, IN 46226ActiveMLS ID #22115296, Mike Feldman, Compass Indiana, LLC. MIBOR as distributed by MLS GRID
- $475,0004 bd3 ba2.3k sqft5734 Indianola Ave, Indianapolis, IN 46220ActiveMLS ID #22096920, Daniel Hubbard, eXp Realty LLC. MIBOR as distributed by MLS GRID
- $296,0002 bd2 ba1.8k sqft5455 N College Ave, Indianapolis, IN 46220ActiveMLS ID #22099702, Stacy Maglio, Highgarden Real Estate. MIBOR as distributed by MLS GRID
- $310,0003 bd2 ba1.3k sqft3021 Kessler Boulevard East Dr, Indianapolis, IN 46220ActiveMLS ID #22085143, Miranda Tworek, @properties. MIBOR as distributed by MLS GRID
- $450,0003 bd2 ba2.1k sqft5429 Guilford Ave, Indianapolis, IN 46220ActiveMLS ID #22105126, Erin Scott, F.C. Tucker Company. MIBOR as distributed by MLS GRID
- $475,0004 bd4 ba3.8k sqft6706 Cricklewood Rd, Indianapolis, IN 46220ActiveMLS ID #22116003, Steven Koleno, Beycome Brokerage Realty LLC. MIBOR as distributed by MLS GRID
- $369,0003 bd3 ba2k sqft4930 E 78th St, Indianapolis, IN 46250ActiveMLS ID #22100205, Tuesday Tate, Coldwell Banker - Kaiser. MIBOR as distributed by MLS GRID
- $429,9003 bd2 ba2.1k sqft5016 Carvel Ave, Indianapolis, IN 46205ActiveMLS ID #22097593, Jeremy Sandlin, F.C. Tucker Company. MIBOR as distributed by MLS GRID
- $249,9002 bd1 ba1.6k sqft5163 Indianola Ave, Indianapolis, IN 46205ActiveMLS ID #22113027, Joshua Matthews, @properties. MIBOR as distributed by MLS GRID
- $339,9003 bd2 ba2.6k sqft4066 N Capitol Ave, Indianapolis, IN 46208ActiveMLS ID #22109896, James Metro, Fathom Realty. MIBOR as distributed by MLS GRID
- $350,0003 bd2 ba1.8k sqft907 Fairway Dr, Indianapolis, IN 46260ActiveMLS ID #22077440, Tim Clinch, F.C. Tucker Company. MIBOR as distributed by MLS GRID
