**Meridian Kessler Charmer - Tastefully Restored 1920s Craftsman** This home offers 3 bedrooms, 1.5 baths, and the perfect blend of timeless character and modern convenience in one of Indianapolis' most desirable and walkable neighborhoods. Inside, gleaming original hardwood floors, rich built-ins, soaring 9-foot ceilings, and a cozy fireplace showcase the home's historic craftsmanship. Fresh paint throughout complements thoughtful updates while preserving what makes this home truly special. Maintained original windows with a balance of updated pella windows. The kitchen is a dream, featuring extended-height cabinetry, black honed granite countertops, a farmhouse sink, and new stainless steel appliances. A charming butler's pantry adds character with vintage cabinetry, shiplap accents, and fuchsia color for a bold statement. The spacious primary bedroom provides a relaxing retreat with oversized walk-in closets rarely found in homes of this era. The updated full bath blends classic and modern design with a chrome pedestal sink, timeless hexagon tile flooring, decorative accent trim, rain shower head, and built-in cabinetry. The basement offers excellent storage with built-in shelving, laundry hookups, and a convenient exterior service door. The rear deck overlooking the full privacy fenced backyard with gated access, or unwind on the expansive covered front porch complete with a porch swing. The meticulously maintained cedar exterior and preserved original 1920s two-car garage further enhance the home's historic appeal. Additional highlights include updated electrical, a tankless water heater, newer energy-efficient HVAC system, quality Pella and Hurd windows, and extended buried downspouts. Located in the heart of Meridian-Kessler, you'll be just moments from local favorites including Mama Carolla's, The Jazz Kitchen, The Bulldog Bar, The Fresh Market, and the scenic Monon Trai.
Active
Price cut: $20.1K (7/30)
$429,900
5429 Guilford Ave, Indianapolis, IN 46220
3beds
2,136sqft
Residential, Single Family Residence
Built in 1921
6,969 Square Feet Lot
$-- Zestimate®
$201/sqft
$-- HOA
What's special
Cozy fireplaceGated accessChrome pedestal sinkVintage cabinetryTimeless hexagon tile flooringLaundry hookupsExpansive covered front porch
- 95 days
- 1,060
- 69
Zillow last checked:
Listing updated:
Listed by:
Erin Scott 317-840-8337,
F.C. Tucker Company,
Annie Scott 317-902-8622,
F.C. Tucker Company
Source: MIBOR as distributed by MLS GRID,MLS#: 22105126
Facts & features
Interior
Bedrooms & bathrooms
- Bedrooms: 3
- Bathrooms: 2
- Full bathrooms: 1
- 1/2 bathrooms: 1
- Main level bathrooms: 1
Bedroom 2
- Level: Upper
- Area: 118.26 Square Feet
- Dimensions: 10'10 x 10'11
Bedroom 3
- Level: Upper
- Area: 96.61 Square Feet
- Dimensions: 7'10 x 12'4
Other
- Level: Upper
- Area: 191.36 Square Feet
- Dimensions: 13'10 x 13'10
Dining room
- Level: Main
- Area: 177.81 Square Feet
- Dimensions: 14'5 x 12'4
Kitchen
- Level: Main
- Area: 133.61 Square Feet
- Dimensions: 10'10 x 12'4
Living room
- Level: Main
- Area: 288.47 Square Feet
- Dimensions: 22'4 x 12'11
Heating
- Natural Gas
Cooling
- Central Air
Appliances
- Included: Dishwasher, Disposal, Microwave, Electric Oven, Refrigerator, Tankless Water Heater
- Laundry: Connections All
Features
- Built-in Features, Smart Thermostat, Walk-In Closet(s)
- Windows: WoodWorkStain/Painted
- Basement: Unfinished
- Number of fireplaces: 1
- Fireplace features: Masonry, Living Room
Interior area
- Total structure area: 2,136
- Total interior livable area: 2,136 sqft
- Finished area below ground: 0
Property
Parking
- Total spaces: 2
- Parking features: Detached
- Garage spaces: 2
- Details: Garage Parking Other(Garage Door Opener, Service Door)
Features
- Levels: One and One Half
- Stories: 1
- Patio & porch: Covered, Deck
- Has view: Yes
- View description: Trees/Woods, Neighborhood
Lot
- Size: 6,969 Square Feet
- Features: Access, Sidewalks, Storm Sewer, Street Lights, Mature Trees, Trees-Small (Under 20 Ft)
Details
- Parcel number: 490612235108000801
- Horse amenities: None
Construction
Type & style
- Home type: SingleFamily
- Architectural style: Craftsman,Bungalow
- Property subtype: Residential, Single Family Residence
Materials
- Cedar
- Foundation: Block
Condition
- New construction: No
- Year built: 1921
Utilities & green energy
- Water: Public
- Utilities for property: Electricity Connected
Community & HOA
Community
- Subdivision: No Subdivision
HOA
- Has HOA: No
Location
- Region: Indianapolis
Financial & listing details
- Price per square foot: $201/sqft
- Tax assessed value: $260,900
- Annual tax amount: $2,930
- Date on market: 6/3/2026
- Cumulative days on market: 97 days
- Electric utility on property: Yes
Estimated market value
Not available
Estimated sales range
Not available
Not available
Price history
| Date | Event | Price |
|---|---|---|
| 7/30/2026 | Price change | $429,900-4.5%$201/sqft |
Source:  MIBOR as distributed by MLS GRID #22105126 Report a problem MIBOR as distributed by MLS GRID #22105126 Report a problem | ||
| 6/25/2026 | Price change | $450,000-3.2%$211/sqft |
Source: MIBOR as distributed by MLS GRID #22105126 Report a problem | ||
| 6/3/2026 | Listed for sale | $465,000$218/sqft |
Source: MIBOR as distributed by MLS GRID #22105126 Report a problem | ||
Public tax history
| Year | Property taxes | Tax assessment |
|---|---|---|
| 2025 | $2,930 -0.5% | $260,900 +5.8% |
| 2024 | $2,945 +9.4% | $246,700 -1.1% |
| 2023 | $2,691 +10% | $249,500 +9.7% |
| 2022 | $2,448 -2.7% | $227,400 +7.1% |
| 2021 | $2,516 -0.9% | $212,300 -2.3% |
| 2020 | $2,539 +0.4% | $217,200 +1% |
| 2019 | $2,529 +13.4% | $215,100 +1.3% |
| 2018 | $2,230 +6.9% | $212,400 +2.5% |
| 2017 | $2,086 +2.2% | $207,200 +8.2% |
| 2016 | $2,041 +2.1% | $191,500 +2.9% |
| 2014 | $1,999 +2% | $186,100 +6.5% |
| 2013 | $1,960 | $174,700 -8.1% |
| 2012 | $1,960 | $190,000 +18.3% |
| 2011 | -- | $160,600 |
| 2010 | $1,660 -3.5% | $160,600 -1.7% |
| 2009 | $1,721 | $163,300 +5.7% |
| 2007 | -- | $154,500 +0.6% |
| 2006 | -- | $153,600 +37.3% |
| 2005 | -- | $111,900 |
| 2004 | -- | $111,900 |
| 2003 | -- | $111,900 +269.3% |
| 2002 | -- | $30,300 +200% |
| 2001 | -- | $10,100 |
| 2000 | -- | $10,100 |
Find assessor info on the county website
Monthly payment
Est. payment
Payment breakdown
Explore the cost of this home by adjusting the details. Changes won't be saved.Climate risks
Neighborhood: Meridian Kessler
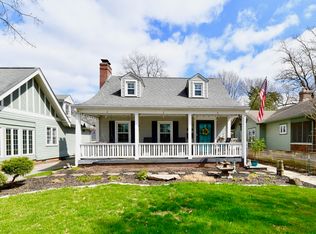
Similar homes
- $420,0003 bd2 ba2.5k sqft6777 Washington Blvd W, Indianapolis, IN 46220Active
 MLS ID #22117751, Rich Goeman, Highgarden Real Estate. MIBOR as distributed by MLS GRID
 - $450,0004 bd3 ba2.3k sqft5734 Indianola Ave, Indianapolis, IN 46220Active
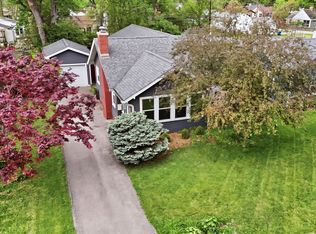 MLS ID #22096920, Daniel Hubbard, eXp Realty LLC. MIBOR as distributed by MLS GRID
 - $370,0003 bd2 ba2.4k sqft715 Kessler Boulevard East Dr, Indianapolis, IN 46220Active
 MLS ID #22100829, Stacey Rohe, F.C. Tucker Company. MIBOR as distributed by MLS GRID
 - $409,9003 bd2 ba2.1k sqft5016 Carvel Ave, Indianapolis, IN 46205Active
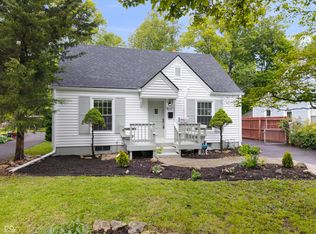 MLS ID #22097593, Jeremy Sandlin, F.C. Tucker Company. MIBOR as distributed by MLS GRID
