Welcome to this charming 3 bedroom, 2 bath Cape Cod nestled in the trendy Meridian-Kessler neighborhood. Boasting a ton of updates, this home perfectly blends modern convenience with timeless appeal. Upon entering, you are greeted by the inviting warmth of original hardwood floors that run throughout the main level, adding a touch of natural charm to the ambiance. The heart of the home is the beautifully updated kitchen, complete with stainless steel appliances, sleek countertops, and ample cabinet space including a butler's pantry for all your culinary essentials and a cozy breakfast nook. One of the highlights is the luxurious master suite, designed for relaxation and indulgence. Imagine unwinding after a long day in your private oasis, featuring a coffee/wine bar for your morning pick-me-up or evening wind-down. The updated en-suite is a spa-like retreat with a toto washlet that features a heated seat & remote w/ many options for personal hygiene. This home is not only stylish but also functional, with plenty of storage space to keep your belongings organized and out of sight. Additionally, the master suite includes a cozy sitting area, perfect for curling up with a good book or enjoying a quiet moment of reflection. For those who love the convenience of a garage, you'll be delighted by the rare find of a 3-car garage, providing ample space for vehicles, storage, and hobbies. Outside, the property offers an amazing front porch, creating a relaxing atmosphere for unwinding and mingling w/ neighbors. Meridian-Kessler is known for its walkability, allowing you to easily explore the nearby parks, shops, and restaurants. Don't miss your chance to own this updated Cape Cod gem in one of Indianapolis' most sought-after neighborhoods. Experience the perfect blend of modern luxury & classic charm. Don't miss the newer triple pane windows, 220 amp electric, tankless water heaters, new water softener, high efficiency gas furnace, main sewer connection updated and more!
Sold
$525,000
5437 Guilford Ave, Indianapolis, IN 46220
3beds
4,050sqft
Residential, Single Family Residence
Built in 1938
6,969 Square Feet Lot
$707,400 Zestimate®
$130/sqft
$2,708 Estimated rent
Home value
$707,400
$637,000 - $792,000
$2,708/mo
Zestimate® history
Owner options
List your home for rent
$2,708/mo
Rent Zestimate®
Find your next renter with Zillow Rental Manager. Plus, with online applications, you can quickly screen prospective tenants – for free.
$2,708/mo
Rent Zestimate®
Refinance and save
$3,319/mo
Est. payment
Refinancing to a lower rate could help reduce your monthly payments and save thousands over the life of the loan.
$3,319/mo
Est. payment
Explore your selling options
Work with a Zillow partner agent
Leverage their expertise and Zillow's premium Showcase listings to get your home seen by more buyers.
Get startedList with your own agent
Get your home in front of millions of buyers by listing it on Zillow.
Learn how to do itSell it yourself
Take full control of how buyers see your home on Zillow by listing For Sale by Owner (FSBO).
List your homeWhat's special
High efficiency gas furnaceModern luxuryModern convenienceClassic charmHeated seatMaster suiteLuxurious master suite
Zillow last checked:
Listing updated:
Listed by:
Judy Koehler 317-507-2373,
Carpenter, REALTORS®
Bought with:
Chanda Johnson
Maywright Property Co.
Source: MIBOR as distributed by MLS GRID,MLS#: 21970686
Facts & features
Interior
Bedrooms & bathrooms
- Bedrooms: 3
- Bathrooms: 3
- Full bathrooms: 2
- 1/2 bathrooms: 1
- Main level bathrooms: 1
- Main level bedrooms: 2
Primary bedroom
- Features: Hardwood
- Level: Upper
- Area: 378 Square Feet
- Dimensions: 27x14
Bedroom 2
- Features: Hardwood
- Level: Main
- Area: 180 Square Feet
- Dimensions: 15x12
Bedroom 3
- Features: Hardwood
- Level: Main
- Area: 132 Square Feet
- Dimensions: 12x11
Other
- Features: Other
- Level: Basement
- Area: 338 Square Feet
- Dimensions: 26x13
Breakfast room
- Features: Hardwood
- Level: Main
- Area: 49 Square Feet
- Dimensions: 7x7
Dining room
- Features: Hardwood
- Level: Main
- Area: 192 Square Feet
- Dimensions: 16x12
Kitchen
- Features: Hardwood
- Level: Main
- Area: 144 Square Feet
- Dimensions: 12x12
Living room
- Features: Hardwood
- Level: Main
- Area: 280 Square Feet
- Dimensions: 20x14
Loft
- Features: Hardwood
- Level: Upper
- Area: 152 Square Feet
- Dimensions: 19x8
Office
- Features: Carpet
- Level: Basement
- Area: 169 Square Feet
- Dimensions: 13x13
Play room
- Features: Carpet
- Level: Basement
- Area: 182 Square Feet
- Dimensions: 14x13
Sitting room
- Features: Hardwood
- Level: Upper
- Area: 63 Square Feet
- Dimensions: 9x7
Workshop
- Features: Other
- Level: Basement
- Area: 338 Square Feet
- Dimensions: 26x13
Heating
- Forced Air
Cooling
- Has cooling: Yes
Appliances
- Included: Dishwasher, Disposal, Kitchen Exhaust, Laundry Connection in Unit, Gas Oven, Refrigerator, Tankless Water Heater, Water Softener Owned
- Laundry: Connections All, In Basement, Laundry Connection in Unit
Features
- Attic Access, Bookcases, High Ceilings, Entrance Foyer, Ceiling Fan(s), Hardwood Floors, High Speed Internet, Eat-in Kitchen
- Flooring: Hardwood
- Windows: Windows Thermal
- Basement: Full,Partial,Storage Space
- Attic: Access Only
- Number of fireplaces: 1
- Fireplace features: Living Room, Wood Burning
Interior area
- Total structure area: 4,050
- Total interior livable area: 4,050 sqft
- Finished area below ground: 700
Property
Parking
- Total spaces: 3
- Parking features: Detached
- Garage spaces: 3
- Details: Garage Parking Other(Garage Door Opener, Guest Street Parking, Service Door)
Features
- Levels: One and One Half
- Stories: 1
- Patio & porch: Covered, Patio
- Exterior features: Lighting
- Fencing: Fenced,Fence Full Rear,Privacy,Gate
Lot
- Size: 6,969 Square Feet
- Features: Sidewalks, Storm Sewer, Mature Trees
Details
- Parcel number: 490612235100000801
- Horse amenities: None
Construction
Type & style
- Home type: SingleFamily
- Architectural style: Cape Cod
- Property subtype: Residential, Single Family Residence
Materials
- Vinyl Siding
- Foundation: Block
Condition
- Updated/Remodeled
- New construction: No
- Year built: 1938
Utilities & green energy
- Electric: 200+ Amp Service
- Water: Municipal/City
- Utilities for property: Electricity Connected, Sewer Connected, Water Connected
Community & HOA
Community
- Subdivision: North View Addition
HOA
- Has HOA: No
Location
- Region: Indianapolis
Financial & listing details
- Price per square foot: $130/sqft
- Tax assessed value: $560,700
- Annual tax amount: $4,754
- Date on market: 3/28/2024
- Cumulative days on market: 1 day
- Electric utility on property: Yes
Price history
| Date | Event | Price |
|---|---|---|
| 5/15/2024 | Sold | $525,000$130/sqft |
Source:  MIBOR as distributed by MLS GRID #21970686 Report a problem MIBOR as distributed by MLS GRID #21970686 Report a problem | ||
| 3/30/2024 | Pending sale | $525,000$130/sqft |
Source: MIBOR as distributed by MLS GRID #21970686 Report a problem | ||
| 3/28/2024 | Listed for sale | $525,000$130/sqft |
Source: MIBOR as distributed by MLS GRID #21970686 Report a problem | ||
Public tax history
| Year | Property taxes | Tax assessment |
|---|---|---|
| 2025 | $3,494 -1.1% | $560,700 +91.8% |
| 2024 | $3,533 +8.4% | $292,400 -1.7% |
| 2023 | $3,258 +14.4% | $297,600 +8.9% |
| 2022 | $2,848 +2.6% | $273,300 +11.2% |
| 2021 | $2,776 -0.8% | $245,700 +2.9% |
| 2020 | $2,798 +0.8% | $238,800 +1.1% |
| 2019 | $2,777 +15.1% | $236,100 +1.6% |
| 2018 | $2,413 +10.6% | $232,300 +3.7% |
| 2017 | $2,181 +3.2% | $224,100 +12% |
| 2016 | $2,113 -0.8% | $200,100 +1.1% |
| 2014 | $2,130 +4.1% | $198,000 +10.2% |
| 2013 | $2,046 | $179,700 -12.5% |
| 2012 | $2,046 | $205,400 +17.1% |
| 2011 | -- | $175,400 |
| 2010 | $1,815 -53% | $175,400 -42.3% |
| 2009 | $3,863 | $304,000 +16.6% |
| 2007 | -- | $260,700 +2.6% |
| 2006 | -- | $254,200 +42.2% |
| 2005 | -- | $178,700 |
| 2004 | -- | $178,700 |
| 2003 | -- | $178,700 +285.1% |
| 2002 | -- | $46,400 +199.9% |
| 2001 | -- | $15,470 |
| 2000 | -- | $15,470 |
Find assessor info on the county website
Neighborhood: Meridian Kessler
Nearby homes
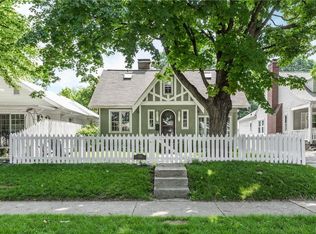
- $508,3003 bd2 ba3.2k sqft5441 Guilford Ave, Indianapolis, IN 46220Off Market
- $272,3002 bd1 ba1k sqft5433 Guilford Ave, Indianapolis, IN 46220Off Market
- $412,8003 bd2 ba2.3k sqft5447 Guilford Ave, Indianapolis, IN 46220Off Market
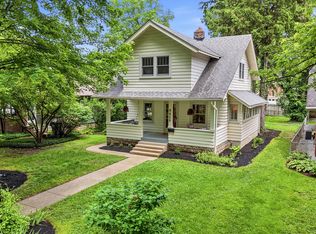
- $429,9003 bd2 ba2.1k sqft5429 Guilford Ave, Indianapolis, IN 46220For Sale
- $375,5003 bd1 ba856 sqft911 E 55th St, Indianapolis, IN 46220Off Market
- $346,1002 bd-- ba1k sqft5425 Guilford Ave, Indianapolis, IN 46220Off Market
- $236,3002 bd-- ba768 sqft917 E 55th St, Indianapolis, IN 46220Off Market
- $350,0002 bd1 ba2.2k sqft5460 Guilford Ave, Indianapolis, IN 46220Sold
Nearby schools
GreatSchools rating
- 5/10Eliza A. Blaker School 55Grades: PK-5Distance: 0.4 mi
- 3/10Broad Ripple Middle School - An IB World SchoolGrades: 6-8Distance: 1.2 mi
- 5/10Shortridge High SchoolGrades: 9-12Distance: 2.5 mi
Get a cash offer in 3 minutes
Find out how much your home could sell for in as little as 3 minutes with a no-obligation cash offer.
Estimated market value
$707,400
Get a cash offer in 3 minutes
Find out how much your home could sell for in as little as 3 minutes with a no-obligation cash offer.
Estimated market value
$707,400
- Indiana
- Marion County
- Indianapolis
- 46220
- Meridian Kessler
- 5437 Guilford Ave
