Skip main navigation
Off market
  • $517,600

    5441 Guilford Ave, Indianapolis, IN 46220

    3beds
    3,216sqft
    SingleFamily
    Built in 1926
    4,356 Square Feet Lot
    $517,600 Zestimate®
    $161/sqft
    $2,708 Estimated rent

    Home value

    $517,600

    $476,000 - $564,000

    $2,708/mo

    Zestimate® history
    Loading
    Loading...

    Owner options

    List your home for rent

    $2,708/mo

    Rent Zestimate®

    Find your next renter with Zillow Rental Manager. Plus, with online applications, you can quickly screen prospective tenants – for free.

    Learn more

    $2,708/mo

    Rent Zestimate®

    Refinance and save

    $3,229/mo

    Est. payment

    Refinancing to a lower rate could help reduce your monthly payments and save thousands over the life of the loan.

    See today's rates

    $3,229/mo

    Est. payment

    Explore your selling options

    Work with a Zillow partner agent

    Leverage their expertise and Zillow's premium Showcase listings to get your home seen by more buyers.

    Get started

    List with your own agent

    Get your home in front of millions of buyers by listing it on Zillow.

    Learn how to do it

    Sell it yourself

    Take full control of how buyers see your home on Zillow by listing For Sale by Owner (FSBO).

    List your home

    What's special

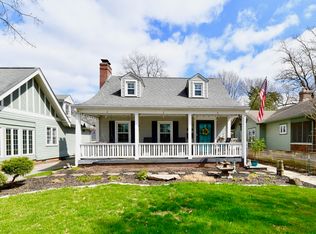
    Incredibly charming 1920's cottage in heart of Broad Ripple, located just two blocks from the Monon Trail, restaurants, shopping and entertainment. From the white picket fence that greets you to the rounded archways, shelving nooks, and french doors - this home is full of character. Large main floor layout including two bedrooms, 4-season sun room, formal dining room, and full bath. Bright kitchen has breakfast nook and access to backyard. Upstairs Master Suite with walk-in closet can also function as work, recreation, or play area. Unfinished basement is clean and offers plenty of storage space. Original hardwood flooring throughout majority of home. All kitchen appliances and washer/dryer are included. Truly a must see!

    This property is off market, which means it's not currently listed for sale or rent on Zillow. This may be different from what's available on other websites or public sources.

    Facts & features

    Interior

    Bedrooms & bathrooms
    • Bedrooms: 3
    • Bathrooms: 2
    • Full bathrooms: 2
    Heating
    • Forced air
    Cooling
    • Other
    Appliances
    • Included: Dishwasher, Garbage disposal, Microwave, Range / Oven, Refrigerator, Washer
    Features
    • Flooring: Tile, Hardwood
    • Has fireplace: Yes
    • Fireplace features: masonry
    Interior area
    • Total interior livable area: 3,216 sqft

    Property

    Parking
    • Total spaces: 1
    • Parking features: Garage - Detached
    Lot
    • Size: 4,356 sqft
    Details
    • Parcel number: 490612235102000801

    Construction

    Type & style
    • Home type: SingleFamily
    • Architectural style: Two Story, CapeCod
    Materials
    • Frame
    • Roof: Asphalt
    Condition
    • Year built: 1926

    Community & neighborhood

    Location
    • Region: Indianapolis

    Other

    Other facts
    • Architectural Style: Two Story, CapeCod
    • Basement Description: Unfinished
    • Foundation: Basement-Block, Full
    • Heat: ForcedAir
    • Lot Information: Sidewalks, Tree Mature
    • Optional Level Below Grade: Basement
    • Sq Ft Source: Assessor
    • Trans Type: Sale
    • Equipment: Not Applicable
    • Inspection Warranties: Not Applicable
    • Water Heater: Electric
    • Appliances: Dishwasher, Dryer, Washer, Garbage Disposal, Oven/Range-Electric, Refrigerator
    • Pct Optional Level Finished: 0-25%
    • Interior: Skylights, Walk In Closet, Wood Work Stained, FloorsHardwood
    • Contingency: Act With No Contingency
    • Utility Prim Sewage Disp: Municipal Sewer Connected
    • Utility Prim Water Source: Municipal Water Connected
    • Eating Area: Eat In Kitchen, Formal Dining Room
    • Cool: Central Electric, Other/See Remarks
    • Fireplace Description: Living Room Fireplace, Wood Burning Fireplace
    • Exterior Amenities: Driveway Asphalt, Fence Complete
    • Garage Parking Other: Garage Door Opener
    • Exterior: Stucco Style
    • Tax Exemption: HomesteadTaxExemption, MortageTaxExemption
    • Ownership Interest Types: NoAssoc
    • Master Bedroom Description: Bedroom 2nd Master
    • Contingency: Act With No Contingency

    Price history

    DateEventPrice
    7/20/2018Sold$350,000-5.3%$109/sqft
    Source: MIBOR as distributed by MLS GRID #21570660 Report a problem
    6/19/2018Pending sale$369,500$115/sqft
    Source: Carpenter Realtors, Inc. #21570660 Report a problem
    6/14/2018Price change$369,500-1.5%$115/sqft
    Source: Carpenter Realtors, Inc. #21570660 Report a problem
    6/2/2018Listed for sale$375,000+40.2%$117/sqft
    Source: Carpenter, REALTORS� #21570660 Report a problem
    3/27/2012Sold$267,500-7.7%$83/sqft
    Source: Public Record Report a problem
    12/27/2011Listed for sale$289,900$90/sqft
    Source: Dawson and Michael Realty, INC #21153890 Report a problem

    Public tax history

    YearProperty taxesTax assessment
    2025$4,264 -0.6%$381,700 +7.6%
    2024$4,289 +5.8%$354,900 -1.3%
    2023$4,054 +11.4%$359,400 +6.4%
    2022$3,639 -4.4%$337,800 +8.4%
    2021$3,805 -1%$311,600 -3.9%
    2020$3,844 +10.2%$324,200 +1.1%
    2019$3,489 -21.4%$320,800 +10.9%
    2018$4,439 +4.9%$289,300 +3%
    2017$4,229 +52.7%$280,800 +8.9%
    2016$2,770 +2.2%$257,800 +3%
    2014$2,710 +8.4%$250,200 +7.2%
    2013$2,499 $233,500 +4.5%
    2012$2,499 $223,500 +16.6%
    2011-- $191,600
    2010$1,985 -3.8%$191,600 -1.8%
    2009$2,063 $195,100 +6.1%
    2007-- $183,800
    2006-- $183,800 +41.2%
    2005-- $130,200
    2004-- $130,200
    2003-- $130,200 +292.2%
    2002-- $33,200 +199.9%
    2001-- $11,070
    2000-- $11,070

    Find assessor info on the county website

    Neighborhood: Meridian Kessler

    Nearby schools

    GreatSchools rating
    Schools provided by the listing agent
    • District: Washington Township

    Source: The MLS. This data may not be complete. We recommend contacting the local school district to confirm school assignments for this home.

    Get a cash offer in 3 minutes
    Find out how much your home could sell for in as little as 3 minutes with a no-obligation cash offer.
    Estimated market value
    $517,600
    Get a cash offer in 3 minutes
    Find out how much your home could sell for in as little as 3 minutes with a no-obligation cash offer.
    Estimated market value
    $517,600