A stunning allbrick, 3bedroom, 2bath home that captures the timeless character of a centuryold residence while offering thoughtful modern updates. Nestled in the highly desirable ButlerTarkington neighborhood and resting in the quiet shadow of Newfields Art Museum, this home delivers the walkability, culture, and convenience that make this area so beloved. Sitting gracefully elevated above Capitol Avenue, the home invites you in with beautifully preserved hardwood floors and original woodwork that carries throughout. Every window has been replaced with energyefficient vinyl, providing excellent temperature control yearround-yet you can still unwind in the living room by the warmth of the fireplace on cool evenings. A rare mainfloor bathroom sets this home apart from others of its era, adding everyday convenience without sacrificing charm. The backyard is a true sanctuary: fully fenced, shaded by mature trees, and anchored by a spacious deck perfect for gatherings or quiet mornings. Flower gardens line the fence and front facade, offering vibrant color, fragrant blooms, and regular visits from hummingbirds and butterflies. Upstairs, you'll find three large bedrooms, an expansive landing area, and even a walkout roof space that provides an unexpected bonus spot for outdoor seating overlooking the backyard. All of this sits within walking distance to Butler University and just minutes from downtown Indianapolis, I65, shopping, and fine dining. Homes with this level of character, comfort, and walkability rarely come available in one of Indianapolis' most cherished neighborhoods.
Active
Price cut: $10.1K (7/21)
$339,900
4066 N Capitol Ave, Indianapolis, IN 46208
3beds
2,666sqft
:
Get pre-qualified$2,288/mo
Residential, Single Family Residence
Built in 1920
5,662 Square Feet Lot
$334,800 Zestimate®
$127/sqft
$-- HOA
What's special
Working fireplaceSpacious deckWalk-out roofOriginal accentsExposed brickBeautiful original woodwork throughoutMajestic fully fenced backyard
- 30 days |
- 805 |
- 94 |
Zillow last checked:
Listing updated:
Listed by:
James Metro 317-730-0009,
Fathom Realty
Source: MIBOR as distributed by MLS GRID,MLS#: 22109896
Facts & features
Interior
Bedrooms & bathrooms
- Bedrooms: 3
- Bathrooms: 2
- Full bathrooms: 1
- 1/2 bathrooms: 1
- Main level bathrooms: 1
Primary bedroom
- Level: Upper
- Area: 156 Square Feet
- Dimensions: 13x12
Bedroom 2
- Level: Upper
- Area: 156 Square Feet
- Dimensions: 13x12
Bedroom 3
- Level: Upper
- Area: 156 Square Feet
- Dimensions: 13x12
Breakfast room
- Level: Main
- Area: 35 Square Feet
- Dimensions: 5x7
Dining room
- Level: Main
- Area: 221 Square Feet
- Dimensions: 13x17
Kitchen
- Level: Main
- Area: 117 Square Feet
- Dimensions: 9x13
Living room
- Level: Main
- Area: 325 Square Feet
- Dimensions: 13x25
Heating
- Forced Air, Natural Gas
Cooling
- Central Air
Appliances
- Included: Dishwasher, Dryer, Disposal, Gas Oven, Range Hood, Refrigerator, Washer
- Laundry: In Basement
Features
- Ceiling Fan(s), Hardwood Floors, High Speed Internet
- Flooring: Hardwood
- Basement: Interior Entry,Unfinished
- Number of fireplaces: 1
- Fireplace features: Family Room
Interior area
- Total structure area: 2,666
- Total interior livable area: 2,666 sqft
- Finished area below ground: 0
Property
Parking
- Total spaces: 2
- Parking features: Detached, Garage Door Opener
- Garage spaces: 2
Features
- Levels: Two
- Stories: 2
- Patio & porch: Covered, Deck, Rooftop
- Exterior features: Balcony, Gutter Guards
- Fencing: Fenced,Full
Lot
- Size: 5,662 Square Feet
- Features: Not In Subdivision, Sidewalks, Street Lights
Details
- Parcel number: 490614124102000801
- Horse amenities: None
Construction
Type & style
- Home type: SingleFamily
- Architectural style: Traditional
- Property subtype: Residential, Single Family Residence
Materials
- Brick
- Foundation: Block
Condition
- New construction: No
- Year built: 1920
Utilities & green energy
- Electric: 200+ Amp Service
- Water: Private
- Utilities for property: Electricity Connected, Water Connected
Community & HOA
Community
- Subdivision: C E Shovers
HOA
- Has HOA: No
Location
- Region: Indianapolis
Financial & listing details
- Price per square foot: $127/sqft
- Tax assessed value: $199,500
- Annual tax amount: $2,137
- Date on market: 6/24/2026
- Cumulative days on market: 31 days
- Electric utility on property: Yes
Estimated market value
$334,800
$318,000 - $352,000
$1,844/mo
Price history
| Date | Event | Price |
|---|---|---|
| 7/21/2026 | Price change | $339,900-2.9%$127/sqft |
Source:  MIBOR as distributed by MLS GRID #22109896 Report a problem MIBOR as distributed by MLS GRID #22109896 Report a problem | ||
| 7/1/2026 | Price change | $350,000-6.7%$131/sqft |
Source: MIBOR as distributed by MLS GRID #22109896 Report a problem | ||
| 6/24/2026 | Listed for sale | $375,000+284.6%$141/sqft |
Source: MIBOR as distributed by MLS GRID #22109896 Report a problem | ||
| 4/29/2015 | Sold | $97,500-17%$37/sqft |
Source: MIBOR as distributed by MLS GRID #21279536 Report a problem | ||
| 4/9/2015 | Pending sale | $117,500$44/sqft |
Source: F.C. Tucker Company #21279536 Report a problem | ||
| 3/14/2015 | Price change | $117,500-1.7%$44/sqft |
Source: F.C. Tucker Company, Inc. #21279536 Report a problem | ||
| 8/1/2014 | Price change | $119,500-4.3%$45/sqft |
Source: F.C. Tucker Company, Inc. #21279536 Report a problem | ||
| 3/18/2014 | Listed for sale | $124,900-3.8%$47/sqft |
Source: F.C. Tucker Company, Inc. #21279536 Report a problem | ||
| 11/6/2012 | Listing removed | $1,000 |
Source: F.C. Tucker Company, Inc. #21197998 Report a problem | ||
| 10/25/2012 | Listing removed | $129,900$49/sqft |
Source: F.C. Tucker Company, Inc. #21156008 Report a problem | ||
| 9/26/2012 | Listed for rent | $1,000 |
Source: F.C. Tucker Company, Inc. #21197998 Report a problem | ||
| 7/14/2012 | Price change | $129,900-3.7%$49/sqft |
Source: F.C. Tucker Company, Inc. #21156008 Report a problem | ||
| 3/21/2012 | Price change | $134,900-3.6%$51/sqft |
Source: F. C. Tucker Company, Inc #21156008 Report a problem | ||
| 11/5/2011 | Price change | $139,900-3.5%$52/sqft |
Source: F. C. Tucker Company, Inc #21156008 Report a problem | ||
| 8/16/2011 | Price change | $144,900-2.7%$54/sqft |
Source: F. C. Tucker Company, Inc #21156008 Report a problem | ||
| 7/14/2011 | Listed for sale | $148,900$56/sqft |
Source: F. C. Tucker Company, Inc #21156008 Report a problem | ||
Public tax history
| Year | Property taxes | Tax assessment |
|---|---|---|
| 2025 | $2,137 +4.8% | $199,500 +9.4% |
| 2024 | $2,040 +5.1% | $182,400 +3.9% |
| 2023 | $1,941 +21.8% | $175,500 +5.3% |
| 2022 | $1,594 +0.6% | $166,600 +18.1% |
| 2021 | $1,584 +2.8% | $141,100 +0.9% |
| 2020 | $1,540 +9.7% | $139,900 +4.2% |
| 2019 | $1,404 +29.4% | $134,200 +9.7% |
| 2018 | $1,085 +4.4% | $122,300 +9.6% |
| 2017 | $1,039 -4.3% | $111,600 +1.7% |
| 2016 | $1,086 +8.3% | $109,700 +4% |
| 2014 | $1,003 -18.4% | $105,500 |
| 2013 | $1,229 | $105,500 -6.8% |
| 2012 | $1,229 | $113,200 +6.7% |
| 2011 | -- | $106,100 |
| 2010 | $1,083 +5.5% | $106,100 -2.9% |
| 2009 | $1,027 | $109,300 -3.6% |
| 2007 | -- | $113,400 +23.1% |
| 2006 | -- | $92,100 +57.7% |
| 2005 | -- | $58,400 |
| 2004 | -- | $58,400 |
| 2003 | -- | $58,400 +93.4% |
| 2002 | -- | $30,200 +199.9% |
| 2001 | -- | $10,070 |
| 2000 | -- | $10,070 |
Find assessor info on the county website
Monthly payment
Est. payment
Payment breakdown
Explore the cost of this home by adjusting the details. Changes won't be saved.Climate risks
Neighborhood: Butler-Tarkington
Nearby schools
GreatSchools rating
- 3/10James Whitcomb Riley School 43Grades: PK-5Distance: 0.1 mi
- 4/10Cold Spring SchoolGrades: K-8Distance: 2.2 mi
- 2/10Shortridge High SchoolGrades: 9-12Distance: 0.9 mi
- $166,8003 bd0 ba1.5k sqft4068 N Capitol Ave, Indianapolis, IN 46208Off Market
- $284,3003 bd1 ba2.8k sqft4062 N Capitol Ave, Indianapolis, IN 46208Off Market
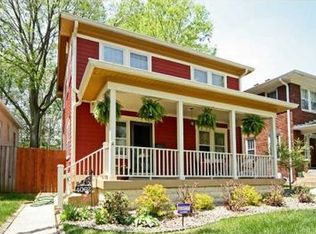
- $198,2002 bd1 ba1.1k sqft4058 N Capitol Ave, Indianapolis, IN 46208Off Market
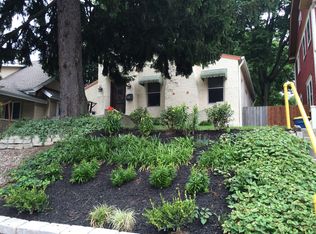
- $274,2004 bd0 ba1.9k sqft4054 N Capitol Ave, Indianapolis, IN 46208Off Market
- $236,0004 bd2 ba-- sqft4102 N Capitol Ave, Indianapolis, IN 46208Sold
- $182,8002 bd1 ba1.3k sqft4104 N Capitol Ave, Indianapolis, IN 46208Off Market
- $214,1003 bd0 ba1.5k sqft4101 N Capitol Ave, Indianapolis, IN 46208Off Market
- $177,2002 bd1 ba1.4k sqft4107 N Capitol Ave, Indianapolis, IN 46208Off Market
A local agent can set up tours, give advice and negotiate with sellers.
Similar homes
- $330,0003 bd2 ba1.4k sqft4833 Hinesley Ave, Indianapolis, IN 46208Active
 MLS ID #22108753, Craig Deboor, Real Broker, LLC. MIBOR as distributed by MLS GRID
 - $290,0003 bd2 ba1.7k sqft4019 Graceland Ave, Indianapolis, IN 46208Active
 MLS ID #22101336, Alexander Elston, United Real Estate Indpls. MIBOR as distributed by MLS GRID
 - $325,0002 bd1 ba2k sqft4220 Sunset Ave, Indianapolis, IN 46208Active
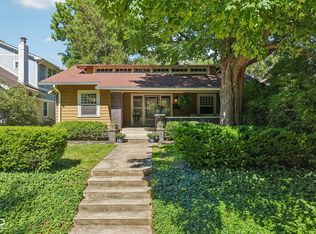 MLS ID #22105639, Craig Deboor, Real Broker, LLC. MIBOR as distributed by MLS GRID
 - $325,0004 bd3 ba3.1k sqft5547 Allisonville Rd, Indianapolis, IN 46220Active
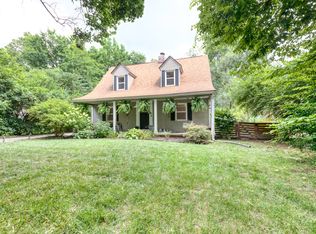 MLS ID #22109201, Paul Bates, F.C. Tucker Company. MIBOR as distributed by MLS GRID
 - $362,5003 bd4 ba2.7k sqft3245 Ruckle St, Indianapolis, IN 46205ActiveMLS ID #22105225, Jeff Appel, F.C. Tucker Company. MIBOR as distributed by MLS GRID
- $509,0003 bd3 ba3.3k sqft215 Berkley Rd, Indianapolis, IN 46208ActiveMLS ID #22104211, Sue Pfohl, F.C. Tucker Company. MIBOR as distributed by MLS GRID
- $260,0003 bd2 ba2.1k sqft3142 N Capitol Ave, Indianapolis, IN 46208ActiveMLS ID #22106935, Shawnna West, F.C. Tucker Company. MIBOR as distributed by MLS GRID
- $422,5003 bd3 ba1.8k sqft331 W Hampton Dr, Indianapolis, IN 46208ActiveMLS ID #22093920, Bryce Decaudin, Berkshire Hathaway Home. MIBOR as distributed by MLS GRID
- $224,0002 bd2 ba2.1k sqft3960 Rookwood Ave, Indianapolis, IN 46208ActiveMLS ID #22110783, Gregory Mayo, Highgarden Real Estate. MIBOR as distributed by MLS GRID
- $350,0004 bd2 ba2.3k sqft6154 Rosslyn Ave, Indianapolis, IN 46220ActiveMLS ID #22110759, Sean Mullins, United Real Estate Indpls. MIBOR as distributed by MLS GRID
- $370,0004 bd3 ba3.3k sqft325 E 37th St, Indianapolis, IN 46205ActiveMLS ID #22092374, Sarah Grain, @properties. MIBOR as distributed by MLS GRID
- $299,9003 bd2 ba2.4k sqft3601 N College Ave, Indianapolis, IN 46205ActiveMLS ID #22100226, Cameron Harris, @properties. MIBOR as distributed by MLS GRID
- $249,0003 bd1 ba2.1k sqft315 W 43rd St, Indianapolis, IN 46208ActiveMLS ID #22079635, Dee Carter, Highgarden Real Estate. MIBOR as distributed by MLS GRID
- $370,0004 bd3 ba2.6k sqft3356 N Park Ave, Indianapolis, IN 46205ActiveMLS ID #22099787, Carissa Hawkins, @properties. MIBOR as distributed by MLS GRID
- $344,9003 bd3 ba2.2k sqft1408 N Tuxedo St, Indianapolis, IN 46201ActiveMLS ID #22100888, Derek Hack, eXp Realty, LLC. MIBOR as distributed by MLS GRID
- $399,0004 bd3 ba3.2k sqft3628 N Pennsylvania St, Indianapolis, IN 46205ActiveMLS ID #22072542, Erica Scott, Ever Real Estate, LLC. MIBOR as distributed by MLS GRID
- $235,0003 bd2 ba2.3k sqft236 W 33rd St, Indianapolis, IN 46208ActiveMLS ID #22085009, Sara Berry, eXp Realty LLC. MIBOR as distributed by MLS GRID
- $369,9993 bd2 ba2.4k sqft2428 McLeay Dr, Indianapolis, IN 46220ActiveMLS ID #22109938, Susan Finley, CENTURY 21 Scheetz. MIBOR as distributed by MLS GRID
- $370,0003 bd2 ba2.4k sqft715 Kessler Boulevard East Dr, Indianapolis, IN 46220ActiveMLS ID #22100829, Stacey Rohe, F.C. Tucker Company. MIBOR as distributed by MLS GRID
- $335,0003 bd2 ba1.8k sqft7723 E 75th St, Indianapolis, IN 46256ActiveMLS ID #22105332, James Anthony, F.C. Tucker Company. MIBOR as distributed by MLS GRID
