If you ever wanted an incredibly charming 1940's-era cottage with the most fantastic .43 of an acre yard (back yard has a privacy fence around the entire perimeter) this one is for you! In that era, they made the most of every square inch of space. So much living area with the formal living room, 4-season sunroom, and a basement-level family/entertainment room. A cozy-updated kitchen with the most charming dining room with two built-in cabinets. The main bedroom has a great walk-in closet that would have been uncommon for that era. Both baths have been updated. Basement area includes two rooms that have been used as bedrooms, as you will see from the pictures but do not have egress windows, as well as the laundry and mechanicals areas. The extra-deep two car garage features new doors, as well as a bay door at the back that opens up to the back yard, perfect for the riding mower. The amazing patio is so spacious that it houses both a sitting area, a dining area, and has an area for a hot tub. There is also an outside shower, as well. New furnace, new sump pump, new and new basement ejection pit pump. Roof is 6 years old.
Pending
$335,000
7723 E 75th St, Indianapolis, IN 46256
3beds
1,860sqft
Residential, Single Family Residence
Built in 1948
0.43 Acres Lot
$327,600 Zestimate®
$180/sqft
$-- HOA
What's special
Cozy-updated kitchenOutside shower
- 66 days
- 44
- 0
Likely to sell faster than
Zillow last checked:
Listing updated:
Listed by:
James Anthony janthony@talktotucker.com,
F.C. Tucker Company
Source: MIBOR as distributed by MLS GRID,MLS#: 22105332
Facts & features
Interior
Bedrooms & bathrooms
- Bedrooms: 3
- Bathrooms: 2
- Full bathrooms: 2
- Main level bathrooms: 1
- Main level bedrooms: 1
Primary bedroom
- Level: Main
- Area: 192 Square Feet
- Dimensions: 16x12
Bedroom 2
- Features: Other
- Level: Basement
- Area: 132 Square Feet
- Dimensions: 12x11
Bedroom 3
- Features: Other
- Level: Basement
- Area: 110 Square Feet
- Dimensions: 11x10
Dining room
- Level: Main
- Area: 90 Square Feet
- Dimensions: 10x9
Family room
- Features: Other
- Level: Basement
- Area: 176 Square Feet
- Dimensions: 16x11
Kitchen
- Level: Main
- Area: 90 Square Feet
- Dimensions: 10x9
Laundry
- Features: Other
- Level: Basement
- Area: 88 Square Feet
- Dimensions: 11x8
Living room
- Level: Main
- Area: 204 Square Feet
- Dimensions: 17x12
Sun room
- Features: Tile-Ceramic
- Level: Main
- Area: 315 Square Feet
- Dimensions: 21x15
Heating
- Forced Air, Natural Gas
Cooling
- Central Air
Appliances
- Included: Dishwasher, Dryer, Disposal, Microwave, Electric Oven, Refrigerator, Washer, Gas Water Heater
Features
- Attic Access, Eat-in Kitchen
- Windows: Wood Work Painted
- Basement: Finished Ceiling
- Attic: Access Only
Interior area
- Total structure area: 1,860
- Total interior livable area: 1,860 sqft
- Finished area below ground: 497
Video & virtual tour
Property
Parking
- Total spaces: 3
- Parking features: Detached
- Garage spaces: 3
- Details: Garage Parking Other(Garage Door Opener, Service Door)
Features
- Levels: One
- Stories: 1
- Patio & porch: Covered
- Fencing: Fenced,Full
Lot
- Size: 0.43 Acres
- Features: Not In Subdivision
Details
- Additional structures: Barn Mini
- Parcel number: 490225143001000400
- Special conditions: Sales Disclosure On File
- Horse amenities: None
Construction
Type & style
- Home type: SingleFamily
- Architectural style: Bungalow
- Property subtype: Residential, Single Family Residence
Materials
- Vinyl Siding
- Foundation: Block
Condition
- Updated/Remodeled
- New construction: No
- Year built: 1948
Utilities & green energy
- Water: Public
Community & HOA
Community
- Subdivision: No Subdivision
HOA
- Has HOA: No
Location
- Region: Indianapolis
Financial & listing details
- Price per square foot: $180/sqft
- Tax assessed value: $261,600
- Annual tax amount: $2,672
- Date on market: 7/19/2026
- Cumulative days on market: 13 days
Estimated market value
$327,600
$311,000 - $344,000
$2,352/mo
Price history
| Date | Event | Price |
|---|---|---|
| 7/25/2026 | Pending sale | $335,000$180/sqft |
Source:  MIBOR as distributed by MLS GRID #22105332 Report a problem MIBOR as distributed by MLS GRID #22105332 Report a problem | ||
| 7/19/2026 | Listed for sale | $335,000+32.4%$180/sqft |
Source: MIBOR as distributed by MLS GRID #22105332 Report a problem | ||
| 11/13/2023 | Sold | $253,000+48.8%$136/sqft |
Source: Public Record Report a problem | ||
| 12/8/2021 | Sold | $170,000+135.2%$91/sqft |
Source: Public Record Report a problem | ||
| 5/5/2009 | Sold | $72,272+20%$39/sqft |
Source: Public Record Report a problem | ||
| 3/17/2009 | Sold | $60,250$32/sqft |
Source: MIBOR as distributed by MLS GRID #2904701 Report a problem | ||
Public tax history
| Year | Property taxes | Tax assessment |
|---|---|---|
| 2025 | $1,910 +60.5% | $261,600 +48% |
| 2024 | $1,190 -3.2% | $176,700 +35.3% |
| 2023 | $1,229 +8.7% | $130,600 +6% |
| 2022 | $1,131 -1.7% | $123,200 +6.5% |
| 2021 | $1,150 +19.1% | $115,700 -0.1% |
| 2020 | $966 +1% | $115,800 +4.4% |
| 2019 | $956 -3.2% | $110,900 +1.5% |
| 2018 | $988 -2.8% | $109,300 +0.6% |
| 2017 | $1,016 +8.3% | $108,600 +1.6% |
| 2016 | $938 +11.1% | $106,900 +1.7% |
| 2014 | $844 -1.9% | $105,100 |
| 2013 | $861 | $105,100 +0.1% |
| 2012 | $861 | $105,000 +4.4% |
| 2011 | -- | $100,600 +4.9% |
| 2010 | $712 +14.4% | $95,900 |
| 2009 | $622 | $95,900 +3.8% |
| 2007 | -- | $92,400 +32.8% |
| 2006 | -- | $69,600 +4.5% |
| 2005 | -- | $66,600 |
| 2004 | -- | $66,600 |
| 2003 | -- | $66,600 +27.1% |
| 2002 | -- | $52,400 +199.9% |
| 2001 | -- | $17,470 |
| 2000 | -- | $17,470 |
Find assessor info on the county website
Monthly payment
Est. payment
Payment breakdown
Explore the cost of this home by adjusting the details. Changes won't be saved.Climate risks
Neighborhood: Fall Creek
Similar homes
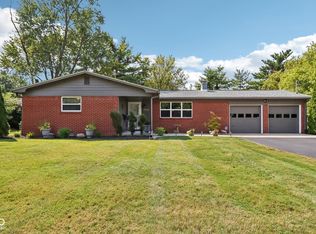
- $295,0003 bd2 ba1.5k sqft8048 N Richardt Ave, Indianapolis, IN 46256Active
 MLS ID #22118077, Lindsay Wolfe, Trueblood Real Estate. MIBOR as distributed by MLS GRID

 - $330,0004 bd2 ba2.3k sqft6125 Dorsett Pl, Indianapolis, IN 46220Active
 MLS ID #22115749, Bart Onderdonk, F.C. Tucker Company. MIBOR as distributed by MLS GRID
 - $295,0003 bd2 ba1.3k sqft3021 Kessler Boulevard East Dr, Indianapolis, IN 46220Active
 MLS ID #22127273, Miranda Tworek, @properties. MIBOR as distributed by MLS GRID
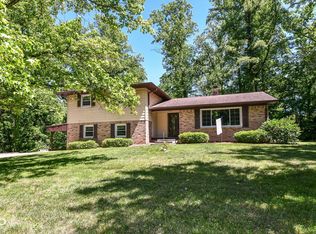
 - $439,9004 bd3 ba2.6k sqft7011 Wildridge Dr, Indianapolis, IN 46256Active
 MLS ID #22105739, Denise Gehring, Highgarden Real Estate. MIBOR as distributed by MLS GRID
