Welcome to this spacious 3-bedroom, 2.5-bath home in the established Gatewood neighborhood. With over 2,100 square feet and one of the larger floor plans in the neighborhood, this home offers multiple living spaces and a layout filled with natural light. Step inside to a dramatic two-story great room that flows into the dining room, while the open loft above adds a flexible space for a home office, playroom, or additional lounge area. Toward the back of the home, the eat-in kitchen opens to a comfortable family room featuring a gas fireplace and a wall of windows overlooking the backyard. Upstairs, you'll find all three bedrooms, including a spacious primary suite with a beautifully renovated bathroom. The entire bath has been updated with a new vanity, mirrors, lighting, tile flooring, and an oversized walk-in shower. A large walk-in closet connects directly to the primary bath for added convenience. Outside, the fenced backyard is lined with mature trees and features an oversized, low-maintenance Trex deck with plenty of room for outdoor dining, entertaining, and relaxing. Located in southern Fishers with convenient access to downtown Fishers, the Nickel Plate District, shopping, dining, and major highways, this home combines a spacious floor plan, inviting indoor and outdoor living areas, and an excellent Fishers location.
Pending
Price cut: $5K (9/17)
$340,000
10997 Ridge Ct, Fishers, IN 46038
3beds
2,122sqft
Residential, Single Family Residence
Built in 1991
7,405 Square Feet Lot
$-- Zestimate®
$160/sqft
$17/mo HOA
What's special
Gas fireplaceSpacious primary suiteDramatic two-story great roomComfortable family roomMultiple living spacesEat-in kitchenBeautifully renovated bathroom
- 43 days
- 1,359
- 202
Likely to sell faster than
Zillow last checked:
Listing updated:
Listed by:
Drew Tomasik drew@tomasikgroup.com,
@properties
Source: MIBOR as distributed by MLS GRID,MLS#: 22115960
Facts & features
Interior
Bedrooms & bathrooms
- Bedrooms: 3
- Bathrooms: 3
- Full bathrooms: 2
- 1/2 bathrooms: 1
- Main level bathrooms: 1
Primary bedroom
- Level: Upper
- Area: 240 Square Feet
- Dimensions: 15x16
Bedroom 2
- Level: Upper
- Area: 100 Square Feet
- Dimensions: 10x10
Bedroom 3
- Level: Upper
- Area: 120 Square Feet
- Dimensions: 10x12
Breakfast room
- Level: Main
- Area: 90 Square Feet
- Dimensions: 10x9
Dining room
- Level: Main
- Area: 143 Square Feet
- Dimensions: 13x11
Family room
- Level: Main
- Area: 252 Square Feet
- Dimensions: 12x21
Kitchen
- Level: Main
- Area: 110 Square Feet
- Dimensions: 10x11
Living room
- Level: Main
- Area: 210 Square Feet
- Dimensions: 15x14
Loft
- Level: Upper
- Area: 140 Square Feet
- Dimensions: 10x14
Heating
- Forced Air, Natural Gas
Cooling
- Central Air
Appliances
- Included: Dishwasher, Dryer, Disposal, Microwave, Electric Oven, Range Hood, Refrigerator, Tankless Water Heater, Water Softener Owned
- Laundry: Laundry Closet
Features
- Attic Access, Double Vanity, Vaulted Ceiling(s), Ceiling Fan(s), Eat-in Kitchen, Pantry, Walk-In Closet(s)
- Has basement: No
- Attic: Access Only
- Number of fireplaces: 1
- Fireplace features: Family Room, Gas Log
Interior area
- Total structure area: 2,122
- Total interior livable area: 2,122 sqft
Property
Parking
- Total spaces: 2
- Parking features: Attached
- Attached garage spaces: 2
Features
- Levels: Two
- Stories: 2
- Patio & porch: Deck, Patio
- Fencing: Fenced,Full
Lot
- Size: 7,405 Square Feet
- Features: Cul-De-Sac, Sidewalks, Mature Trees
Details
- Parcel number: 291402010011000006
- Horse amenities: None
Construction
Type & style
- Home type: SingleFamily
- Architectural style: Traditional
- Property subtype: Residential, Single Family Residence
Materials
- Brick, Vinyl Siding
- Foundation: Slab
Condition
- New construction: No
- Year built: 1991
Utilities & green energy
- Water: Public
Community & HOA
Community
- Subdivision: Gatewood
HOA
- Has HOA: Yes
- Services included: Association Home Owners, Snow Removal
- HOA fee: $200 annually
Location
- Region: Fishers
Financial & listing details
- Price per square foot: $160/sqft
- Tax assessed value: $321,800
- Annual tax amount: $3,314
- Date on market: 8/26/2026
- Cumulative days on market: 42 days
Estimated market value
Not available
Estimated sales range
Not available
Not available
Price history
| Date | Event | Price |
|---|---|---|
| 9/30/2026 | Pending sale | $340,000$160/sqft |
Source:  MIBOR as distributed by MLS GRID #22115960 Report a problem MIBOR as distributed by MLS GRID #22115960 Report a problem | ||
| 9/17/2026 | Price change | $340,000-1.4%$160/sqft |
Source: MIBOR as distributed by MLS GRID #22115960 Report a problem | ||
| 8/26/2026 | Listed for sale | $345,000+82.1%$163/sqft |
Source: MIBOR as distributed by MLS GRID #22115960 Report a problem | ||
| 2/3/2009 | Listing removed | $189,500$89/sqft |
Source: RE/MAX of Indiana #MI2846040 Report a problem | ||
| 8/8/2008 | Listed for sale | $189,500$89/sqft |
Source: RE/MAX of Indiana #MI2846040 Report a problem | ||
Public tax history
| Year | Property taxes | Tax assessment |
|---|---|---|
| 2025 | $3,800 +7.8% | $321,800 -2.5% |
| 2024 | $3,525 +9.2% | $330,100 +4.8% |
| 2023 | $3,226 +16.8% | $314,900 +15% |
| 2022 | $2,761 +16.7% | $273,800 +16.4% |
| 2021 | $2,367 +5.1% | $235,200 +13.6% |
| 2020 | $2,252 +8.6% | $207,100 +4.2% |
| 2019 | $2,074 +6% | $198,700 +6.2% |
| 2018 | $1,956 +7% | $187,100 +3.7% |
| 2017 | $1,829 +6.9% | $180,500 +4.5% |
| 2016 | $1,711 +15.2% | $172,700 +10.8% |
| 2014 | $1,484 -1.6% | $155,800 -0.1% |
| 2013 | $1,508 +2.2% | $155,900 +2.6% |
| 2012 | $1,476 -9.7% | $151,900 -10.6% |
| 2011 | $1,634 +6.2% | $170,000 +0.8% |
| 2010 | $1,540 +23.4% | $168,600 |
| 2009 | $1,247 -21.5% | $168,600 |
| 2007 | $1,589 -3.9% | $168,600 +2.2% |
| 2006 | $1,653 | $165,000 +18% |
| 2005 | -- | $139,800 +60.9% |
| 2002 | $2,421 +24.9% | $86,900 +200% |
| 2001 | $1,939 | $28,970 |
Find assessor info on the county website
Monthly payment
Est. payment
Payment breakdown
Explore the cost of this home by adjusting the details. Changes won't be saved.Climate risks
Neighborhood: 46038
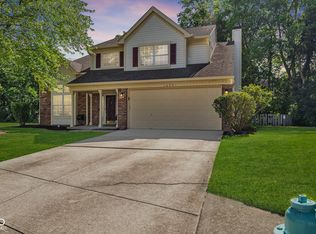
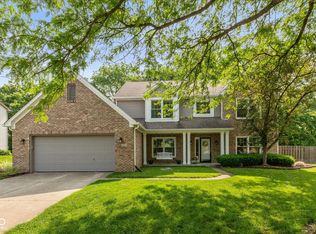
Similar homes
- $329,5003 bd2 ba1.5k sqft11715 Rush Dr, Fishers, IN 46038Active
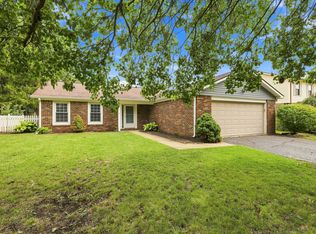 MLS ID #22119930, Andrew Sullivan, Keller Williams Indpls Metro N. MIBOR as distributed by MLS GRID
 - $384,9004 bd3 ba1.9k sqft9960 Youngwood Ln, Fishers, IN 46038Active
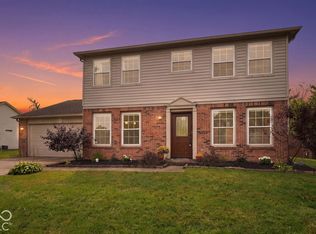 MLS ID #22129419, Max Welch, eXp Realty, LLC. MIBOR as distributed by MLS GRID
 - $339,9003 bd3 ba2.3k sqft10179 Holly Berry Cir, Fishers, IN 46038Active
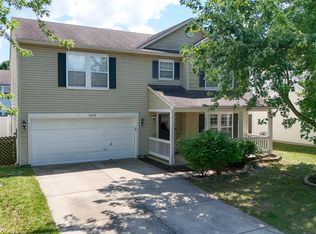 MLS ID #22113819, Sonie Gill, Vylla Home. MIBOR as distributed by MLS GRID
 - $347,0003 bd3 ba2k sqft9906 Orange Blossom Trl, Fishers, IN 46038Active
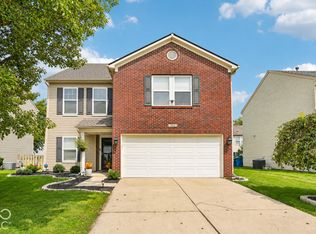 MLS ID #22123419, Heather Clouse, F.C. Tucker Company. MIBOR as distributed by MLS GRID
