Sprawling ranch home (over 2000 sqft!) with every mechanical upgrade imaginable. Feel confident moving in and knowing you will not need to make any repairs or improvements to the structure for perhaps the entire time you are living here. Most recent upgrades include siding, Pella windows and doors, roof and gutters, HVAC, Crawlspace(vapor barrier, drainage and sump pump), Chimney restoration, attic insulation, lush landscaping, water heater, driveway, polyaspartic garage flooring, and more. Kitchen was updated with new cabinets, quartz countertops, undermount lighting, Custom Italian Tile flooring. The bathrooms were also updated recently. All appliances are included in the kitchen and the washer/dryer too. The garage is a very impressive room but perhaps the favorite of rooms will be your new screen porch and deck that you'll love hanging out on and soaking in the scenery of the large back yard and tree line. All of the residents in the neighborhood share a community pool, playground, tennis/pickleball courts, basketball court, shelter house, and a scenic 5 acre pond.
Active
$390,000
7990 Springwater Cir, Indianapolis, IN 46256
3beds
2,048sqft
Residential, Single Family Residence
Built in 1984
0.52 Acres Lot
$-- Zestimate®
$190/sqft
$38/mo HOA
What's special
Quartz countertopsScreen porchPolyaspartic garage flooringTree linePella windows and doorsUndermount lightingNew cabinets
- 53 days
- 606
- 52
Likely to sell faster than
Zillow last checked:
Listing updated:
Listed by:
Jimmy Lamson jim.lamson@talktotucker.com,
F.C. Tucker Company
Source: MIBOR as distributed by MLS GRID,MLS#: 22119952
Facts & features
Interior
Bedrooms & bathrooms
- Bedrooms: 3
- Bathrooms: 3
- Full bathrooms: 2
- 1/2 bathrooms: 1
- Main level bathrooms: 3
- Main level bedrooms: 3
Primary bedroom
- Level: Main
- Area: 225 Square Feet
- Dimensions: 15x15
Bedroom 2
- Level: Main
- Area: 156 Square Feet
- Dimensions: 13x12
Bedroom 3
- Level: Main
- Area: 132 Square Feet
- Dimensions: 12x11
Breakfast room
- Features: Tile-Ceramic
- Level: Main
- Area: 77 Square Feet
- Dimensions: 11x7
Dining room
- Level: Main
- Area: 108 Square Feet
- Dimensions: 12x9
Kitchen
- Features: Tile-Ceramic
- Level: Main
- Area: 110 Square Feet
- Dimensions: 11x10
Laundry
- Features: Tile-Ceramic
- Level: Main
- Area: 77 Square Feet
- Dimensions: 11x7
Living room
- Level: Main
- Area: 322 Square Feet
- Dimensions: 23x14
Office
- Level: Main
- Area: 132 Square Feet
- Dimensions: 12x11
Heating
- Heat Pump
Cooling
- Heat Pump
Appliances
- Included: Dishwasher, Dryer, Electric Water Heater, Disposal, MicroHood, Electric Oven, Refrigerator, Washer, Microwave, Water Heater
- Laundry: Laundry Room, Main Level
Features
- Attic Access, Attic Pull Down Stairs, Breakfast Bar, Vaulted Ceiling(s), Ceiling Fan(s), High Speed Internet, Eat-in Kitchen, Pantry, Smart Thermostat, Walk-In Closet(s), Cathedral Ceiling(s)
- Has basement: No
- Attic: Access Only,Pull Down Stairs
- Number of fireplaces: 1
- Fireplace features: Living Room, Masonry, Wood Burning
Interior area
- Total structure area: 2,048
- Total interior livable area: 2,048 sqft
Property
Parking
- Total spaces: 2
- Parking features: Attached, Garage Door Opener
- Attached garage spaces: 2
- Details: Garage Parking Other(Finished Garage, Garage Door Opener, Service Door)
Features
- Levels: One
- Stories: 1
- Patio & porch: Covered, Deck, Screened
Lot
- Size: 0.52 Acres
Details
- Parcel number: 490224102017000400
- Horse amenities: None
Construction
Type & style
- Home type: SingleFamily
- Architectural style: Ranch
- Property subtype: Residential, Single Family Residence
Materials
- Brick, Cedar
- Foundation: Concrete Perimeter
Condition
- Updated/Remodeled
- New construction: No
- Year built: 1984
Utilities & green energy
- Water: Public
Community & HOA
Community
- Security: Security System
- Subdivision: Castle Cove
HOA
- Has HOA: Yes
- Amenities included: Insurance, Maintenance, Park, Playground, Snow Removal, Tennis Court(s)
- Services included: Entrance Common, Insurance, Maintenance, ParkPlayground, Snow Removal, Tennis Court(s), Other
- HOA fee: $450 annually
- HOA phone: 317-506-8589
Location
- Region: Indianapolis
Financial & listing details
- Price per square foot: $190/sqft
- Tax assessed value: $328,300
- Annual tax amount: $3,386
- Date on market: 8/13/2026
- Cumulative days on market: 55 days
Estimated market value
Not available
Estimated sales range
Not available
Not available
Price history
| Date | Event | Price |
|---|---|---|
| 8/13/2026 | Listed for sale | $390,000$190/sqft |
Source:  MIBOR as distributed by MLS GRID #22119952 Report a problem MIBOR as distributed by MLS GRID #22119952 Report a problem | ||
| 7/26/2026 | Listing removed | -- |
Source: Owner Report a problem | ||
| 7/5/2026 | Listed for sale | $390,000$190/sqft |
Source: Owner Report a problem | ||
Public tax history
| Year | Property taxes | Tax assessment |
|---|---|---|
| 2025 | $3,563 +0.5% | $328,300 +0.9% |
| 2024 | $3,545 +10.3% | $325,500 |
| 2023 | $3,214 +6.9% | $325,500 +11.9% |
| 2022 | $3,008 +15.4% | $290,900 +8.1% |
| 2021 | $2,605 +19% | $269,000 +16.2% |
| 2020 | $2,190 -0.6% | $231,500 +5.7% |
| 2019 | $2,204 +6.6% | $219,000 -0.6% |
| 2018 | $2,068 -1.5% | $220,400 +8.3% |
| 2017 | $2,099 +8.9% | $203,600 +2.1% |
| 2016 | $1,927 -0.7% | $199,500 +2.8% |
| 2014 | $1,941 +14.2% | $194,100 +11.9% |
| 2013 | $1,699 | $173,500 +2.1% |
| 2012 | $1,699 | $169,900 +0.7% |
| 2011 | -- | $168,800 |
| 2010 | $1,688 -7.1% | $168,800 -8.7% |
| 2009 | $1,817 | $184,800 -1.4% |
| 2007 | -- | $187,400 |
| 2006 | -- | $187,400 +17.5% |
| 2005 | -- | $159,500 |
| 2004 | -- | $159,500 |
| 2003 | -- | $159,500 +58.7% |
| 2002 | -- | $100,500 +178.9% |
| 2001 | -- | $36,040 |
| 2000 | -- | $36,040 |
Find assessor info on the county website
Monthly payment
Est. payment
Payment breakdown
Explore the cost of this home by adjusting the details. Changes won't be saved.Climate risks
Neighborhood: Fall Creek
- $318,900-- bd1 ba1.8k sqft8010 Springwater Cir, Indianapolis, IN 46256Off Market
- $336,7003 bd2 ba1.8k sqft7910 Springwater Ct, Indianapolis, IN 46256Off Market
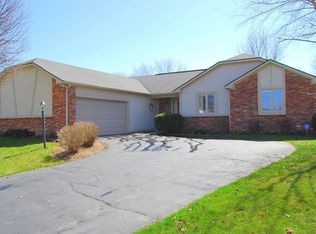
- $349,600-- bd1 ba2.2k sqft7980 Springwater Cir, Indianapolis, IN 46256Off Market
- $364,500-- bd1 ba2.4k sqft7920 Springwater Ct, Indianapolis, IN 46256Off Market
Similar homes
- $397,0004 bd3 ba2.8k sqft8330 Dove Ct, Indianapolis, IN 46256Active
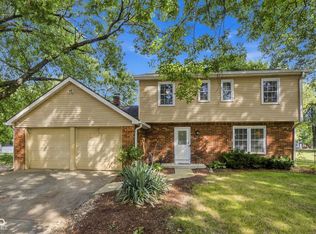 MLS ID #22125864, Jerika Daley, Trueblood Real Estate. MIBOR as distributed by MLS GRID
 - $335,0003 bd3 ba1.8k sqft7730 Hollow Ridge Cir, Indianapolis, IN 46256Active
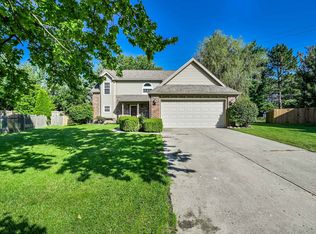 MLS ID #22120431, Susan Ancona, F.C. Tucker Company. MIBOR as distributed by MLS GRID
 - $449,0004 bd3 ba2.7k sqft7820 Scarborough Boulevard South Dr, Indianapolis, IN 46256Active
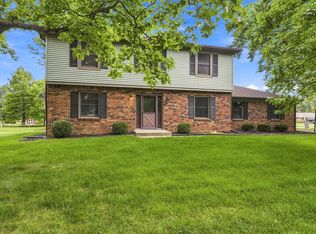 MLS ID #22119863, Nate Elkins, eXp Realty, LLC. MIBOR as distributed by MLS GRID
 - $374,9004 bd3 ba2.6k sqft7140 Avalon Trail Dr, Indianapolis, IN 46250Active
 MLS ID #22125888, Elizabeth Ewbank, Highgarden Real Estate. MIBOR as distributed by MLS GRID
