Sitting on the cul-de-sac of a small, quiet neighborhood with no HOA, this well-appointed home will immerse you in the nature that surrounds it. From the moment you walk in the front door, you can see one of the highlights of the home: a four-season room at the back of the home, overlooking the woods and a large, freshly painted deck for outdoor entertaining. Every update/remodel in this beautiful home shows thoughtful, strategic touches. The gourmet kitchen features all stainless steel appliances, including a gas range, double oven, convection microwave, granite counter tops, and custom slow-close cabinetry. The primary en suite bathroom boasts an oversized walk-in shower, double vanities, upstairs laundry, and on cool mornings, you can appreciate the heated tile floors. The walk-in closet is full of solid-oak custom cabinets. You will notice the owners retained the original closet and hall door for possible conversion back to a bedroom. All the bathrooms have granite counter tops and slow-close cabinets and drawers. The hall bath also has a dual vanity and a huge soaker tub with shower. The lower level features a half bath, a large den which offers so many possibilities with an adjacent utility space that could be an alternative laundry location, a walk-in closet, or whatever suits your needs. Inside the garage is the door to the huge, waterproofed, unfinished basement with a well-lit workshop and lots of shelving for storage. Besides the space offered in the two-car garage and two-vehicle carport, the concrete driveway is spacious enough to hold your recreational vehicle or watercraft with room for more friends and family. Whether you're sipping coffee on the deck or watching the seasons change through the trees, this is the peaceful escape you've been waiting for just minutes away from everything you need.
Active
Price cut: $5K (7/28)
$444,900
7011 Wildridge Dr, Indianapolis, IN 46256
4beds
2,601sqft
Residential, Single Family Residence
Built in 1966
0.55 Acres Lot
$-- Zestimate®
$171/sqft
$-- HOA
What's special
Double vanitiesGranite counter topsPrimary en suite bathroomAdjacent utility spaceOverlooking the woodsAll stainless steel appliancesOversized walk-in shower
- 94 days
- 763
- 45
Zillow last checked:
Listing updated:
Listed by:
Denise Gehring 317-670-5934,
Highgarden Real Estate
Source: MIBOR as distributed by MLS GRID,MLS#: 22105739
Facts & features
Interior
Bedrooms & bathrooms
- Bedrooms: 4
- Bathrooms: 3
- Full bathrooms: 2
- 1/2 bathrooms: 1
Bedroom 2
- Level: Upper
- Area: 132 Square Feet
- Dimensions: 12x11
Bedroom 3
- Level: Upper
- Area: 120 Square Feet
- Dimensions: 12x10
Bedroom 4
- Level: Upper
- Area: 110 Square Feet
- Dimensions: 11x10
Other
- Level: Upper
- Area: 195 Square Feet
- Dimensions: 15x13
Dining room
- Level: Main
- Area: 130 Square Feet
- Dimensions: 13x10
Family room
- Level: Main
- Area: 357 Square Feet
- Dimensions: 21x17
Kitchen
- Features: Tile-Ceramic
- Level: Main
- Area: 108 Square Feet
- Dimensions: 12x9
Laundry
- Level: Basement
- Area: 56 Square Feet
- Dimensions: 8x7
Library
- Level: Basement
- Area: 224 Square Feet
- Dimensions: 16x14
Living room
- Level: Main
- Area: 240 Square Feet
- Dimensions: 20x12
Heating
- Natural Gas
Cooling
- Central Air
Appliances
- Included: Gas Cooktop, Dishwasher, Dryer, Disposal, Microwave, Double Oven, Gas Oven, Refrigerator, Tankless Water Heater, Washer, Water Softener Owned
Features
- Attic Access, Double Vanity, Built-in Features, Entrance Foyer, Smart Thermostat
- Windows: Wood Work Stained
- Basement: Finished
- Attic: Access Only
- Number of fireplaces: 1
- Fireplace features: Wood Burning
Interior area
- Total structure area: 2,601
- Total interior livable area: 2,601 sqft
- Finished area below ground: 408
Property
Parking
- Total spaces: 2
- Parking features: Attached, Carport
- Garage spaces: 2
- Has carport: Yes
Features
- Levels: Tri-Level
- Patio & porch: Deck, Porch
Lot
- Size: 0.55 Acres
Details
- Parcel number: 490236110003000400
- Horse amenities: None
Construction
Type & style
- Home type: SingleFamily
- Architectural style: Traditional
- Property subtype: Residential, Single Family Residence
Materials
- Aluminum Siding, Brick
- Foundation: Block
Condition
- New construction: No
- Year built: 1966
Utilities & green energy
- Water: Public
Community & HOA
Community
- Subdivision: Wild Ridge Addition
HOA
- Has HOA: No
Location
- Region: Indianapolis
Financial & listing details
- Price per square foot: $171/sqft
- Tax assessed value: $293,000
- Annual tax amount: $3,100
- Date on market: 6/5/2026
- Cumulative days on market: 96 days
Estimated market value
Not available
Estimated sales range
Not available
Not available
Price history
| Date | Event | Price |
|---|---|---|
| 7/28/2026 | Price change | $444,900-1.1%$171/sqft |
Source:  MIBOR as distributed by MLS GRID #22105739 Report a problem MIBOR as distributed by MLS GRID #22105739 Report a problem | ||
| 6/5/2026 | Listed for sale | $449,900+152.9%$173/sqft |
Source: MIBOR as distributed by MLS GRID #22105739 Report a problem | ||
| 3/11/2015 | Sold | $177,900-8.8%$68/sqft |
Source: MIBOR as distributed by MLS GRID #21299325 Report a problem | ||
| 11/6/2014 | Price change | $195,000-2.5%$75/sqft |
Source: F.C. Tucker Company, Inc. #21299325 Report a problem | ||
| 8/16/2014 | Price change | $199,900-11.2%$77/sqft |
Source: F.C. Tucker Company, Inc. #21299325 Report a problem | ||
| 6/21/2014 | Listed for sale | $225,000$87/sqft |
Source: F.C. Tucker Company, Inc. #21299325 Report a problem | ||
Public tax history
| Year | Property taxes | Tax assessment |
|---|---|---|
| 2025 | $3,100 -1.5% | $293,000 +3.2% |
| 2024 | $3,148 +6.1% | $283,800 +1.4% |
| 2023 | $2,968 +8% | $279,800 +7.9% |
| 2022 | $2,748 -3.1% | $259,300 +10% |
| 2021 | $2,836 +18.8% | $235,700 -1.7% |
| 2020 | $2,388 -4.1% | $239,800 +5.4% |
| 2019 | $2,489 +4.5% | $227,500 -8% |
| 2018 | $2,383 -5.9% | $247,400 +5.9% |
| 2017 | $2,531 +5.5% | $233,700 -2.6% |
| 2016 | $2,400 +13.2% | $239,900 +13.7% |
| 2014 | $2,120 +3% | $211,000 +1.5% |
| 2013 | $2,057 | $207,800 +1.5% |
| 2012 | $2,057 | $204,700 -6.6% |
| 2011 | -- | $219,200 +3.7% |
| 2010 | $2,125 +0.1% | $211,300 |
| 2009 | $2,123 | $211,300 -3.7% |
| 2007 | -- | $219,500 +10.9% |
| 2006 | -- | $198,000 +59.8% |
| 2005 | -- | $123,900 |
| 2004 | -- | $123,900 |
| 2003 | -- | $123,900 +31.1% |
| 2002 | -- | $94,500 +200% |
| 2001 | -- | $31,500 |
| 2000 | -- | $31,500 |
Find assessor info on the county website
Monthly payment
Est. payment
Payment breakdown
Explore the cost of this home by adjusting the details. Changes won't be saved.Climate risks
Neighborhood: Fall Creek
- $404,100-- bd2 ba2.2k sqft6939 Wildridge Dr, Indianapolis, IN 46256Off Market
- $346,800-- bd2 ba1.1k sqft7010 Wildridge Dr, Indianapolis, IN 46256Off Market
- $5,400-- bd-- ba-- sqft8650 Fall Creek Rd, Indianapolis, IN 46256Off Market
- $6,400-- bd-- ba-- sqft8650 Fall Creek Rd, Indianapolis, IN 46256Off Market
Similar homes
- $449,0004 bd3 ba2.7k sqft7820 Scarborough Boulevard South Dr, Indianapolis, IN 46256Active
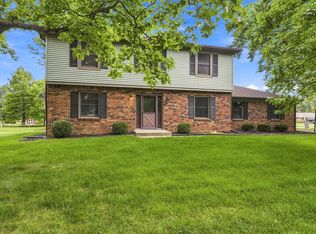 MLS ID #22119863, Nate Elkins, eXp Realty, LLC. MIBOR as distributed by MLS GRID
 - $450,0004 bd3 ba3.4k sqft7242 Hampstead Ln, Indianapolis, IN 46256Active
 MLS ID #22113040, Val Hooton, CENTURY 21 Scheetz. MIBOR as distributed by MLS GRID
 - $429,9004 bd3 ba3.1k sqft6735 Highburry Ct, Indianapolis, IN 46256Active
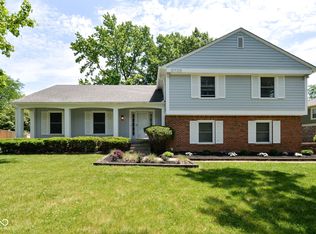 MLS ID #22106706, Jamie Jo Boggs, JBG, Inc.. MIBOR as distributed by MLS GRID
 - $399,9003 bd2 ba3.2k sqft8836 Westminster Ct, Indianapolis, IN 46256Active
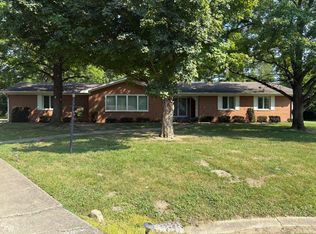 MLS ID #22112149, Gary Bieberich, List4Less Executive Homes. MIBOR as distributed by MLS GRID
