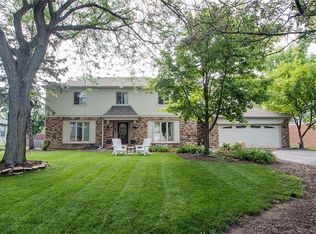
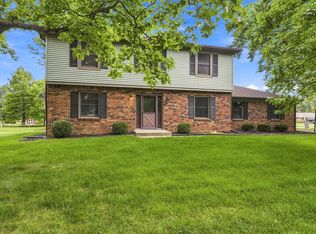
PRICE REDUCTION!!!!! Seller motivated!!! Lovely home on a cul-de-sac located in sought after East Avalon Hills! Large tri-level home with 4 bedrooms, 2.5 baths, separate family room, dining room, and living room. Large basement with lots of storage. HUGE LOT! Close to Crestview elementary in Lawrence Township or private schools, St Lawrence, St Matthew, or Heritage Christian. Home has fresh paint and new flooring! New Furnace and Air conditioning!! Living room, dining room, kitchen and breakfast area are on main level, there are 5 steps down to the Family Room, half bath and Laundry. Come make this your new home! Photos with furniture are virtually staged. Home is vacant and ready to show.
Pending
Price cut: $14.9K (9/24)
$385,000
6735 Highburry Ct, Indianapolis, IN 46256
4beds
3,122sqft
Residential, Single Family Residence
Built in 1973
0.36 Acres Lot
$-- Zestimate®
$123/sqft
$13/mo HOA
What's special
Dining roomLarge tri-level homeSeparate family roomHuge lotNew flooringFresh paint
- 133 days
- 485
- 35
Zillow last checked:
Listing updated:
Listed by:
Jamie Jo Boggs jjboggs@jbgrealtors.com,
JBG, Inc.
Source: MIBOR as distributed by MLS GRID,MLS#: 22106706
Facts & features
Interior
Bedrooms & bathrooms
- Bedrooms: 4
- Bathrooms: 3
- Full bathrooms: 2
- 1/2 bathrooms: 1
- Main level bathrooms: 1
Primary bedroom
- Level: Upper
- Area: 210 Square Feet
- Dimensions: 17.5X12
Bedroom 2
- Level: Upper
- Area: 162.5 Square Feet
- Dimensions: 13X12.5
Bedroom 3
- Level: Upper
- Area: 175 Square Feet
- Dimensions: 14X12.5
Bedroom 4
- Level: Upper
- Area: 154 Square Feet
- Dimensions: 14X11
Breakfast room
- Level: Main
- Area: 85 Square Feet
- Dimensions: 10X8.5
Dining room
- Level: Main
- Area: 156 Square Feet
- Dimensions: 13X12
Family room
- Level: Main
- Area: 280 Square Feet
- Dimensions: 17.5x16
Kitchen
- Level: Main
- Area: 95 Square Feet
- Dimensions: 10X9.5
Laundry
- Level: Main
- Area: 38.5 Square Feet
- Dimensions: 7X5.5
Living room
- Level: Main
- Area: 279.5 Square Feet
- Dimensions: 21.5X13
Heating
- Electric, Heat Pump
Cooling
- Central Air
Appliances
- Included: Dishwasher, Dryer, Electric Water Heater, Disposal, Microwave, Electric Oven, Refrigerator, Washer, Water Heater, Water Softener Owned
- Laundry: Main Level, Sink
Features
- Attic Access, Built-in Features, Kitchen Island, Entrance Foyer, Ceiling Fan(s), High Speed Internet, Eat-in Kitchen
- Basement: Daylight,Partially Finished
- Attic: Access Only
- Number of fireplaces: 1
- Fireplace features: Family Room, Wood Burning
Interior area
- Total structure area: 3,122
- Total interior livable area: 3,122 sqft
- Finished area below ground: 403
Property
Parking
- Total spaces: 2
- Parking features: Attached
- Attached garage spaces: 2
Features
- Levels: Three Or More
- Patio & porch: Covered
Lot
- Size: 0.36 Acres
Details
- Parcel number: 490235124011000400
- Special conditions: As Is
- Horse amenities: None
Construction
Type & style
- Home type: SingleFamily
- Architectural style: Colonial
- Property subtype: Residential, Single Family Residence
Materials
- Brick, Wood Siding
- Foundation: Block
Condition
- Updated/Remodeled
- New construction: No
- Year built: 1973
Utilities & green energy
- Water: Public
- Utilities for property: Electricity Connected
Community & HOA
Community
- Subdivision: East Avalon Hills
HOA
- Has HOA: Yes
- HOA fee: $150 annually
Location
- Region: Indianapolis
Financial & listing details
- Price per square foot: $123/sqft
- Tax assessed value: $328,600
- Annual tax amount: $3,360
- Date on market: 6/8/2026
- Cumulative days on market: 136 days
- Electric utility on property: Yes
Estimated market value
Not available
Estimated sales range
Not available
Not available
Price history
| Date | Event | Price |
|---|---|---|
| 10/17/2026 | Pending sale | $385,000$123/sqft |
Source:  MIBOR as distributed by MLS GRID #22106706 Report a problem MIBOR as distributed by MLS GRID #22106706 Report a problem | ||
| 9/24/2026 | Price change | $385,000-3.7%$123/sqft |
Source: MIBOR as distributed by MLS GRID #22106706 Report a problem | ||
| 9/8/2026 | Price change | $399,900-7%$128/sqft |
Source: MIBOR as distributed by MLS GRID #22106706 Report a problem | ||
| 8/24/2026 | Price change | $429,900-2.3%$138/sqft |
Source: MIBOR as distributed by MLS GRID #22106706 Report a problem | ||
| 6/23/2026 | Price change | $439,900-2.2%$141/sqft |
Source: MIBOR as distributed by MLS GRID #22106706 Report a problem | ||
| 6/8/2026 | Listed for sale | $450,000$144/sqft |
Source: MIBOR as distributed by MLS GRID #22106706 Report a problem | ||
Public tax history
| Year | Property taxes | Tax assessment |
|---|---|---|
| 2025 | $3,360 +2.4% | $328,600 +7% |
| 2024 | $3,282 +10.1% | $307,200 +1.8% |
| 2023 | $2,980 +21.2% | $301,700 +11.7% |
| 2022 | $2,459 -2.9% | $270,100 +22.2% |
| 2021 | $2,533 +13.9% | $221,100 -1.9% |
| 2020 | $2,225 +4.3% | $225,300 +1.3% |
| 2019 | $2,133 -0.7% | $222,500 +4.3% |
| 2018 | $2,149 -0.6% | $213,300 +0.8% |
| 2017 | $2,161 +10.7% | $211,700 +2.9% |
| 2016 | $1,952 -2.4% | $205,700 +2.9% |
| 2014 | $2,000 +3.4% | $200,000 +1.6% |
| 2013 | $1,934 | $196,900 +1.8% |
| 2012 | $1,934 | $193,400 +8.8% |
| 2011 | -- | $177,800 |
| 2010 | $1,778 +3.2% | $177,800 |
| 2009 | $1,723 | $177,800 -5.9% |
| 2007 | -- | $188,900 -0.7% |
| 2006 | -- | $190,200 +14% |
| 2005 | -- | $166,800 |
| 2004 | -- | $166,800 |
| 2003 | -- | $166,800 +64.2% |
| 2002 | -- | $101,600 +200.1% |
| 2001 | -- | $33,860 |
| 2000 | -- | $33,860 |
Find assessor info on the county website
Monthly payment
Est. payment
Payment breakdown
Explore the cost of this home by adjusting the details. Changes won't be saved.Climate risks
Neighborhood: Fall Creek
Similar homes
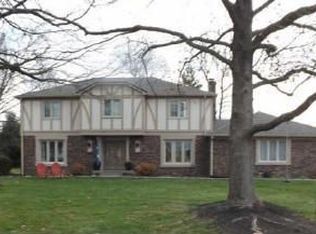
- $349,5004 bd2 ba2.7k sqft6824 Sargent Rd, Indianapolis, IN 46256Active
 MLS ID #22095330, Nicholas Cannon, United Real Estate Indpls. MIBOR as distributed by MLS GRID
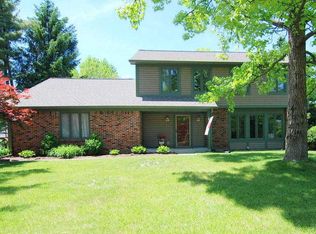
 - $439,0004 bd3 ba2.7k sqft7820 Scarborough Boulevard South Dr, Indianapolis, IN 46256Active
 MLS ID #22119863, Nate Elkins, eXp Realty, LLC. MIBOR as distributed by MLS GRID
 - $369,9004 bd3 ba2.6k sqft7140 Avalon Trail Dr, Indianapolis, IN 46250Active
 MLS ID #22125888, Elizabeth Ewbank, Highgarden Real Estate. MIBOR as distributed by MLS GRID
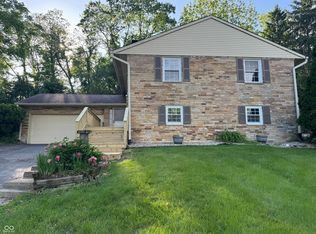
 - $359,5003 bd2 ba2.1k sqft7806 E 71st St, Indianapolis, IN 46256Active
 MLS ID #22117371, Cynthia Shepherd McCurdy, Keller Williams Indy Metro NE. MIBOR as distributed by MLS GRID
