This property offers a unique blend of traditional architectural style and modern amenities, ready for immediate occupancy. The kitchen is appointed with stainless steel appliances and features a practical peninsula, creating an ideal environment for culinary endeavors and casual dining. The bathrooms offer functional elegance, with one featuring two sinks and a walk-in shower, enhancing daily routines. The property provides a new roof and newer HVAC, private yard, complete with a fire pit and movie screen along with a dedicated outdoor living space, perfect for relaxation and entertaining. An attached garage offers convenience, while a porch provides a welcoming entry point to this residence. Discover the refined living experience offered at this distinguished Indianapolis address.
Active
$364,900
1629 W 74th Pl, Indianapolis, IN 46260
3beds
1,832sqft
Residential, Single Family Residence
Built in 1960
0.45 Acres Lot
$351,600 Zestimate®
$199/sqft
$-- HOA
What's special
Attached garageDedicated outdoor living spaceFire pitWelcoming entry pointPractical peninsulaTwo sinksStainless steel appliances
- 16 days
- 883
- 67
Zillow last checked:
Listing updated:
Listed by:
Christina Hodgeson CHodgeson@TruebloodRE.com,
Trueblood Real Estate
Source: MIBOR as distributed by MLS GRID,MLS#: 22130136
Facts & features
Interior
Bedrooms & bathrooms
- Bedrooms: 3
- Bathrooms: 3
- Full bathrooms: 2
- 1/2 bathrooms: 1
- Main level bathrooms: 1
Primary bedroom
- Level: Upper
- Area: 140 Square Feet
- Dimensions: 14x10
Bedroom 2
- Level: Upper
- Area: 110 Square Feet
- Dimensions: 11x10
Bedroom 3
- Level: Upper
- Area: 100 Square Feet
- Dimensions: 10x10
Dining room
- Level: Main
- Area: 120 Square Feet
- Dimensions: 10x12
Family room
- Level: Main
- Area: 140 Square Feet
- Dimensions: 14x10
Kitchen
- Level: Main
- Area: 112 Square Feet
- Dimensions: 14x8
Heating
- Forced Air, Natural Gas, Wood Stove
Cooling
- Central Air
Appliances
- Included: Gas Cooktop, Dishwasher, Microwave, Gas Oven, Gas Water Heater, Water Heater, Electric Cooktop, Washer, Refrigerator, Dryer, Range Hood
- Laundry: Laundry Room
Features
- Attic Pull Down Stairs, Built-in Features
- Has basement: No
- Attic: Pull Down Stairs
Interior area
- Total structure area: 1,832
- Total interior livable area: 1,832 sqft
Property
Parking
- Total spaces: 2
- Parking features: Attached, Garage Door Opener
- Attached garage spaces: 2
Features
- Levels: Two
- Stories: 2
- Exterior features: Fire Pit
- Has view: Yes
- View description: Trees/Woods
Lot
- Size: 0.45 Acres
Details
- Additional structures: Storage
- Parcel number: 490328110020000800
- Horse amenities: None
Construction
Type & style
- Home type: SingleFamily
- Architectural style: A-Frame
- Property subtype: Residential, Single Family Residence
Materials
- Brick
- Foundation: Partial, Crawl Space
Condition
- New construction: No
- Year built: 1960
Utilities & green energy
- Water: Private
Community & HOA
Community
- Security: Smoke Detector(s)
- Subdivision: Holiday Park
HOA
- Has HOA: No
Location
- Region: Indianapolis
Financial & listing details
- Price per square foot: $199/sqft
- Tax assessed value: $249,600
- Annual tax amount: $2,866
- Date on market: 10/8/2026
- Cumulative days on market: 17 days
Estimated market value
$351,600
$334,000 - $369,000
$2,217/mo
Price history
| Date | Event | Price |
|---|---|---|
| 10/9/2026 | Listed for sale | $364,900+115.9%$199/sqft |
Source:  MIBOR as distributed by MLS GRID #22130136 Report a problem | ||
| 9/7/2018 | Sold | $169,000-0.5%$92/sqft |
Source: MIBOR as distributed by MLS GRID #21582873 Report a problem | ||
| 7/23/2018 | Pending sale | $169,900$93/sqft |
Source: MIBOR REALTOR Association #21582873 Report a problem | ||
| 7/20/2018 | Listed for sale | $169,900+15.6%$93/sqft |
Source: MIBOR REALTOR Association #21582873 Report a problem | ||
| 10/4/2013 | Sold | $147,000-1.9%$80/sqft |
Source: Agent Provided Report a problem | ||
| 8/27/2013 | Listed for sale | $149,900$82/sqft |
Source: Carpenter Realtors #21252338 Report a problem | ||
| 9/14/2009 | Listing removed | $149,900$82/sqft |
Source: Owner Report a problem | ||
| 4/24/2009 | Listed for sale | $149,900+1.6%$82/sqft |
Source: Owner Report a problem | ||
| 5/30/2007 | Sold | $147,500$81/sqft |
Source: MIBOR as distributed by MLS GRID #2715693 Report a problem | ||
Public tax history
| Year | Property taxes | Tax assessment |
|---|---|---|
| 2025 | $2,905 -49.5% | $249,600 +6.8% |
| 2024 | $5,751 +4.4% | $233,800 +3.2% |
| 2023 | $5,509 +132.2% | $226,600 +5.5% |
| 2022 | $2,373 +15.9% | $214,700 +14.8% |
| 2021 | $2,047 +11.8% | $187,100 +7.8% |
| 2020 | $1,831 +6.9% | $173,500 +3.3% |
| 2019 | $1,712 +4.8% | $168,000 +3.3% |
| 2018 | $1,634 +12.5% | $162,700 +3.7% |
| 2017 | $1,452 +19.2% | $156,900 +6.7% |
| 2016 | $1,218 -0.3% | $147,100 +1.9% |
| 2014 | $1,222 +4.4% | $144,400 -2.6% |
| 2013 | $1,170 | $148,200 +3.9% |
| 2012 | $1,170 | $142,600 +6.2% |
| 2011 | -- | $134,300 +3.9% |
| 2010 | $937 +10.4% | $129,200 -2.4% |
| 2009 | $849 | $132,400 -1.3% |
| 2007 | -- | $134,100 -1.2% |
| 2006 | -- | $135,700 +22.3% |
| 2005 | -- | $111,000 |
| 2004 | -- | $111,000 |
| 2003 | -- | $111,000 +101.8% |
| 2002 | -- | $55,000 +200.1% |
| 2001 | -- | $18,330 |
| 2000 | -- | $18,330 |
Find assessor info on the county website
Monthly payment
Est. payment
Payment breakdown
Explore the cost of this home by adjusting the details. Changes won't be saved.Climate risks
Neighborhood: Crooked Creek
Nearby schools
Schools provided by the listing agent
- High: North Central High School
Source: MIBOR as distributed by MLS GRID. This data may not be complete. We recommend contacting the local school district to confirm school assignments for this home.


Similar homes
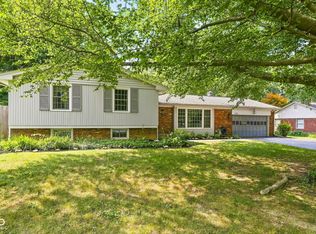
- $350,0004 bd2 ba1.9k sqft1113 Navajo Trail South Dr, Indianapolis, IN 46260Active
 MLS ID #22117471, Kelly Lavengood, Good Living Indy, LLC. MIBOR as distributed by MLS GRID
- $359,9004 bd2 ba2.1k sqft7990 Hoover Ct, Indianapolis, IN 46260Active
 MLS ID #22122777, Casley Ward Lewis, F.C. Tucker Company. MIBOR as distributed by MLS GRID
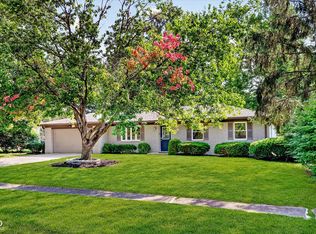
- $349,9003 bd2 ba1.4k sqft7973 Dartmouth Rd, Indianapolis, IN 46260Active
 MLS ID #22116478, Robert Sorrell, Keller Williams Indy Metro NE. MIBOR as distributed by MLS GRID
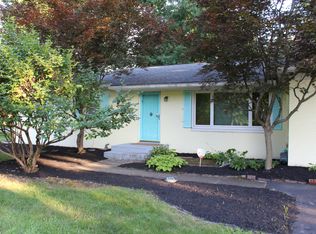
- $344,9003 bd2 ba1.8k sqft907 Fairway Dr, Indianapolis, IN 46260Active
 MLS ID #22077440, Tim Clinch, F.C. Tucker Company. MIBOR as distributed by MLS GRID
