Classic charm meets modern living in this beautifully remodeled 1920's Dutch Colonial, nestled in the desirable Historic Watson Park neighborhood on a picturesque, tree-lined street. Thoughtfully updated while preserving its original historic character, this inviting 3-bedroom, 1.5-bath home is filled with natural sunlight, creating a light, bright, and cheerful atmosphere throughout. Step inside to discover 9 ft ceilings, hardwood floors throughout and a spacious living room featuring a wood-burning fireplace. French doors lead to a cozy sunroom, offering the perfect spot to enjoy your morning coffee, curl up with a good book, or simply relax. The updated kitchen is both stylish and functional, featuring a gas range, spacious island, quartz countertops, and a beautiful basketweave backsplash. You will be surprised by the large closets in the bedrooms. bedrooms with large closets. The basement offers abundant storage space with a tool bench and utility sink. Outside, enjoy the covered front porch, a fully fenced backyard with a privacy fence, and a covered rear deck-perfect for outdoor entertaining or unwinding at the end of the day. An oversized two-car garage adds even more convenience and functionality. Just two blocks from the Monon Trail, you'll enjoy easy access to one of the area's favorite outdoor amenities. A classic beauty with modern comforts, a welcoming atmosphere, and a location you'll love-this Historic Watson Park gem is ready to welcome you home!
Active
$324,900
3614 Guilford Ave, Indianapolis, IN 46205
3beds
2,688sqft
Residential, Single Family Residence
Built in 1925
7,405 Square Feet Lot
$-- Zestimate®
$121/sqft
$-- HOA
What's special
- 21 hours
- 175
- 23
Zillow last checked:
Listing updated:
Listed by:
Marla Clemens Marla@MarlaClemens.com,
My Agent
Source: MIBOR as distributed by MLS GRID,MLS#: 22133000
Facts & features
Interior
Bedrooms & bathrooms
- Bedrooms: 3
- Bathrooms: 2
- Full bathrooms: 1
- 1/2 bathrooms: 1
- Main level bathrooms: 1
Primary bedroom
- Level: Upper
- Area: 210 Square Feet
- Dimensions: 15x14
Bedroom 2
- Level: Upper
- Area: 156 Square Feet
- Dimensions: 13x12
Bedroom 3
- Level: Upper
- Area: 156 Square Feet
- Dimensions: 13x12
Dining room
- Level: Main
- Area: 156 Square Feet
- Dimensions: 13x12
Kitchen
- Level: Main
- Area: 160 Square Feet
- Dimensions: 16x10
Living room
- Level: Main
- Area: 434 Square Feet
- Dimensions: 31x14
Sun room
- Level: Main
- Area: 108 Square Feet
- Dimensions: 12x9
Heating
- Forced Air, Natural Gas
Cooling
- Central Air
Appliances
- Included: Dishwasher, Dryer, Disposal, Gas Water Heater, MicroHood, Microwave, Gas Oven, Refrigerator, Washer, Water Heater
- Laundry: Laundry Closet, Upper Level
Features
- Breakfast Bar, Built-in Features, High Ceilings, Kitchen Island, Ceiling Fan(s), High Speed Internet
- Windows: Wood Work Painted
- Basement: Daylight,Unfinished
- Number of fireplaces: 1
- Fireplace features: Living Room, Wood Burning
Interior area
- Total structure area: 2,688
- Total interior livable area: 2,688 sqft
- Finished area below ground: 0
Property
Parking
- Total spaces: 2
- Parking features: Detached, Garage Door Opener
- Garage spaces: 2
Features
- Levels: Two
- Stories: 2
- Patio & porch: Covered, Deck, Glass Enclosed, Patio
- Fencing: Fenced,Full,Privacy
Lot
- Size: 7,405 Square Feet
- Features: City Lot, Sidewalks, Mature Trees
Details
- Parcel number: 490624141025000101
- Horse amenities: None
Construction
Type & style
- Home type: SingleFamily
- Architectural style: Dutch Colonial
- Property subtype: Residential, Single Family Residence
Materials
- Wood Siding
- Foundation: Block
Condition
- Updated/Remodeled
- New construction: No
- Year built: 1925
Utilities & green energy
- Electric: 200+ Amp Service
- Water: Public
- Utilities for property: Electricity Connected, Sewer Connected, Water Connected
Community & HOA
Community
- Subdivision: Hasselman Place
HOA
- Has HOA: No
Location
- Region: Indianapolis
Financial & listing details
- Price per square foot: $121/sqft
- Tax assessed value: $239,200
- Annual tax amount: $2,652
- Date on market: 10/24/2026
- Cumulative days on market: 2 days
- Electric utility on property: Yes
Estimated market value
Not available
Estimated sales range
Not available
Not available
Price history
| Date | Event | Price |
|---|---|---|
| 10/24/2026 | Listed for sale | $324,900+1.8%$121/sqft |
Source:  MIBOR as distributed by MLS GRID #22133000 Report a problem | ||
| 6/26/2025 | Listing removed | $319,000$119/sqft |
Source: MIBOR as distributed by MLS GRID #22038359 Report a problem | ||
| 6/14/2025 | Listed for sale | $319,000$119/sqft |
Source: MIBOR as distributed by MLS GRID #22038359 Report a problem | ||
| 5/18/2025 | Pending sale | $319,000$119/sqft |
Source: MIBOR as distributed by MLS GRID #22038359 Report a problem | ||
| 5/13/2025 | Listed for sale | $319,000+2.9%$119/sqft |
Source: MIBOR as distributed by MLS GRID #22038359 Report a problem | ||
| 11/29/2024 | Listing removed | $309,900$115/sqft |
Source: MIBOR as distributed by MLS GRID #21996246 Report a problem | ||
| 11/27/2024 | Pending sale | $309,900$115/sqft |
Source: MIBOR as distributed by MLS GRID #21996246 Report a problem | ||
| 10/28/2024 | Listing removed | $309,900-3.1%$115/sqft |
Source: MIBOR as distributed by MLS GRID #21996246 Report a problem | ||
| 10/14/2024 | Price change | $319,900-3%$119/sqft |
Source: MIBOR as distributed by MLS GRID #21996246 Report a problem | ||
| 9/10/2024 | Price change | $329,900-2.9%$123/sqft |
Source: MIBOR as distributed by MLS GRID #21996246 Report a problem | ||
| 8/15/2024 | Listed for sale | $339,900+195.6%$126/sqft |
Source: MIBOR as distributed by MLS GRID #21996246 Report a problem | ||
| 7/27/2021 | Sold | $115,000-11.5%$43/sqft |
Source: MIBOR as distributed by MLS GRID #21776523 Report a problem | ||
| 6/21/2021 | Pending sale | $130,000$48/sqft |
Source: MIBOR as distributed by MLS GRID #21776523 Report a problem | ||
| 6/16/2021 | Listed for sale | $130,000$48/sqft |
Source: MIBOR as distributed by MLS GRID #21776523 Report a problem | ||
| 6/3/2021 | Pending sale | $130,000$48/sqft |
Source: MIBOR as distributed by MLS GRID #21776523 Report a problem | ||
| 5/25/2021 | Price change | $130,000-7.1%$48/sqft |
Source: MIBOR as distributed by MLS GRID #21776523 Report a problem | ||
| 5/7/2021 | Pending sale | $140,000$52/sqft |
Source: MIBOR as distributed by MLS GRID #21776523 Report a problem | ||
| 4/26/2021 | Price change | $140,000-12.5%$52/sqft |
Source: MIBOR as distributed by MLS GRID #21776523 Report a problem | ||
| 4/19/2021 | Price change | $160,000-8.6%$60/sqft |
Source: MIBOR as distributed by MLS GRID #21776523 Report a problem | ||
| 4/14/2021 | Listed for sale | $175,000+150%$65/sqft |
Source: MIBOR as distributed by MLS GRID #21776523 Report a problem | ||
| 10/1/2019 | Sold | $70,000$26/sqft |
Source: Public Record Report a problem | ||
Public tax history
| Year | Property taxes | Tax assessment |
|---|---|---|
| 2025 | $2,792 +11% | $239,200 +1.6% |
| 2024 | $2,515 +26.5% | $235,500 +9.8% |
| 2023 | $1,989 +24.1% | $214,400 +27.7% |
| 2022 | $1,603 -45.7% | $167,900 +20.4% |
| 2021 | $2,952 +1.6% | $139,500 +9.7% |
| 2020 | $2,906 +90% | $127,200 +3.6% |
| 2019 | $1,529 -21.2% | $122,800 -5.4% |
| 2018 | $1,941 -43.1% | $129,800 +7.5% |
| 2017 | $3,410 +175.9% | $120,800 +3.2% |
| 2016 | $1,236 -3.2% | $117,000 -1.2% |
| 2014 | $1,277 -10.2% | $118,400 +0.8% |
| 2013 | $1,421 | $117,500 -7.7% |
| 2012 | $1,421 | $127,300 +5.6% |
| 2011 | -- | $120,500 |
| 2010 | $1,268 +8.3% | $120,500 +8.5% |
| 2009 | $1,171 | $111,100 +6.6% |
| 2007 | -- | $104,200 +20.6% |
| 2006 | -- | $86,400 +10.6% |
| 2005 | -- | $78,100 |
| 2004 | -- | $78,100 |
| 2003 | -- | $78,100 +137.4% |
| 2002 | -- | $32,900 +199.9% |
| 2001 | -- | $10,970 |
| 2000 | -- | $10,970 |
Find assessor info on the county website
Monthly payment
Est. payment
Payment breakdown
Explore the cost of this home by adjusting the details. Changes won't be saved.Climate risks
Neighborhood: Mapleton-Fall Creek
- $304,8003 bd3 ba2.3k sqft3620 Guilford Ave, Indianapolis, IN 46205Off Market
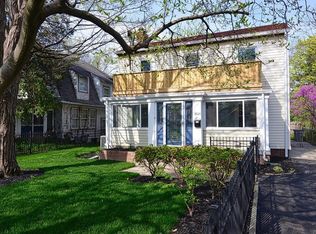
- $250,6004 bd2 ba3k sqft3610 Guilford Ave, Indianapolis, IN 46205Off Market
- $255,2004 bd2 ba3k sqft3610 N. Guilford Avenue, Indianapolis, IN 46205Off Market
- $224,7004 bd-- ba1.8k sqft3624 Guilford Ave, Indianapolis, IN 46205Off Market
Similar homes
- $334,5004 bd3 ba2.4k sqft764 E 42nd St, Indianapolis, IN 46205Active
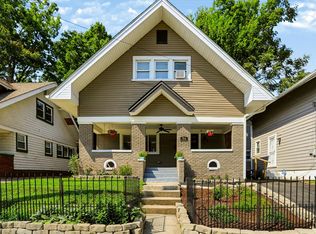 MLS ID #22118394, Craig McLaurin, Redfin Corporation. MIBOR as distributed by MLS GRID
- $364,9003 bd3 ba3k sqft3526 E 50th St, Indianapolis, IN 46205Active
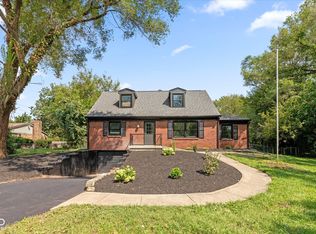 MLS ID #22121717, Alice Steppe, Real Broker, LLC. MIBOR as distributed by MLS GRID
- $255,0003 bd2 ba2.2k sqft909 E 42nd St, Indianapolis, IN 46205Active
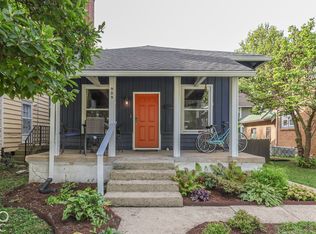 MLS ID #22129454, Jacob Hemrick, Hemrick Property Group Inc.. MIBOR as distributed by MLS GRID
- $350,0003 bd2 ba2k sqft2417 N Pennsylvania St, Indianapolis, IN 46205Active
 MLS ID #22117054, Amy Evans, Carpenter, REALTORS®. MIBOR as distributed by MLS GRID
