BATES-HENDRICKS GEM | The lifestyle you've been looking for starts here! This 3 bed, 2.5 bath home features an open-concept layout, elevated ceilings, natural light, and modern updates. Main-level primary suite offers a spacious walk-in closet and private ensuite bath, while the fully fenced backyard and covered patio create the ultimate space for hosting or relaxing. Two bedrooms with a loft and an adjacent bathroom upstairs! Spacious laundry room + custom mudroom-style built-ins & updated powder bath off the back. Just minutes from Fountain Square, downtown Indy, local breweries, coffee shops, restaurants, and Garfield Park.
Active
Price cut: $15K (7/13)
$350,000
523 Parkway Ave, Indianapolis, IN 46203
3beds
3,094sqft
:
Get pre-qualified$2,357/mo
Residential, Single Family Residence
Built in 1902
3,484 Square Feet Lot
$-- Zestimate®
$113/sqft
$-- HOA
What's special
Modern updatesMain-level primary suiteCustom mudroom-style built-insElevated ceilingsNatural lightSpacious walk-in closetOpen-concept layout
- 58 days |
- 305 |
- 33 |
Zillow last checked:
Listing updated:
Listed by:
Kristin Glassburn 317-513-4251,
@properties
Source: MIBOR as distributed by MLS GRID,MLS#: 22102983
Facts & features
Interior
Bedrooms & bathrooms
- Bedrooms: 3
- Bathrooms: 3
- Full bathrooms: 2
- 1/2 bathrooms: 1
- Main level bathrooms: 2
- Main level bedrooms: 1
Primary bedroom
- Level: Main
- Area: 156 Square Feet
- Dimensions: 12x13
Bedroom 2
- Level: Upper
- Area: 275 Square Feet
- Dimensions: 25x11
Bedroom 3
- Level: Upper
- Area: 144 Square Feet
- Dimensions: 16x9
Dining room
- Level: Main
- Area: 63 Square Feet
- Dimensions: 9x7
Foyer
- Features: Tile-Ceramic
- Level: Main
- Area: 40 Square Feet
- Dimensions: 8x5
Kitchen
- Level: Main
- Area: 140 Square Feet
- Dimensions: 14x10
Laundry
- Features: Tile-Ceramic
- Level: Main
- Area: 25 Square Feet
- Dimensions: 5x5
Living room
- Level: Main
- Area: 210 Square Feet
- Dimensions: 15x14
Loft
- Level: Upper
- Area: 72 Square Feet
- Dimensions: 9x8
Heating
- Forced Air, Natural Gas
Cooling
- Central Air
Appliances
- Included: Dishwasher, Disposal, Exhaust Fan, Gas Oven, Refrigerator, Electric Water Heater
Features
- Attic Access, Double Vanity
- Basement: Cellar,Partial,Unfinished
- Attic: Access Only
- Number of fireplaces: 1
- Fireplace features: Family Room, Non Functional
Interior area
- Total structure area: 3,094
- Total interior livable area: 3,094 sqft
- Finished area below ground: 0
Video & virtual tour
Property
Parking
- Parking features: None
Features
- Levels: Two
- Stories: 2
- Patio & porch: Covered, Deck, Porch
- Fencing: Fenced,Full
- Has view: Yes
- View description: Downtown, Neighborhood, Trees/Woods
Lot
- Size: 3,484 Square Feet
Details
- Parcel number: 491113184005000101
Construction
Type & style
- Home type: SingleFamily
- Architectural style: A-Frame,Traditional
- Property subtype: Residential, Single Family Residence
Materials
- Cedar, Vinyl Siding
- Foundation: Brick/Mortar
Condition
- Updated/Remodeled
- New construction: No
- Year built: 1902
Utilities & green energy
- Water: Public
- Utilities for property: Sewer Connected, Water Connected
Community & HOA
Community
- Security: Security System
- Subdivision: South Park
HOA
- Has HOA: No
Location
- Region: Indianapolis
Financial & listing details
- Price per square foot: $113/sqft
- Tax assessed value: $362,100
- Annual tax amount: $8,090
- Date on market: 6/5/2026
- Cumulative days on market: 60 days
Estimated market value
Not available
Estimated sales range
Not available
Not available
Price history
| Date | Event | Price |
|---|---|---|
| 7/13/2026 | Price change | $350,000-4.1%$113/sqft |
Source:  MIBOR as distributed by MLS GRID #22102983 Report a problem MIBOR as distributed by MLS GRID #22102983 Report a problem | ||
| 6/5/2026 | Listed for sale | $365,000+62.3%$118/sqft |
Source: MIBOR as distributed by MLS GRID #22102983 Report a problem | ||
| 7/7/2017 | Sold | $224,900$73/sqft |
Source: Public Record Report a problem | ||
| 4/20/2017 | Price change | $224,900+2.3%$73/sqft |
Source: M.S. Woods Real Estate, LLC #21458080 Report a problem | ||
| 2/8/2017 | Price change | $219,900-2.2%$71/sqft |
Source: msWoods Real Estate, LLC #21458080 Report a problem | ||
| 1/8/2017 | Price change | $224,900-4.7%$73/sqft |
Source: msWoods Real Estate, LLC #21458080 Report a problem | ||
| 12/28/2016 | Listed for sale | $236,000+418.7%$76/sqft |
Source: msWoods Real Estate, LLC #21458080 Report a problem | ||
| 7/1/2016 | Sold | $45,500+152.8%$15/sqft |
Source: Public Record Report a problem | ||
| 10/5/2012 | Sold | $18,000-40%$6/sqft |
Source: Public Record Report a problem | ||
| 7/13/2012 | Listed for sale | $30,000$10/sqft |
Source: Owner Report a problem | ||
Public tax history
| Year | Property taxes | Tax assessment |
|---|---|---|
| 2025 | $8,090 +98.6% | $362,100 +6.2% |
| 2024 | $4,073 +1.9% | $340,900 -0.2% |
| 2023 | $3,996 +17.5% | $341,700 +2.6% |
| 2022 | $3,400 +6.4% | $333,100 +14.2% |
| 2021 | $3,196 +3.8% | $291,700 +6.6% |
| 2020 | $3,079 +10.9% | $273,600 +5.7% |
| 2019 | $2,776 +20.2% | $258,800 +11.5% |
| 2018 | $2,310 +362% | $232,200 +8.2% |
| 2017 | $500 +25.1% | $214,600 +293% |
| 2016 | $400 +6.9% | $54,600 +9.9% |
| 2014 | $374 -6.7% | $49,700 +7.1% |
| 2013 | $401 | $46,400 -0.2% |
| 2012 | $401 | $46,500 -0.9% |
| 2011 | -- | $46,900 |
| 2010 | $379 +19.6% | $46,900 +7.3% |
| 2009 | $317 | $43,700 -11.7% |
| 2007 | -- | $49,500 -8.7% |
| 2006 | -- | $54,200 +58.9% |
| 2005 | -- | $34,100 |
| 2004 | -- | $34,100 |
| 2003 | -- | $34,100 +154.5% |
| 2002 | -- | $13,400 +200.4% |
| 2001 | -- | $4,460 +8.8% |
| 2000 | -- | $4,100 |
Find assessor info on the county website
Monthly payment
Est. payment
Payment breakdown
Explore the cost of this home by adjusting the details. Changes won't be saved.Climate risks
Neighborhood: Near Southside
Nearby schools
GreatSchools rating
- 3/10James A. Garfield School 31Grades: PK-5Distance: 0.3 mi
- 4/10Francis W. Parker School 56Grades: PK-8Distance: 3.7 mi
- 1/10Arsenal Technical High SchoolGrades: 9-12Distance: 2 mi
- $319,0003 bd3 ba1.8k sqft519 Parkway Ave, Indianapolis, IN 46203For Sale
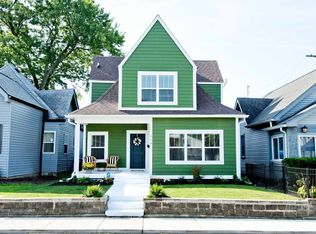
- $134,9003 bd0 ba1.8k sqft527 Parkway Ave, Indianapolis, IN 46203Off Market
- $185,2003 bd-- ba1.1k sqft515 Parkway Ave, Indianapolis, IN 46203Off Market
- $188,4003 bd2 ba1.1k sqft601 Parkway Ave, Indianapolis, IN 46203Off Market
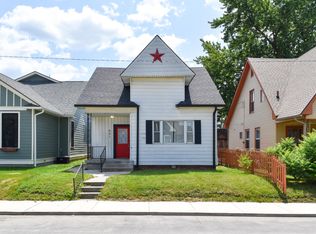
- $380,0003 bd2 ba2.6k sqft605 Parkway Ave, Indianapolis, IN 46203Sold
- $304,1002 bd2 ba1.2k sqft526 Terrace Ave, Indianapolis, IN 46203Off Market
- $384,7003 bd3 ba2.4k sqft522 Parkway Ave, Indianapolis, IN 46203Off Market
- $535,0004 bd3 ba2.7k sqft518 Parkway Ave, Indianapolis, IN 46203Off Market
A local agent can set up tours, give advice and negotiate with sellers.
Similar homes
- $378,0004 bd3 ba2.3k sqft740 Parkway Ave, Indianapolis, IN 46203Active
 MLS ID #22112168, Dee Carter, Highgarden Real Estate. MIBOR as distributed by MLS GRID
 - $325,0003 bd2 ba2.4k sqft317 Parkway Ave, Indianapolis, IN 46225Active
 MLS ID #22116643, Ellie Orzeske, Compass Indiana, LLC. MIBOR as distributed by MLS GRID
 - $350,0003 bd2 ba1.9k sqft1214 Tecumseh St, Indianapolis, IN 46201Active
 MLS ID #22117590, Joe Everhart, Everhart Studio, Ltd.. MIBOR as distributed by MLS GRID
 - $340,0003 bd3 ba2.1k sqft1917 Hoyt Ave, Indianapolis, IN 46203Active
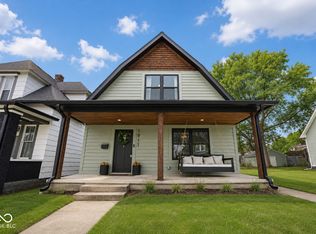 MLS ID #22114669, Summer Hudson, eXp Realty, LLC. MIBOR as distributed by MLS GRID
 - $370,0004 bd3 ba1.7k sqft915 E Pleasant Run Parkway South Dr, Indianapolis, IN 46203ActiveMLS ID #22101984, Cody Jenkins, Cedar Tree Realtors. MIBOR as distributed by MLS GRID
- $419,9003 bd3 ba3.6k sqft736 Lincoln St, Indianapolis, IN 46203ActiveMLS ID #22112625, Christopher Ripperger, Ever Real Estate, LLC. MIBOR as distributed by MLS GRID
- $379,9313 bd3 ba2.2k sqft931 Villa Ave, Indianapolis, IN 46203ActiveMLS ID #22098505, Brittany A. Faulkner, CENTURY 21 Scheetz. MIBOR as distributed by MLS GRID
- $524,9004 bd4 ba2.5k sqft1524 Fletcher Ave, Indianapolis, IN 46203ActiveMLS ID #22110198, Jane Wells, F.C. Tucker Company. MIBOR as distributed by MLS GRID
- $390,0003 bd3 ba2.2k sqft338 Terrace Ave, Indianapolis, IN 46225ActiveMLS ID #22110234, Lindsay Jones, The Stewart Home Group. MIBOR as distributed by MLS GRID
- $389,9004 bd4 ba2.3k sqft1005 Churchman Ave, Indianapolis, IN 46203ActiveMLS ID #22113873, Tyler Lingle, @properties. MIBOR as distributed by MLS GRID
- $290,0003 bd2 ba1.8k sqft1450 Pleasant St, Indianapolis, IN 46203ActiveMLS ID #22102291, Sara Westrich, Carpenter, REALTORS®. MIBOR as distributed by MLS GRID
- $405,0003 bd3 ba3.1k sqft223 Dickson St, Indianapolis, IN 46202ActiveMLS ID #22116269, Jennifer Jenness, @properties. MIBOR as distributed by MLS GRID
- $299,9004 bd2 ba2.6k sqft411 Gimber Ct, Indianapolis, IN 46225ActiveMLS ID #22117627, Elizabeth Ewbank, Highgarden Real Estate. MIBOR as distributed by MLS GRID
- $279,0003 bd3 ba2k sqft1526 S East St, Indianapolis, IN 46225ActiveMLS ID #22108809, Jessica Williams, eXp Realty, LLC. MIBOR as distributed by MLS GRID
- $279,0003 bd3 ba2k sqft1524 S East St, Indianapolis, IN 46225ActiveMLS ID #22108632, Jessica Williams, eXp Realty, LLC. MIBOR as distributed by MLS GRID
- $375,0003 bd3 ba1.6k sqft1230 S Talbott St, Indianapolis, IN 46225ActiveMLS ID #22094223, Allison Steck, Compass Indiana, LLC. MIBOR as distributed by MLS GRID
- $385,0004 bd4 ba2.4k sqft422 Sanders St, Indianapolis, IN 46225ActiveMLS ID #22074432, Tom Weaver, Trueblood Real Estate. MIBOR as distributed by MLS GRID
- $267,5003 bd3 ba1.7k sqft2114 Lexington Ave, Indianapolis, IN 46203ActiveMLS ID #22112097, Cynthia Bulat, eXp Realty, LLC. MIBOR as distributed by MLS GRID
- $344,9003 bd3 ba2.2k sqft1408 N Tuxedo St, Indianapolis, IN 46201ActiveMLS ID #22100888, Derek Hack, eXp Realty, LLC. MIBOR as distributed by MLS GRID
- $325,0002 bd3 ba2k sqft809 E 16th St, Indianapolis, IN 46202ActiveMLS ID #22045706, Tim Clinch, F.C. Tucker Company. MIBOR as distributed by MLS GRID
