Absolutely stunning and thoughtfully renovated in 2017, this spacious Craftsman seamlessly blends historic character with modern luxury. Ideally located in Indianapolis' sought-after Bates-Hendricks neighborhood, you're just minutes from Downtown, Garfield Park, Fountain Square, and convenient access to I-65 and I-465. Exceptional curb appeal welcomes you with a charming covered front porch and window flower box. Inside, engineered hardwood flooring flows throughout the main level, featuring a formal sitting room, convenient half bath, and a spacious main-level primary suite complete with a luxurious ensuite, oversized walk-in closet with built-ins, and adjacent laundry room with washer and dryer included. The heart of the home is the breathtaking great room with soaring cathedral ceilings, seamlessly connecting the living, dining, and kitchen spaces. Designed for both everyday living and entertaining, the kitchen showcases hard surface countertops, a large center island with seating, subway tile backsplash, premium lighting, abundant cabinetry, and a generous walk-in pantry. The spa-inspired primary bath features a glass-enclosed tiled walk-in shower, soaking tub, dual raised vanities, and a dedicated makeup vanity. Upstairs, an open loft offers flexible living space alongside two additional bedrooms and a full bath with dual vanities. The dry basement provides excellent storage or future finishing potential. Step outside to your private, fully fenced backyard featuring a spacious deck, fire pit, raised garden beds, and a children's playset-perfect for relaxing or entertaining. A detached two-car garage completes this exceptional property.
Active
Price cut: $5K (8/26)
$399,900
736 Lincoln St, Indianapolis, IN 46203
3beds
3,680sqft
Residential, Single Family Residence
Built in 1935
6,534 Square Feet Lot
$-- Zestimate®
$109/sqft
$-- HOA
What's special
Spacious deckDetached two-car garageFire pitCharming covered front porchSpacious main-level primary suiteExceptional curb appealLuxurious ensuite
- 95 days
- 190
- 20
Zillow last checked:
Listing updated:
Listed by:
Christopher Ripperger chris.ripp@everrealestate.com,
Ever Real Estate, LLC
Source: MIBOR as distributed by MLS GRID,MLS#: 22112625
Facts & features
Interior
Bedrooms & bathrooms
- Bedrooms: 3
- Bathrooms: 3
- Full bathrooms: 2
- 1/2 bathrooms: 1
- Main level bathrooms: 2
- Main level bedrooms: 1
Primary bedroom
- Level: Main
- Area: 182 Square Feet
- Dimensions: 14x13
Bedroom 2
- Level: Upper
- Area: 121 Square Feet
- Dimensions: 11x11
Bedroom 3
- Level: Upper
- Area: 121 Square Feet
- Dimensions: 11x11
Dining room
- Level: Main
- Area: 144 Square Feet
- Dimensions: 18x8
Great room
- Level: Main
- Area: 255 Square Feet
- Dimensions: 17x15
Kitchen
- Level: Main
- Area: 150 Square Feet
- Dimensions: 15x10
Laundry
- Features: Tile-Ceramic
- Level: Main
- Area: 77 Square Feet
- Dimensions: 11x7
Living room
- Level: Main
- Area: 195 Square Feet
- Dimensions: 15x13
Loft
- Level: Upper
- Area: 144 Square Feet
- Dimensions: 18x8
Heating
- Forced Air, Natural Gas
Cooling
- Central Air
Appliances
- Included: Dishwasher, Dryer, Disposal, Gas Water Heater, MicroHood, Electric Oven, Refrigerator, Washer
- Laundry: Laundry Room, Main Level
Features
- Double Vanity, Breakfast Bar, Cathedral Ceiling(s), Kitchen Island, Ceiling Fan(s), Eat-in Kitchen, Pantry, Walk-In Closet(s)
- Basement: Unfinished
Interior area
- Total structure area: 3,680
- Total interior livable area: 3,680 sqft
- Finished area below ground: 0
Video & virtual tour
Property
Parking
- Total spaces: 2
- Parking features: Detached
- Garage spaces: 2
- Details: Garage Parking Other(Garage Door Opener, Service Door)
Features
- Levels: One and One Half
- Stories: 1
- Patio & porch: Covered, Deck
- Exterior features: Fire Pit, Playground
- Fencing: Fenced,Full,Privacy
Lot
- Size: 6,534 Square Feet
- Features: City Lot, Sidewalks, Storm Sewer, Street Lights, Trees-Small (Under 20 Ft)
Details
- Parcel number: 491113168041000101
- Special conditions: Sales Disclosure Supplements
- Horse amenities: None
Construction
Type & style
- Home type: SingleFamily
- Architectural style: Craftsman
- Property subtype: Residential, Single Family Residence
Materials
- Wood Siding, Shingle Siding
- Foundation: Block
Condition
- Updated/Remodeled
- New construction: No
- Year built: 1935
Utilities & green energy
- Water: Public
- Utilities for property: Electricity Connected, Sewer Connected, Water Connected
Community & HOA
Community
- Security: Security System Leased, Smoke Detector(s)
- Subdivision: No Subdivision
HOA
- Has HOA: No
Location
- Region: Indianapolis
Financial & listing details
- Price per square foot: $109/sqft
- Tax assessed value: $484,300
- Annual tax amount: $5,498
- Date on market: 7/8/2026
- Cumulative days on market: 91 days
- Electric utility on property: Yes
Estimated market value
Not available
Estimated sales range
Not available
Not available
Price history
| Date | Event | Price |
|---|---|---|
| 8/26/2026 | Price change | $399,900-1.2%$109/sqft |
Source:  MIBOR as distributed by MLS GRID #22112625 Report a problem MIBOR as distributed by MLS GRID #22112625 Report a problem | ||
| 8/18/2026 | Price change | $404,900-1.2%$110/sqft |
Source: MIBOR as distributed by MLS GRID #22112625 Report a problem | ||
| 8/13/2026 | Price change | $409,900-2.4%$111/sqft |
Source: MIBOR as distributed by MLS GRID #22112625 Report a problem | ||
| 7/28/2026 | Price change | $419,900-1.2%$114/sqft |
Source: MIBOR as distributed by MLS GRID #22112625 Report a problem | ||
| 7/22/2026 | Price change | $424,900-1.2%$115/sqft |
Source: MIBOR as distributed by MLS GRID #22112625 Report a problem | ||
| 7/8/2026 | Listed for sale | $429,900+3.6%$117/sqft |
Source: MIBOR as distributed by MLS GRID #22112625 Report a problem | ||
| 3/28/2025 | Sold | $415,000$113/sqft |
Source: Public Record Report a problem | ||
| 1/15/2025 | Sold | $415,000-2.1%$113/sqft |
Source: MIBOR as distributed by MLS GRID #21977361 Report a problem | ||
| 12/4/2024 | Pending sale | $424,000$115/sqft |
Source: MIBOR as distributed by MLS GRID #21977361 Report a problem | ||
| 12/2/2024 | Price change | $424,000-1.2%$115/sqft |
Source: MIBOR as distributed by MLS GRID #21977361 Report a problem | ||
| 7/10/2024 | Price change | $429,000-2.5%$117/sqft |
Source: MIBOR as distributed by MLS GRID #21977361 Report a problem | ||
| 6/14/2024 | Price change | $439,900-2.2%$120/sqft |
Source: MIBOR as distributed by MLS GRID #21977361 Report a problem | ||
| 5/15/2024 | Listed for sale | $449,900+5.9%$122/sqft |
Source: MIBOR as distributed by MLS GRID #21977361 Report a problem | ||
| 7/13/2022 | Listing removed | -- |
Source: MIBOR as distributed by MLS GRID #21853122 Report a problem | ||
| 5/4/2022 | Listed for sale | $425,000+26.9%$115/sqft |
Source: MIBOR as distributed by MLS GRID #21853122 Report a problem | ||
| 4/11/2018 | Sold | $335,000-4.3%$91/sqft |
Source: MIBOR as distributed by MLS GRID #21539707 Report a problem | ||
| 4/3/2018 | Pending sale | $349,900$95/sqft |
Source: MIBOR REALTOR Association #21539707 Report a problem | ||
| 3/21/2018 | Price change | $349,900-2.8%$95/sqft |
Source: MIBOR REALTOR Association #21539707 Report a problem | ||
| 2/3/2018 | Price change | $360,000-2.7%$98/sqft |
Source: MIBOR REALTOR Association #21539707 Report a problem | ||
| 1/11/2018 | Listed for sale | $369,900+548.9%$101/sqft |
Source: MIBOR REALTOR Association #21539707 Report a problem | ||
| 3/10/2017 | Sold | $57,000$15/sqft |
Source: Public Record Report a problem | ||
Public tax history
| Year | Property taxes | Tax assessment |
|---|---|---|
| 2025 | $5,498 +1% | $484,300 +6.5% |
| 2024 | $5,441 +1.7% | $454,900 +0.3% |
| 2023 | $5,353 +18% | $453,600 +2.6% |
| 2022 | $4,537 +6.4% | $442,100 +14.6% |
| 2021 | $4,262 -6.1% | $385,700 +6.8% |
| 2020 | $4,541 -43.5% | $361,300 -4% |
| 2019 | $8,043 +536.9% | $376,400 +11.5% |
| 2018 | $1,263 +7% | $337,600 +491.2% |
| 2017 | $1,180 +8.7% | $57,100 +10.2% |
| 2016 | $1,086 +5.3% | $51,800 +10.4% |
| 2014 | $1,031 -4.1% | $46,900 |
| 2013 | $1,076 | $46,900 +0.4% |
| 2012 | $1,076 | $46,700 +12.3% |
| 2011 | -- | $41,600 |
| 2010 | $887 -2% | $41,600 |
| 2009 | $905 | $41,600 +12.7% |
| 2007 | -- | $36,900 -1.3% |
| 2006 | -- | $37,400 |
Find assessor info on the county website
Monthly payment
Est. payment
Payment breakdown
Explore the cost of this home by adjusting the details. Changes won't be saved.Climate risks
Neighborhood: Near Southside
Similar homes
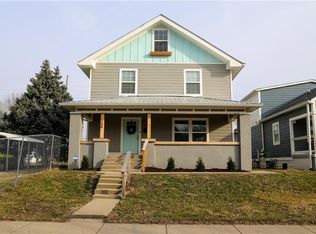
- $374,9004 bd3 ba2.3k sqft740 Parkway Ave, Indianapolis, IN 46203Active
 MLS ID #22112168, Dee Carter, Highgarden Real Estate. MIBOR as distributed by MLS GRID
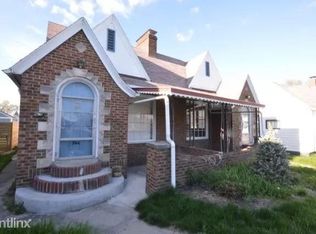
 - $385,0003 bd3 ba3.2k sqft915 S State Ave, Indianapolis, IN 46203Active
 MLS ID #22122850, Shannon Plumer, F.C. Tucker Company. MIBOR as distributed by MLS GRID
 - $350,0003 bd3 ba3k sqft523 Parkway Ave, Indianapolis, IN 46203Active
 MLS ID #22102983, Kristin Glassburn, @properties. MIBOR as distributed by MLS GRID
 - $454,0004 bd4 ba4k sqft1419 Wright St, Indianapolis, IN 46203Active
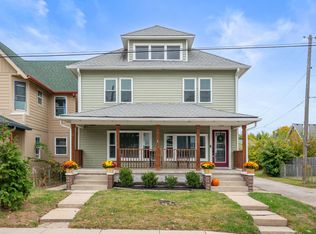 MLS ID #22098400, Ben DeCamp, F.C. Tucker Company. MIBOR as distributed by MLS GRID
