Welcome to North Square - a vibrant, close-knit, 6-block neighborhood where charming historic cottages blend with striking contemporary homes, all centered around a welcoming pocket park & neighborhood retail. Tucked away on a quiet 'dead-end' street between Fountain Square & Fletcher Place, this hidden gem places you just moments from downtown, interstate access & some of Indianapolis' best dining, cafes, theaters, nightlife & trails. This fully renovated home offers the perfect combination of modern comfort & low-maintenance living, allowing you to spend less time on upkeep & more time enjoying the incredible neighborhood. Enter through the front gate to a private, fenced corner lawn - ideal for pets, gardening, or simply soaking up the outdoors. The expansive 16' x 16' front deck with a pergola creates an inviting outdoor living space, perfect for entertaining friends before a night out, grilling or relaxing with a good book. Inside, tray ceilings, warm hardwood floors, fresh neutral finishes & updated fixtures create an inviting atmosphere throughout. The open-concept living, dining & kitchen spaces are thoughtfully designed for both comfortable everyday living & effortless entertaining. A rare main-level bedroom is conveniently located near the laundry room & a full bathroom with a double vanity. It offers flexibility for guests, a home office, or those seeking single-level living. Upstairs, 2 additional spacious bedrooms share an oversized bathroom complete with a soaking tub & separate shower. Major recent updates provide added peace of mind, including a new HVAC system (2025), new roof (2023), new exterior sewer clean-out (2023), radon mitigation system (2023) & new water supply line (2020). If you've been searching for a beautifully renovated home in a welcoming community where neighbors know each other & downtown Indianapolis is just minutes away, this is your opportunity!
Active
Price cut: $10K (9/9)
$355,000
973 Elm St, Indianapolis, IN 46203
3beds
2,150sqft
Residential, Single Family Residence
Built in 1880
1,306 Square Feet Lot
$-- Zestimate®
$165/sqft
$-- HOA
What's special
Inviting outdoor living spaceFresh neutral finishesMain-level bedroomSpacious bedroomsTray ceilingsUpdated fixturesPrivate fenced corner lawn
- 64 days
- 691
- 65
Zillow last checked:
Listing updated:
Listed by:
Chanda Johnson chanda@maywright.com,
Maywright Property Co.
Source: MIBOR as distributed by MLS GRID,MLS#: 22118131
Facts & features
Interior
Bedrooms & bathrooms
- Bedrooms: 3
- Bathrooms: 2
- Full bathrooms: 2
- Main level bathrooms: 1
- Main level bedrooms: 1
Primary bedroom
- Level: Main
- Area: 132 Square Feet
- Dimensions: 12x11
Bedroom 2
- Level: Upper
- Area: 195 Square Feet
- Dimensions: 15x13
Bedroom 3
- Level: Upper
- Area: 204 Square Feet
- Dimensions: 12x17
Dining room
- Level: Main
- Area: 50 Square Feet
- Dimensions: 10x05
Kitchen
- Level: Main
- Area: 204 Square Feet
- Dimensions: 12x17
Laundry
- Level: Main
- Area: 30 Square Feet
- Dimensions: 05x06
Living room
- Level: Main
- Area: 225 Square Feet
- Dimensions: 15x15
Heating
- Forced Air, Heat Pump, Electric
Cooling
- Central Air
Appliances
- Included: Dishwasher, Dryer, Disposal, MicroHood, Electric Oven, Refrigerator, Washer
- Laundry: Main Level
Features
- Double Vanity, Breakfast Bar, Tray Ceiling(s), Ceiling Fan(s), Eat-in Kitchen, Pantry, Smart Thermostat
- Windows: Wood Work Painted
- Basement: Cellar
Interior area
- Total structure area: 2,150
- Total interior livable area: 2,150 sqft
- Finished area below ground: 0
Property
Parking
- Parking features: On Street
Features
- Levels: Two
- Stories: 2
- Patio & porch: Deck
- Exterior features: Lighting, Smart Lock(s)
- Fencing: Fenced,Fence Complete,Gate,Perimeter
- Has view: Yes
- View description: Neighborhood, Skyline
Lot
- Size: 1,306 Square Feet
- Features: Corner Lot, Curbs, Sidewalks, Storm Sewer, Street Lights, Mature Trees
Details
- Parcel number: 491112236347000101
- Other equipment: Radon System
- Horse amenities: None
Construction
Type & style
- Home type: SingleFamily
- Architectural style: Traditional
- Property subtype: Residential, Single Family Residence
- Attached to another structure: Yes
Materials
- Cement Siding
- Foundation: Cellar, Brick/Mortar
Condition
- Updated/Remodeled
- New construction: No
- Year built: 1880
Utilities & green energy
- Water: Public
- Utilities for property: Electricity Connected, Sewer Connected, Water Connected
Community & HOA
Community
- Features: Curbs, Park, Playground, Sidewalks, Street Lights
- Security: Security System
- Subdivision: Fletchers Et Al Subdivision
HOA
- Has HOA: No
Location
- Region: Indianapolis
Financial & listing details
- Price per square foot: $165/sqft
- Tax assessed value: $339,400
- Annual tax amount: $3,818
- Date on market: 8/7/2026
- Cumulative days on market: 58 days
- Electric utility on property: Yes
Estimated market value
Not available
Estimated sales range
Not available
Not available
Price history
| Date | Event | Price |
|---|---|---|
| 9/9/2026 | Price change | $355,000-2.7%$165/sqft |
Source:  MIBOR as distributed by MLS GRID #22118131 Report a problem MIBOR as distributed by MLS GRID #22118131 Report a problem | ||
| 8/7/2026 | Listed for sale | $365,000+12.3%$170/sqft |
Source: MIBOR as distributed by MLS GRID #22118131 Report a problem | ||
| 8/17/2023 | Sold | $325,000$151/sqft |
Source: MIBOR as distributed by MLS GRID #21929378 Report a problem | ||
| 7/19/2023 | Pending sale | $325,000$151/sqft |
Source: MIBOR as distributed by MLS GRID #21929378 Report a problem | ||
| 7/7/2023 | Listed for sale | $325,000+31.3%$151/sqft |
Source: MIBOR as distributed by MLS GRID #21929378 Report a problem | ||
| 8/17/2020 | Sold | $247,500-5.9%$115/sqft |
Source: MIBOR as distributed by MLS GRID #21675884 Report a problem | ||
| 6/30/2020 | Pending sale | $263,000$122/sqft |
Source: MIBOR REALTOR Association #21675884 Report a problem | ||
| 6/3/2020 | Price change | $263,000-1.9%$122/sqft |
Source: MIBOR REALTOR Association #21675884 Report a problem | ||
| 5/13/2020 | Price change | $268,000-2.5%$125/sqft |
Source: MIBOR REALTOR Association #21675884 Report a problem | ||
| 4/29/2020 | Price change | $274,900-1.1%$128/sqft |
Source: CENTURY 21 Scheetz #21675884 Report a problem | ||
| 3/30/2020 | Listed for sale | $277,900$129/sqft |
Source: CENTURY 21 Scheetz #21675884 Report a problem | ||
| 3/5/2020 | Pending sale | $277,900$129/sqft |
Source: CENTURY 21 Scheetz #21675884 Report a problem | ||
| 2/18/2020 | Price change | $277,900-1.8%$129/sqft |
Source: CENTURY 21 Scheetz #21675884 Report a problem | ||
| 2/5/2020 | Price change | $282,900-0.7%$132/sqft |
Source: CENTURY 21 Scheetz #21675884 Report a problem | ||
| 1/13/2020 | Price change | $284,900-1.7%$133/sqft |
Source: CENTURY 21 Scheetz #21675884 Report a problem | ||
| 12/30/2019 | Price change | $289,900-0.9%$135/sqft |
Source: CENTURY 21 Scheetz #21675884 Report a problem | ||
| 11/21/2019 | Price change | $292,500-0.5%$136/sqft |
Source: CENTURY 21 Scheetz #21675884 Report a problem | ||
| 10/22/2019 | Price change | $294,000-5.2%$137/sqft |
Source: CENTURY 21 Scheetz #21675884 Report a problem | ||
| 10/21/2019 | Listed for sale | $310,000+19.2%$144/sqft |
Source: MIBOR REALTOR Association #21675884 Report a problem | ||
| 10/16/2018 | Sold | $260,000-3.7%$121/sqft |
Source: MIBOR as distributed by MLS GRID #21552095 Report a problem | ||
| 9/12/2018 | Pending sale | $270,000$126/sqft |
Source: CENTURY 21 Scheetz #21552095 Report a problem | ||
| 7/12/2018 | Price change | $270,000-3.6%$126/sqft |
Source: CENTURY 21 Scheetz #21552095 Report a problem | ||
| 5/31/2018 | Price change | $280,000-8.2%$130/sqft |
Source: CENTURY 21 Scheetz #21552095 Report a problem | ||
| 4/18/2018 | Price change | $305,000-3.2%$142/sqft |
Source: CENTURY 21 Scheetz #21552095 Report a problem | ||
| 4/16/2018 | Price change | $315,000-3.1%$147/sqft |
Source: CENTURY 21 Scheetz #21552095 Report a problem | ||
| 3/20/2018 | Listed for sale | $325,000+778.4%$151/sqft |
Source: CENTURY 21 Scheetz #21552095 Report a problem | ||
| 3/3/2016 | Sold | --0 |
Source: Agent Provided Report a problem | ||
| 7/1/2014 | Sold | $37,000-64.4%$17/sqft |
Source: Public Record Report a problem | ||
| 10/5/2012 | Sold | $104,016$48/sqft |
Source: Public Record Report a problem | ||
Public tax history
| Year | Property taxes | Tax assessment |
|---|---|---|
| 2025 | $3,477 -7.6% | $339,400 +16.6% |
| 2024 | $3,763 -5.1% | $291,000 -8% |
| 2023 | $3,965 +23.7% | $316,400 -4.3% |
| 2022 | $3,204 +18.5% | $330,600 +20% |
| 2021 | $2,704 -12.5% | $275,400 +18.3% |
| 2020 | $3,091 +3% | $232,800 -10.4% |
| 2019 | $3,000 +17.8% | $259,800 +3.8% |
| 2018 | $2,548 +618.6% | $250,200 +5.7% |
| 2017 | $355 -71.6% | $236,600 +319.5% |
| 2016 | $1,249 +4.1% | $56,400 +1.6% |
| 2014 | $1,200 +171.3% | $55,500 +2.6% |
| 2013 | $442 | $54,100 +2.3% |
| 2012 | $442 | $52,900 +22.5% |
| 2011 | -- | $43,200 |
| 2010 | $337 +11.4% | $43,200 |
| 2009 | $302 | $43,200 -11.5% |
| 2007 | -- | $48,800 +40.6% |
| 2006 | -- | $34,700 +31.9% |
| 2005 | -- | $26,300 |
| 2004 | -- | $26,300 |
| 2003 | -- | $26,300 +213.1% |
| 2002 | -- | $8,400 +200% |
| 2001 | -- | $2,800 |
| 2000 | -- | $2,800 |
Find assessor info on the county website
Monthly payment
Est. payment
Payment breakdown
Explore the cost of this home by adjusting the details. Changes won't be saved.Climate risks
Neighborhood: Fountain Square

Similar homes
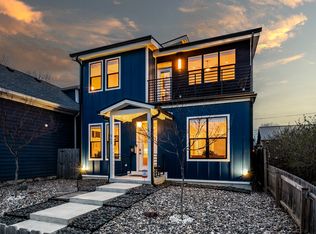
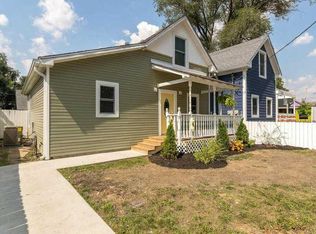
- $349,8883 bd3 ba2.3k sqft1544 Fletcher Ave, Indianapolis, IN 46203Active
 MLS ID #22117633, Valerie Edwards - Perry, CENTURY 21 Scheetz. MIBOR as distributed by MLS GRID
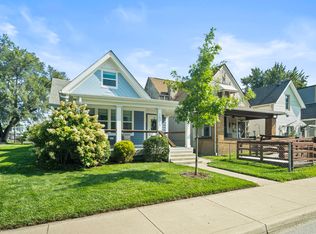
 - $349,9003 bd3 ba2.1k sqft1532 Spann Ave, Indianapolis, IN 46203Active
 MLS ID #22117928, Jordan Moody, Keller Williams Indpls Metro N. MIBOR as distributed by MLS GRID
 - $360,0003 bd3 ba1.6k sqft1537 Hoyt Ave, Indianapolis, IN 46203Active
 MLS ID #22119621, James Robinson, eXp Realty, LLC. MIBOR as distributed by MLS GRID
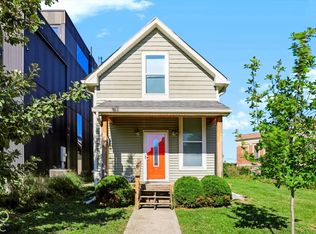
 - $299,0003 bd2 ba1.3k sqft1064 Hosbrook St, Indianapolis, IN 46203Active
 MLS ID #22128735, Zachary Gilliam, Tyler Knows Real Estate LLC. MIBOR as distributed by MLS GRID
