Located just minutes from Fountain Square, Fletcher Place, downtown Indianapolis, and the Cultural Trail, you'll be surrounded by some of the city's best restaurants, breweries, coffee shops, and entertainment. The sellers especially love grabbing pizza at nearby Sam's Silver Circle which is a a local favorite that's been serving the neighborhood since 1938 and is known for its beloved pizza and authentic atmosphere. This move-in-ready home offers the ideal combination of character, updates, and an unbeatable urban location. Completely remodeled while preserving its original character, this 3-bedroom, 2.5-bath home offers the best of both worlds. Tall ceilings and abundant natural light create an open, welcoming feel, while thoughtful updates throughout make it truly move-in ready. The main-floor laundry room adds everyday convenience, and the covered front porch is the perfect place to enjoy your morning coffee or unwind at the end of the day. Out back, you'll appreciate the privately owned gravel parking spaces with alley access
Active
Price cut: $20K (10/13)
$329,900
1544 Fletcher Ave, Indianapolis, IN 46203
3beds
2,303sqft
Residential, Single Family Residence
Built in 1900
3,920 Square Feet Lot
$-- Zestimate®
$143/sqft
$-- HOA
What's special
Covered front porchTall ceilingsAbundant natural lightMain-floor laundry roomThoughtful updates throughoutMove-in-ready home
- 69 days
- 279
- 20
Zillow last checked:
Listing updated:
Listed by:
Valerie Edwards - Perry valerie@myagentmatters.com,
CENTURY 21 Scheetz
Source: MIBOR as distributed by MLS GRID,MLS#: 22117633
Facts & features
Interior
Bedrooms & bathrooms
- Bedrooms: 3
- Bathrooms: 3
- Full bathrooms: 2
- 1/2 bathrooms: 1
- Main level bathrooms: 1
Primary bedroom
- Level: Upper
- Area: 110 Square Feet
- Dimensions: 11x10
Bedroom 2
- Level: Upper
- Area: 96 Square Feet
- Dimensions: 12x8
Bedroom 3
- Level: Upper
- Area: 126 Square Feet
- Dimensions: 14x9
Dining room
- Level: Main
- Area: 198 Square Feet
- Dimensions: 18x11
Kitchen
- Level: Main
- Area: 169 Square Feet
- Dimensions: 13x13
Laundry
- Level: Main
- Area: 56 Square Feet
- Dimensions: 8x7
Living room
- Level: Main
- Area: 225 Square Feet
- Dimensions: 15x15
Heating
- Forced Air, Electric
Cooling
- Central Air
Appliances
- Included: Dishwasher, Electric Water Heater, Disposal, MicroHood, Electric Oven, Refrigerator
- Laundry: Main Level
Features
- Breakfast Bar, High Ceilings, Kitchen Island, Ceiling Fan(s), High Speed Internet, Pantry
- Windows: Wood Work Painted
- Basement: Cellar
Interior area
- Total structure area: 2,303
- Total interior livable area: 2,303 sqft
- Finished area below ground: 0
Property
Parking
- Parking features: Alley Access, Gravel
- Details: Garage Parking Other(Assigned Parking Outside)
Features
- Levels: Two
- Stories: 2
- Patio & porch: Deck, Covered
- Fencing: Fenced,Full
Lot
- Size: 3,920 Square Feet
- Features: Curbs, Sidewalks, Not In Subdivision
Details
- Parcel number: 491007112139000101
- Horse amenities: None
Construction
Type & style
- Home type: SingleFamily
- Architectural style: Traditional
- Property subtype: Residential, Single Family Residence
Materials
- Vinyl Siding
- Foundation: Brick/Mortar
Condition
- Updated/Remodeled
- New construction: No
- Year built: 1900
Utilities & green energy
- Water: Public
Community & HOA
Community
- Subdivision: Spann & Cos Woodlawn
HOA
- Has HOA: No
Location
- Region: Indianapolis
Financial & listing details
- Price per square foot: $143/sqft
- Tax assessed value: $356,000
- Annual tax amount: $4,040
- Date on market: 8/6/2026
- Cumulative days on market: 70 days
Estimated market value
Not available
Estimated sales range
Not available
Not available
Price history
| Date | Event | Price |
|---|---|---|
| 10/13/2026 | Price change | $329,900-5.7%$143/sqft |
Source:  MIBOR as distributed by MLS GRID #22117633 Report a problem MIBOR as distributed by MLS GRID #22117633 Report a problem | ||
| 8/27/2026 | Price change | $349,8880%$152/sqft |
Source: MIBOR as distributed by MLS GRID #22117633 Report a problem | ||
| 8/6/2026 | Listed for sale | $349,900+40.5%$152/sqft |
Source: MIBOR as distributed by MLS GRID #22117633 Report a problem | ||
| 5/6/2019 | Sold | $249,000-4.2%$108/sqft |
Source: MIBOR as distributed by MLS GRID #21603191 Report a problem | ||
| 4/3/2019 | Pending sale | $259,900$113/sqft |
Source: MIBOR REALTOR Association #21603191 Report a problem | ||
| 3/1/2019 | Listed for sale | $259,900$113/sqft |
Source: MIBOR REALTOR Association #21603191 Report a problem | ||
| 2/14/2019 | Pending sale | $259,900$113/sqft |
Source: Nottingham Realty Group #21603191 Report a problem | ||
| 1/3/2019 | Price change | $259,900-2.6%$113/sqft |
Source: Nottingham Realty Group #21603191 Report a problem | ||
| 11/28/2018 | Price change | $266,900-1.1%$116/sqft |
Source: Nottingham Realty Group #21603191 Report a problem | ||
| 11/14/2018 | Listed for sale | $269,900$117/sqft |
Source: Nottingham Realty Group #21603191 Report a problem | ||
| 11/12/2018 | Pending sale | $269,900$117/sqft |
Source: Nottingham Realty Group #21603191 Report a problem | ||
| 10/19/2018 | Listed for sale | $269,900+107.6%$117/sqft |
Source: Nottingham Realty Group #21603191 Report a problem | ||
| 9/6/2018 | Sold | $130,000-13.3%$56/sqft |
Source: Public Record Report a problem | ||
| 6/5/2018 | Listed for sale | $150,000+3.4%$65/sqft |
Source: Owner Report a problem | ||
| 10/17/2008 | Listing removed | $145,000$63/sqft |
Source: Keller Williams Realty #2822051 Report a problem | ||
| 5/1/2008 | Listed for sale | $145,000+383.3%$63/sqft |
Source: Keller Williams Realty #2822051 Report a problem | ||
| 5/12/2006 | Sold | $30,000$13/sqft |
Source: MIBOR as distributed by MLS GRID #2614844 Report a problem | ||
Public tax history
| Year | Property taxes | Tax assessment |
|---|---|---|
| 2025 | $4,348 +3.5% | $356,000 -1.6% |
| 2024 | $4,201 +2.7% | $361,700 +2.7% |
| 2023 | $4,091 +12.6% | $352,200 +3.3% |
| 2022 | $3,634 +12.2% | $340,800 +9.5% |
| 2021 | $3,238 +3813.2% | $311,200 +12.3% |
| 2020 | $83 -75.4% | $277,100 +1285.5% |
| 2019 | $336 +32.9% | $20,000 +43.9% |
| 2018 | $253 +27.2% | $13,900 +36.3% |
| 2017 | $199 -61.8% | $10,200 +75.9% |
| 2016 | $520 +2.1% | $5,800 -90.9% |
| 2014 | $510 -2% | $63,800 +9.6% |
| 2013 | $520 | $58,200 -4.3% |
| 2012 | $520 | $60,800 +10.1% |
| 2011 | -- | $55,200 |
| 2010 | $442 +22.3% | $55,200 +10.4% |
| 2009 | $361 | $50,000 -2.7% |
| 2007 | -- | $51,400 +4.7% |
| 2006 | -- | $49,100 +13.1% |
| 2005 | -- | $43,400 |
| 2004 | -- | $43,400 |
| 2003 | -- | $43,400 +173% |
| 2002 | -- | $15,900 +175.6% |
| 2001 | -- | $5,770 |
| 2000 | -- | $5,770 |
Find assessor info on the county website
Monthly payment
Est. payment
Payment breakdown
Explore the cost of this home by adjusting the details. Changes won't be saved.Climate risks
Neighborhood: Fountain Square
Similar homes
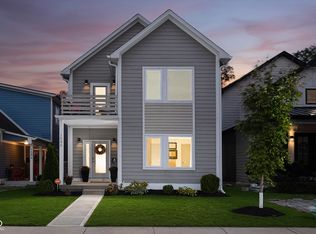
- $350,0003 bd3 ba1.6k sqft1537 Hoyt Ave, Indianapolis, IN 46203Active
 MLS ID #22119621, James Robinson, eXp Realty, LLC. MIBOR as distributed by MLS GRID
 - $299,0004 bd3 ba2.6k sqft1806 Woodlawn Ave, Indianapolis, IN 46203Active
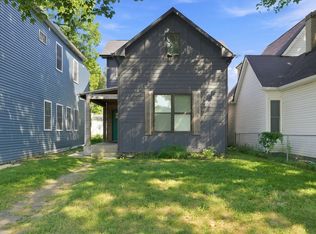 MLS ID #22124560, Kenneth Hall, Real Broker, LLC. MIBOR as distributed by MLS GRID
 - $295,0003 bd3 ba2.1k sqft1917 Hoyt Ave, Indianapolis, IN 46203Active
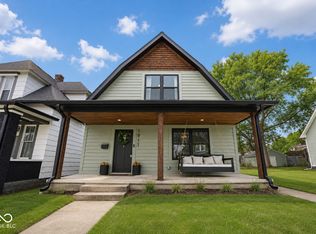 MLS ID #22114669, Summer Hudson, eXp Realty, LLC. MIBOR as distributed by MLS GRID
 - $299,0003 bd2 ba1.3k sqft1064 Hosbrook St, Indianapolis, IN 46203Active
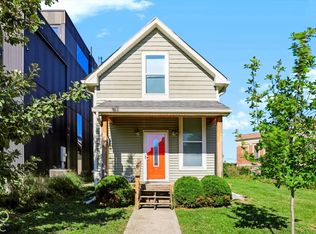 MLS ID #22128735, Zachary Gilliam, Tyler Knows Real Estate LLC. MIBOR as distributed by MLS GRID
