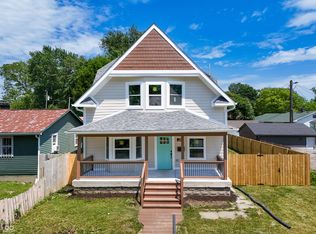
Just steps from Commons Park and minutes from downtown Indianapolis, this charming 1925 Willard Park home pairs 1920s charm with a bright, modern interior and the benefits of an extensive 2020 renovation. A garden gate and landscaped front yard create a welcoming approach to the huge covered front porch, an inviting place to sit and enjoy the neighborhood. Inside, soaring ceilings, engineered hardwood floors, Craftsman inspired trim and abundant natural light complement the open floor plan. The spacious great room features a tray ceiling and flows into a gorgeous kitchen with ceiling-height cabinetry, granite countertops, tile backsplash, stainless steel appliances, pantry and an expansive center island with pendant lighting. The adjoining dining area continues the open feel and leads directly to the backyard. A split-bedroom layout gives the primary suite added privacy, with a vaulted ceiling, walk-in closet and private bath featuring dual sinks and a large custom-tiled shower with glass enclosure, penny tile accents and built-in bench. Two additional bedrooms offer great space and natural light. The finished basement adds a surprising amount of flexible living space. Think home theater, gym, office, game room or whatever fits your lifestyle. Washer and dryer are included. Outside, enjoy a fenced backyard with plenty of lawn, a patio and included pergola, plus landscaping featuring primarily native plants. The detached two-car garage has storage space and still smells new! When you're ready to head out, Kan-Kan Cinema & Brasserie, Fowling Warehouse, Bottleworks, The Garage, Mass Ave, Woodruff Place and Holy Cross are all nearby. With several green spaces within walking distance and downtown just minutes away, enjoy the energy of the city and still come home to a big front porch, lovely backyard and a place you can call home.
Active
$300,000
314 Jefferson Ave, Indianapolis, IN 46201
3beds
3,117sqft
Residential, Single Family Residence
Built in 1925
5,227 Square Feet Lot
$-- Zestimate®
$96/sqft
$-- HOA
What's special
Landscaped front yardAdjoining dining areaSpacious great roomCraftsman inspired trimHuge covered front porchBig front porchPenny tile accents
- 11 days
- 596
- 129
Zillow last checked:
Listing updated:
Listed by:
Sathya Kattragadda mrkatt@c21scheetz.com,
CENTURY 21 Scheetz,
Rebecca Upton 317-777-8385,
CENTURY 21 Scheetz
Source: MIBOR as distributed by MLS GRID,MLS#: 22129350
Facts & features
Interior
Bedrooms & bathrooms
- Bedrooms: 3
- Bathrooms: 2
- Full bathrooms: 2
- Main level bathrooms: 2
- Main level bedrooms: 3
Primary bedroom
- Level: Main
- Area: 221 Square Feet
- Dimensions: 17x13
Bedroom 2
- Level: Main
- Area: 168 Square Feet
- Dimensions: 14x12
Bedroom 3
- Level: Main
- Area: 156 Square Feet
- Dimensions: 13x12
Bonus room
- Features: Other
- Level: Basement
- Area: 264 Square Feet
- Dimensions: 24x11
Dining room
- Level: Main
- Area: 130 Square Feet
- Dimensions: 13x10
Great room
- Level: Main
- Area: 272 Square Feet
- Dimensions: 17x16
Kitchen
- Level: Main
- Area: 224 Square Feet
- Dimensions: 16x14
Laundry
- Features: Other
- Level: Basement
- Area: 88 Square Feet
- Dimensions: 11x8
Heating
- Forced Air
Cooling
- Central Air
Appliances
- Included: Dishwasher, Dryer, Electric Water Heater, Disposal, Gas Oven, Range Hood, Refrigerator, Washer, Water Purifier
- Laundry: In Basement
Features
- Double Vanity, High Ceilings, Tray Ceiling(s), Vaulted Ceiling(s), Kitchen Island, Eat-in Kitchen, Pantry, Smart Thermostat, Supplemental Storage, Walk-In Closet(s)
- Windows: Wood Work Painted
- Basement: Finished,Finished Ceiling,Finished Walls
Interior area
- Total structure area: 3,117
- Total interior livable area: 3,117 sqft
- Finished area below ground: 1,306
Property
Parking
- Total spaces: 2
- Parking features: Detached, Concrete, Garage Door Opener, Garage Faces Rear, On Street
- Garage spaces: 2
- Details: Garage Parking Other(Garage Door Opener, Service Door)
Features
- Levels: One
- Stories: 1
- Patio & porch: Patio, Covered
- Fencing: Fenced,Fence Complete,Full,Front Yard
Lot
- Size: 5,227 Square Feet
- Features: Mature Trees
Details
- Parcel number: 491006106120000101
- Other equipment: Radon System
- Horse amenities: None
Construction
Type & style
- Home type: SingleFamily
- Architectural style: Traditional
- Property subtype: Residential, Single Family Residence
Materials
- Cedar, Wood Siding
- Foundation: Block, Crawl Space
Condition
- Updated/Remodeled
- New construction: No
- Year built: 1925
Utilities & green energy
- Water: Public
- Utilities for property: Electricity Connected, Sewer Connected, Water Connected
Community & HOA
Community
- Security: Smoke Detector(s)
- Subdivision: Johnson & Hogshire
HOA
- Has HOA: No
Location
- Region: Indianapolis
Financial & listing details
- Price per square foot: $96/sqft
- Tax assessed value: $341,500
- Annual tax amount: $7,726
- Date on market: 10/2/2026
- Cumulative days on market: 13 days
- Electric utility on property: Yes
Estimated market value
Not available
Estimated sales range
Not available
Not available
Price history
| Date | Event | Price |
|---|---|---|
| 10/2/2026 | Listed for sale | $300,000+22.4%$96/sqft |
Source:  MIBOR as distributed by MLS GRID #22129350 Report a problem MIBOR as distributed by MLS GRID #22129350 Report a problem | ||
| 10/16/2020 | Sold | $245,000+2856.8%$79/sqft |
Source: Public Record Report a problem | ||
| 10/12/2010 | Sold | $8,286$3/sqft |
Source: Public Record Report a problem | ||
Public tax history
| Year | Property taxes | Tax assessment |
|---|---|---|
| 2025 | $3,511 -7.5% | $341,500 +16.2% |
| 2024 | $3,797 +5.3% | $293,800 +2.2% |
| 2023 | $3,607 +38.1% | $287,500 +5.7% |
| 2022 | $2,611 +429.2% | $272,000 +35% |
| 2021 | $493 -42.8% | $201,500 +249.8% |
| 2020 | $863 | $57,600 +59.6% |
| 2019 | -- | $36,100 |
| 2018 | -- | -- |
| 2017 | -- | -- |
| 2016 | -- | -- |
| 2014 | -- | -- |
| 2013 | -- | -- |
| 2012 | -- | -- |
| 2010 | $567 -2.3% | $27,000 |
| 2009 | $581 | $27,000 -5.3% |
| 2007 | -- | $28,500 |
Find assessor info on the county website
Monthly payment
Est. payment
Payment breakdown
Explore the cost of this home by adjusting the details. Changes won't be saved.Climate risks
Neighborhood: Near Eastside
- $228,6003 bd2 ba3.1k sqft314 N Jefferson Ave, Indianapolis, IN 46201Off Market

- $173,2001 bd-- ba1.1k sqft310 Jefferson Ave, Indianapolis, IN 46201Off Market
- $140,0001 bd1 ba720 sqft318 Jefferson Ave, Indianapolis, IN 46201Sold
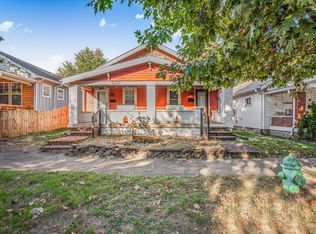
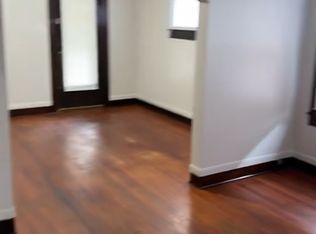
- $125,9001 bd1 ba950 sqft318 Jefferson Ave #1, Indianapolis, IN 46201Off Market
Similar homes
- $315,0004 bd2 ba2.9k sqft222 N Tacoma Ave, Indianapolis, IN 46201Active
 MLS ID #22119719, Lydia Nunez, F.C. Tucker Company. MIBOR as distributed by MLS GRID
 - $299,9953 bd3 ba2.8k sqft124 N Grant Ave, Indianapolis, IN 46201Active
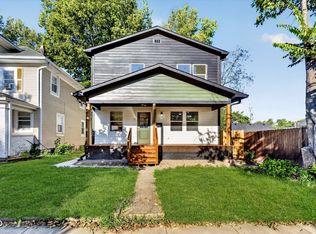 MLS ID #22126197, Antonious Kandil, United Real Estate Indpls. MIBOR as distributed by MLS GRID
 - $289,9003 bd4 ba1.9k sqft213 S State Ave, Indianapolis, IN 46201Active
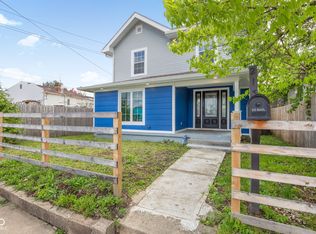 MLS ID #22098506, Aimee Yanis, BluPrint Real Estate Group. MIBOR as distributed by MLS GRID
 - $339,0003 bd3 ba2.8k sqft1521 N Temple Ave, Indianapolis, IN 46201Active
 MLS ID #22107040, Deonte Brown, Real Broker, LLC. MIBOR as distributed by MLS GRID
