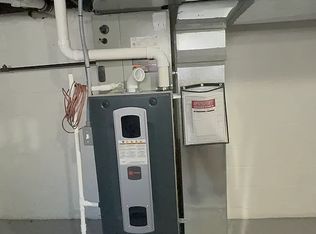
Where timeless character meets modern peace of mind. This beautifully renovated 3-bedroom, 3-bath home combines the charm of a classic Indianapolis home with the updates today's buyers want. Thoughtfully restored while preserving its original character, this move-in-ready property features a new roof, new HVAC system, new water heater, updated electrical, updated plumbing, new garage, updated kitchen, and new flooring throughout. Inside, you'll find bright living spaces, updated finishes, and a spacious walk-out dining room that's perfect for hosting family gatherings, holiday dinners, and special occasions. The functional layout offers plenty of room to live, work, and entertain. Step outside to a fully fenced backyard, providing privacy and space for pets, play, gardening, or relaxing with friends and family. Conveniently located with quick access to downtown Indianapolis, I-70, I-65, Mass Ave, Bottleworks District, shopping, dining, and parks, this home offers the perfect blend of historic charm, modern updates, and everyday convenience. Don't miss your opportunity to own a home where the character has been preserved and the hard work has already been done.This version is more likely to be read all the way through, and it puts the expensive upgrades near the top where buyers will actually see them.
Active
Price cut: $16K (7/1)
$369,000
1521 N Temple Ave, Indianapolis, IN 46201
3beds
2,893sqft
Residential, Single Family Residence
Built in 1910
8,712 Square Feet Lot
$-- Zestimate®
$128/sqft
$-- HOA
What's special
New garageBright living spacesSpacious walk-out dining roomUpdated kitchenFully fenced backyardUpdated finishesNew roof
- 41 days |
- 236 |
- 30 |
Zillow last checked:
Listing updated:
Listed by:
Deonte Brown 317-855-8229,
Real Broker, LLC
Source: MIBOR as distributed by MLS GRID,MLS#: 22107040
Facts & features
Interior
Bedrooms & bathrooms
- Bedrooms: 3
- Bathrooms: 3
- Full bathrooms: 2
- 1/2 bathrooms: 1
- Main level bathrooms: 1
Primary bedroom
- Level: Upper
- Dimensions: TBD
Bedroom 2
- Level: Upper
- Dimensions: TBD
Bedroom 3
- Level: Upper
- Dimensions: TBD
Dining room
- Level: Main
- Dimensions: TBD
Kitchen
- Level: Main
- Dimensions: TBD
Laundry
- Level: Main
- Dimensions: TBD
Living room
- Level: Main
- Dimensions: TBD
Heating
- Forced Air
Cooling
- Central Air
Appliances
- Included: Dishwasher, Electric Water Heater, Disposal, Exhaust Fan, Microwave, Electric Oven, Refrigerator
Features
- Entrance Foyer, Eat-in Kitchen, Smart Thermostat, Walk-In Closet(s)
- Basement: Unfinished
Interior area
- Total structure area: 2,893
- Total interior livable area: 2,893 sqft
- Finished area below ground: 0
Property
Parking
- Total spaces: 1
- Parking features: Detached
- Garage spaces: 1
Features
- Levels: Two and a Half
- Stories: 2
Lot
- Size: 8,712 Square Feet
Details
- Parcel number: 490732151001000101
- Horse amenities: None
Construction
Type & style
- Home type: SingleFamily
- Architectural style: Craftsman
- Property subtype: Residential, Single Family Residence
Materials
- Wood Brick
- Foundation: Block
Condition
- Updated/Remodeled
- New construction: No
- Year built: 1910
Utilities & green energy
- Water: Public
- Utilities for property: Electricity Connected, Sewer Connected, Water Connected
Community & HOA
Community
- Security: Smoke Detector(s)
- Subdivision: Munsons Sub Vajens Springdale
HOA
- Has HOA: No
Location
- Region: Indianapolis
Financial & listing details
- Price per square foot: $128/sqft
- Tax assessed value: $123,600
- Annual tax amount: $2,496
- Date on market: 6/10/2026
- Cumulative days on market: 43 days
- Electric utility on property: Yes
Estimated market value
Not available
Estimated sales range
Not available
Not available
Price history
| Date | Event | Price |
|---|---|---|
| 7/1/2026 | Price change | $369,000-4.2%$128/sqft |
Source:  MIBOR as distributed by MLS GRID #22107040 Report a problem MIBOR as distributed by MLS GRID #22107040 Report a problem | ||
| 6/24/2026 | Price change | $385,000-2.5%$133/sqft |
Source: MIBOR as distributed by MLS GRID #22107040 Report a problem | ||
| 6/10/2026 | Listed for sale | $395,000+329.3%$137/sqft |
Source: MIBOR as distributed by MLS GRID #22107040 Report a problem | ||
| 11/21/2025 | Sold | $92,000-3.1%$32/sqft |
Source: MIBOR as distributed by MLS GRID #22068002 Report a problem | ||
| 11/4/2025 | Pending sale | $94,900$33/sqft |
Source: MIBOR as distributed by MLS GRID #22068002 Report a problem | ||
| 10/23/2025 | Listed for sale | $94,900$33/sqft |
Source: MIBOR as distributed by MLS GRID #22068002 Report a problem | ||
| 10/21/2025 | Pending sale | $94,900$33/sqft |
Source: MIBOR as distributed by MLS GRID #22068002 Report a problem | ||
| 10/17/2025 | Listed for sale | $94,900-13.7%$33/sqft |
Source: MIBOR as distributed by MLS GRID #22068002 Report a problem | ||
| 10/1/2025 | Listing removed | $110,000$38/sqft |
Source: MIBOR as distributed by MLS GRID #22054437 Report a problem | ||
| 9/19/2025 | Pending sale | $110,000$38/sqft |
Source: MIBOR as distributed by MLS GRID #22054437 Report a problem | ||
| 9/19/2025 | Listed for sale | $110,000$38/sqft |
Source: MIBOR as distributed by MLS GRID #22054437 Report a problem | ||
| 9/11/2025 | Pending sale | $110,000$38/sqft |
Source: MIBOR as distributed by MLS GRID #22054437 Report a problem | ||
| 8/25/2025 | Price change | $110,000-12%$38/sqft |
Source: MIBOR as distributed by MLS GRID #22054437 Report a problem | ||
| 8/22/2025 | Listed for sale | $125,000$43/sqft |
Source: MIBOR as distributed by MLS GRID #22054437 Report a problem | ||
| 8/16/2025 | Pending sale | $125,000$43/sqft |
Source: MIBOR as distributed by MLS GRID #22054437 Report a problem | ||
| 8/15/2025 | Listed for sale | $125,000$43/sqft |
Source: MIBOR as distributed by MLS GRID #22054437 Report a problem | ||
| 8/4/2025 | Listing removed | $125,000$43/sqft |
Source: MIBOR as distributed by MLS GRID #22054437 Report a problem | ||
| 8/4/2025 | Pending sale | $125,000$43/sqft |
Source: MIBOR as distributed by MLS GRID #22054437 Report a problem | ||
| 8/3/2025 | Listed for sale | $125,000+223.8%$43/sqft |
Source: MIBOR as distributed by MLS GRID #22054437 Report a problem | ||
| 4/11/2017 | Sold | $38,600+777.3%$13/sqft |
Source: Public Record Report a problem | ||
| 2/3/2017 | Sold | $4,400-45%$2/sqft |
Source: MIBOR as distributed by MLS GRID #21460589 Report a problem | ||
| 1/17/2017 | Listed for sale | $8,000+142.4%$3/sqft |
Source: Keller Williams Indy Metro NE #21460589 Report a problem | ||
| 7/11/2014 | Sold | $3,300$1/sqft |
Source: Public Record Report a problem | ||
Public tax history
| Year | Property taxes | Tax assessment |
|---|---|---|
| 2025 | $2,496 +5.2% | $123,600 +17.5% |
| 2024 | $2,372 -10.2% | $105,200 +5.2% |
| 2023 | $2,642 +21.4% | $100,000 -10.6% |
| 2022 | $2,175 +786.3% | $111,900 +18.7% |
| 2021 | $245 +0.9% | $94,300 +789.6% |
| 2020 | $243 +4.1% | $10,600 +2.9% |
| 2019 | $233 +6.7% | $10,300 +5.1% |
| 2018 | $219 -34.5% | $9,800 +11.4% |
| 2017 | $334 +74.2% | $8,800 |
| 2016 | $192 -96.8% | $8,800 +3.5% |
| 2014 | $5,985 +8422.7% | $8,500 |
| 2013 | $70 | $8,500 +1.2% |
| 2012 | $70 | $8,400 -24.3% |
| 2011 | -- | $11,100 |
| 2010 | $87 +11.4% | $11,100 |
| 2009 | $78 | $11,100 -9.8% |
| 2007 | -- | $12,300 -77.9% |
| 2004 | -- | $55,600 |
| 2003 | -- | $55,600 +141.7% |
| 2002 | -- | $23,000 +199.9% |
| 2001 | -- | $7,670 |
| 2000 | -- | $7,670 |
Find assessor info on the county website
Monthly payment
Est. payment
Payment breakdown
Explore the cost of this home by adjusting the details. Changes won't be saved.Climate risks
Neighborhood: Near Eastside
Nearby schools
GreatSchools rating
- 4/10Brookside School 54Grades: PK-5Distance: 0.5 mi
- 4/10Francis W. Parker School 56Grades: PK-8Distance: 1.4 mi
- 1/10Arsenal Technical High SchoolGrades: 9-12Distance: 1.2 mi
- $83,1002 bd-- ba720 sqft1523 N Temple Ave, Indianapolis, IN 46201Off Market
- $183,1002 bd2 ba1.9k sqft2606 Brookside Parkway North Dr, Indianapolis, IN 46201Off Market
- $192,1003 bd-- ba1.8k sqft1533 N Temple Ave, Indianapolis, IN 46201Off Market
- $115,8001 bd1 ba950 sqft1501 N Temple Ave, Indianapolis, IN 46201Off Market
- $--2 bd1 ba1.3k sqft2610 Brookside Parkway North Dr, Indianapolis, IN 46201Off Market
- $126,9003 bd1 ba1.3k sqft2614 Brookside Pkwy, Indianapolis, IN 46201Off Market
- $14,200-- bd-- ba-- sqft2614 Brookside Pkwy, Indianapolis, IN 46201Off Market
- $135,0004 bd1 ba697 sqft2604 Brookside Pkwy, Indianapolis, IN 46201Sold
A local agent can set up tours, give advice and negotiate with sellers.
Similar homes
- $379,9003 bd4 ba2.3k sqft2034 E 12th St, Indianapolis, IN 46201Active
 MLS ID #22112607, Mitzi Delp, Go Fish Realty. MIBOR as distributed by MLS GRID
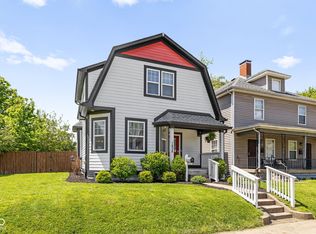
 - $344,9003 bd3 ba2.2k sqft1408 N Tuxedo St, Indianapolis, IN 46201Active
 MLS ID #22100888, Derek Hack, eXp Realty, LLC. MIBOR as distributed by MLS GRID
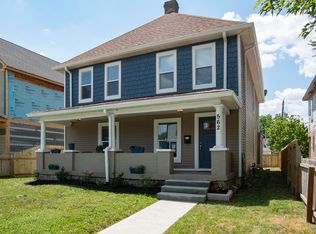
 - $399,0004 bd3 ba3.9k sqft562 N Keystone Ave, Indianapolis, IN 46201Active
 MLS ID #22103029, Eve Keller, Compass Indiana, LLC. MIBOR as distributed by MLS GRID
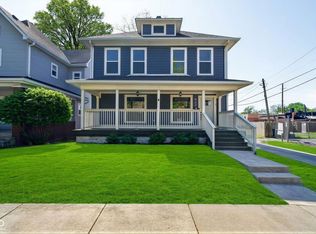
 - $397,0004 bd3 ba3.1k sqft942 Jefferson Ave, Indianapolis, IN 46201Active
 MLS ID #22094249, Beau Benjamin, Real Broker, LLC. MIBOR as distributed by MLS GRID
 - $350,0003 bd4 ba2.2k sqft2015 Columbia Ave, Indianapolis, IN 46202ActiveMLS ID #22112713, Jana Musser, F.C. Tucker Company. MIBOR as distributed by MLS GRID
- $392,0003 bd3 ba2.8k sqft406 S Dearborn St, Indianapolis, IN 46201ActiveMLS ID #21969394, Jerome Gordon III, F.C. Tucker Company. MIBOR as distributed by MLS GRID
- $399,9465 bd3 ba3.1k sqft3550 E New York St, Indianapolis, IN 46201ActiveMLS ID #22099934, Erica Suvak, Marlows Real Estate Group, LLC. MIBOR as distributed by MLS GRID
- $365,0003 bd3 ba1.6k sqft430 N Keystone Ave, Indianapolis, IN 46201ActiveMLS ID #22094403, Derrick Bailey II, AMR Real Estate LLC. MIBOR as distributed by MLS GRID
- $469,0003 bd3 ba2.6k sqft1114 N Beville Ave, Indianapolis, IN 46201ActiveMLS ID #22093843, Laura Booram, @properties. MIBOR as distributed by MLS GRID
- $349,0003 bd2 ba1.5k sqft1457 English Ave, Indianapolis, IN 46201ActiveMLS ID #22111041, Kristen Cambridge, @properties. MIBOR as distributed by MLS GRID
- $378,0004 bd3 ba2.3k sqft740 Parkway Ave, Indianapolis, IN 46203ActiveMLS ID #22112168, Dee Carter, Highgarden Real Estate. MIBOR as distributed by MLS GRID
- $365,0003 bd3 ba1.9k sqft4046 Rookwood Ave, Indianapolis, IN 46208ActiveMLS ID #22106850, Sean Carney, F.C. Tucker Company. MIBOR as distributed by MLS GRID
- $379,9313 bd3 ba2.2k sqft931 Villa Ave, Indianapolis, IN 46203ActiveMLS ID #22098505, Brittany A. Faulkner, CENTURY 21 Scheetz. MIBOR as distributed by MLS GRID
- $434,9003 bd2 ba1.6k sqft806 N Beville Ave, Indianapolis, IN 46201ActiveMLS ID #22102786, Mina Kadhum, Trueblood Real Estate. MIBOR as distributed by MLS GRID
- $415,0003 bd3 ba2.3k sqft1709 N Talbott St, Indianapolis, IN 46202ActiveMLS ID #22107577, Marissa Bryant, Highgarden Real Estate. MIBOR as distributed by MLS GRID
- $364,9954 bd3 ba3.3k sqft519 E Minnesota St, Indianapolis, IN 46203ActiveMLS ID #22091410, Samuel Henen, HSI Commercial & Residential Group, Inc. MIBOR as distributed by MLS GRID
- $370,0004 bd3 ba1.7k sqft915 E Pleasant Run Parkway South Dr, Indianapolis, IN 46203ActiveMLS ID #22101984, Cody Jenkins, Cedar Tree Realtors. MIBOR as distributed by MLS GRID
- $435,0005 bd4 ba3.6k sqft209 N Hamilton Ave, Indianapolis, IN 46201ActiveMLS ID #22106382, Christopher Jennings, Urban Realty Group, LLC. MIBOR as distributed by MLS GRID
- $399,0003 bd4 ba2.3k sqft1148 Churchman Ave, Indianapolis, IN 46203ActiveMLS ID #22085334, Corey Dawkins, Keller Williams Indy Metro NE. MIBOR as distributed by MLS GRID
- $230,0003 bd2 ba2.3k sqft207 N Hamilton Ave, Indianapolis, IN 46201ActiveMLS ID #22107150, Andrew Kirk, @properties. MIBOR as distributed by MLS GRID
