Welcome to 3825 Carrollton Avenue, where timeless 1920s charm meets modern updates in a highly desirable near-north Indianapolis neighborhood. Located in the Meridian-Kessler/Mapleton-Fall Creek area, this home offers convenient access to Downtown, Broad Ripple, Mass Ave, local restaurants, coffee shops, and parks, all while being tucked into a quiet, established community. This 3 bedroom, 2 bathroom home features a large unfinished basement with endless potential for additional living space, storage, or customization. A rare 3-car garage with driveway and rear turnaround space provides exceptional convenience and is hard to find in this area. The updated kitchen includes stainless steel appliances, brand new cabinets and countertops, and a gas range perfect for cooking and entertaining. The formal dining room showcases beautiful 1920s ceiling architecture, adding warmth and character. Upstairs, the primary suite offers a walk-in closet and a spacious ensuite bathroom complete with a soaking tub, separate shower, and double vanity. The home is filled with natural light thanks to an abundance of windows throughout. Additional features include a conveniently located rear laundry room, built-in bookshelves, and multiple spaces for entertaining or quiet relaxation. Nearby amenities include Brookside Park, the Monon Trail, and Fall Creek Trail, along with access to IndyGo bus routes and the Purple Line for easy commuting. A perfect blend of historic elegance and modern functionality, this home offers space, charm, and location all in one.
Active
Price cut: $5K (10/1)
$354,900
3825 Carrollton Ave, Indianapolis, IN 46205
3beds
3,109sqft
Residential, Single Family Residence
Built in 1922
7,840 Square Feet Lot
$-- Zestimate®
$114/sqft
$-- HOA
What's special
- 215 days
- 173
- 22
Zillow last checked:
Listing updated:
Listed by:
Ashley Marino amarino@bhhsin.com,
Berkshire Hathaway HomeServices,
Katie Malott 765-225-8901,
Berkshire Hathaway Home
Source: MIBOR as distributed by MLS GRID,MLS#: 22089736
Facts & features
Interior
Bedrooms & bathrooms
- Bedrooms: 3
- Bathrooms: 2
- Full bathrooms: 2
- Main level bathrooms: 1
- Main level bedrooms: 2
Primary bedroom
- Level: Upper
- Area: 168 Square Feet
- Dimensions: 12x14
Bedroom 2
- Level: Main
- Area: 121 Square Feet
- Dimensions: 11x11
Bedroom 3
- Level: Main
- Area: 121 Square Feet
- Dimensions: 11x11
Dining room
- Level: Main
- Area: 120 Square Feet
- Dimensions: 10x12
Foyer
- Level: Main
- Area: 100 Square Feet
- Dimensions: 10x10
Kitchen
- Level: Main
- Area: 120 Square Feet
- Dimensions: 10x12
Living room
- Level: Main
- Area: 144 Square Feet
- Dimensions: 12x12
Heating
- Forced Air, Natural Gas
Cooling
- Central Air
Appliances
- Included: Dishwasher, Microwave, Gas Oven, Refrigerator
Features
- Built-in Features, Walk-In Closet(s), Vaulted Ceiling(s)
- Has basement: Yes
- Number of fireplaces: 1
- Fireplace features: Family Room, Masonry, Living Room
Interior area
- Total structure area: 3,109
- Total interior livable area: 3,109 sqft
- Finished area below ground: 0
Property
Parking
- Total spaces: 3
- Parking features: Detached
- Garage spaces: 3
Features
- Levels: Two,One and One Half
- Stories: 1
- Has view: Yes
- View description: Neighborhood
Lot
- Size: 7,840 Square Feet
Details
- Parcel number: 490613147130000801
- Horse amenities: None
Construction
Type & style
- Home type: SingleFamily
- Architectural style: Traditional
- Property subtype: Residential, Single Family Residence
Materials
- Other, Brick
- Foundation: Full, Other
Condition
- New construction: No
- Year built: 1922
Utilities & green energy
- Water: Public
Community & HOA
Community
- Security: Smoke Detector(s)
- Subdivision: Hammonds
HOA
- Has HOA: No
Location
- Region: Indianapolis
Financial & listing details
- Price per square foot: $114/sqft
- Tax assessed value: $245,300
- Annual tax amount: $2,544
- Date on market: 3/18/2026
- Cumulative days on market: 181 days
Estimated market value
Not available
Estimated sales range
Not available
Not available
Price history
| Date | Event | Price |
|---|---|---|
| 10/1/2026 | Price change | $354,900-1.4%$114/sqft |
Source:  MIBOR as distributed by MLS GRID #22089736 Report a problem MIBOR as distributed by MLS GRID #22089736 Report a problem | ||
| 8/28/2026 | Price change | $359,900-1.4%$116/sqft |
Source: MIBOR as distributed by MLS GRID #22089736 Report a problem | ||
| 8/7/2026 | Price change | $364,900-1.1%$117/sqft |
Source: MIBOR as distributed by MLS GRID #22089736 Report a problem | ||
| 7/22/2026 | Listed for sale | $369,000$119/sqft |
Source: MIBOR as distributed by MLS GRID #22089736 Report a problem | ||
| 6/18/2026 | Pending sale | $369,000$119/sqft |
Source: MIBOR as distributed by MLS GRID #22089736 Report a problem | ||
| 6/1/2026 | Price change | $369,000-1.3%$119/sqft |
Source: MIBOR as distributed by MLS GRID #22089736 Report a problem | ||
| 5/18/2026 | Price change | $374,000-1.3%$120/sqft |
Source: MIBOR as distributed by MLS GRID #22089736 Report a problem | ||
| 4/10/2026 | Price change | $379,000-1.6%$122/sqft |
Source: MIBOR as distributed by MLS GRID #22089736 Report a problem | ||
| 3/18/2026 | Listed for sale | $385,000+126.5%$124/sqft |
Source: MIBOR as distributed by MLS GRID #22089736 Report a problem | ||
| 9/23/2025 | Sold | $170,000$55/sqft |
Source: Public Record Report a problem | ||
Public tax history
| Year | Property taxes | Tax assessment |
|---|---|---|
| 2025 | $2,543 +0.7% | $245,300 +13.9% |
| 2024 | $2,526 +8% | $215,300 |
| 2023 | $2,340 +11% | $215,300 +8.7% |
| 2022 | $2,108 -48.7% | $198,100 +8.1% |
| 2021 | $4,106 +113.6% | $183,200 +3.3% |
| 2020 | $1,922 +5.6% | $177,300 +7.4% |
| 2019 | $1,821 +10% | $165,100 +6% |
| 2018 | $1,655 +5% | $155,700 +1.2% |
| 2017 | $1,576 +8.5% | $153,900 +9.2% |
| 2016 | $1,453 -2.5% | $140,900 +0.7% |
| 2014 | $1,491 +22.9% | $139,900 +10.1% |
| 2013 | $1,212 | $127,100 +13.7% |
| 2012 | $1,212 | $111,800 +10.5% |
| 2011 | -- | $101,200 |
| 2010 | $989 +6.3% | $101,200 -2.4% |
| 2009 | $930 | $103,700 -7.2% |
| 2007 | -- | $111,700 +13.2% |
| 2006 | -- | $98,700 +86.2% |
| 2005 | -- | $53,000 |
| 2004 | -- | $53,000 |
| 2003 | -- | $53,000 +133.5% |
| 2002 | -- | $22,700 +200.3% |
| 2001 | -- | $7,560 |
| 2000 | -- | $7,560 |
Find assessor info on the county website
Monthly payment
Est. payment
Payment breakdown
Explore the cost of this home by adjusting the details. Changes won't be saved.Climate risks
Neighborhood: Meridian Kessler
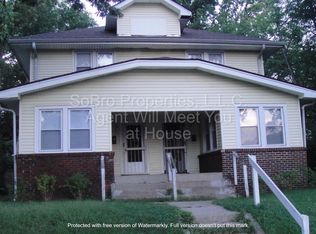
- $171,9003 bd1 ba1.3k sqft3817 Carrollton Ave, Indianapolis, IN 46205Off Market
- $206,3003 bd1 ba1.5k sqft3815 Carrollton Ave, Indianapolis, IN 46205Off Market
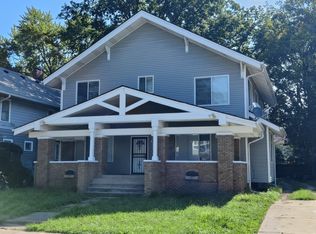
- $272,3006 bd2 ba4.3k sqft3833 Carrollton Ave, Indianapolis, IN 46205Off Market
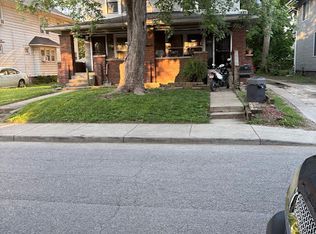
- $232,0008 bd3 ba-- sqft3837 Carrollton Ave, Indianapolis, IN 46205Sold
Similar homes
- $369,9003 bd3 ba2.3k sqft4515 Guilford Ave, Indianapolis, IN 46205Active
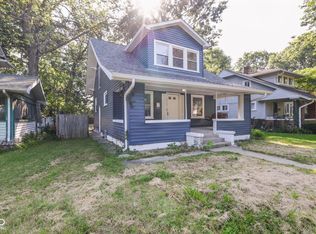 MLS ID #22124308, Joshua Keen, Real Broker, LLC. MIBOR as distributed by MLS GRID
 - $379,9003 bd3 ba2.2k sqft4353 Carrollton Ave, Indianapolis, IN 46205Active
 MLS ID #22123834, Lisa Meulbroek, Liberty Real Estate, LLC.. MIBOR as distributed by MLS GRID
 - $295,0003 bd2 ba2.3k sqft3938 N College Ave, Indianapolis, IN 46205Active
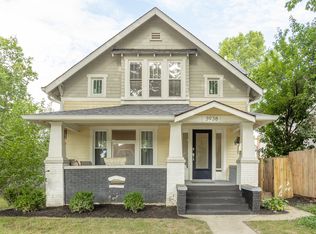 MLS ID #22123197, Michele Prible, @properties. MIBOR as distributed by MLS GRID
 - $369,0003 bd2 ba2.3k sqft2914 N Delaware St, Indianapolis, IN 46205Active
 MLS ID #22119063, Seann Tischler, F.C. Tucker Company. MIBOR as distributed by MLS GRID
